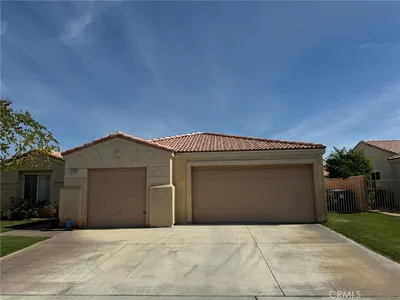
For Sale
$547,000
Est. $3,063/mo49467 Douglas Street, Indio, CA 92201
bed
3
Bedrooms
bathtub
2
Bathrooms
square_foot
1,704
Sq Ft
About this home
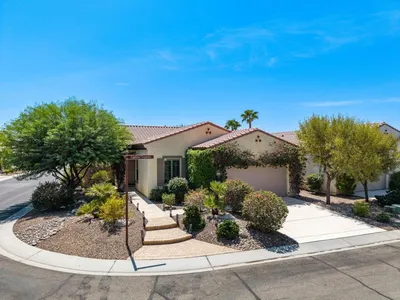
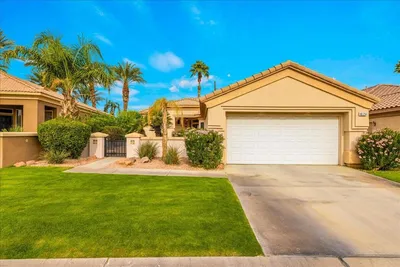
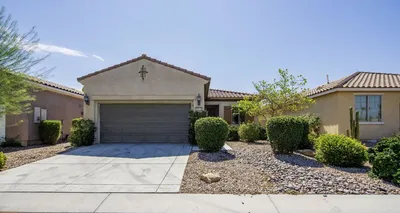
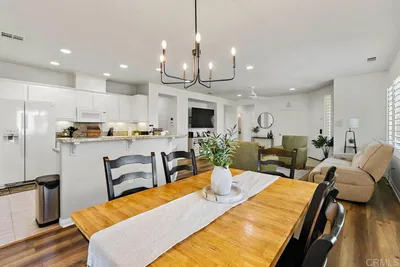
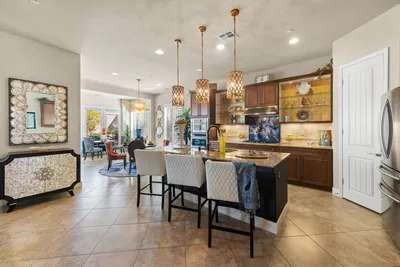
Welcome to this beautifully updated 3-bedroom, 2-bath home in the desirable gated community of Indian Palms Country Club, offering golf course and mountain views along with exceptional indoor and outdoor living.Step inside to find top-of-the-line porcelain tile flooring throughout the living room, dining areas, hallway and laundry room, complemented by brand-new carpet in all three bedrooms. The inviting living room features a gas fireplace with a handsome mantel and stone surround, creating a warm and comfortable gathering space.The beautifully updated kitchen features attractive cabinetry, updated countertops and a large center island with plenty of room for counter-height seating--perfect for casual dining and entertaining.The spacious primary suite includes a walk-in closet thoughtfully outfitted with an organizer featuring a built-in chest of drawers, generous hanging space and abundant shelving. The primary bath has been enhanced with a newly updated luxury tiled shower.Plantation shutters in Primary Suite as well as two bedrooms.Outdoor living is a highlight of this home. The large covered patio features remote-controlled sunscreens, a built-in outdoor kitchen with BBQ and a built-in fire pit--all overlooking the golf course fairway with beautiful mountain views beyond. It's an ideal setting for relaxing, dining outdoors and enjoying the desert lifestyle.The garage offers even more versatility with parking for two cars PLUS additional golf cart space, an epoxy floor, extra refrigerator, built-in workbench and ample storage cabinetry.Beautiful front-yard landscaping--maintained by the HOA--adds to the home's curb appeal and easy-care lifestyle. A screened security door located within the front entry alcove provides an additional thoughtful feature.Beautifully updated, well-appointed and ideally positioned to take advantage of golf course and mountain views, this Indian Palms home offers the perfect combination of comfort, functionality and desert living.Indian Palms Country Club allows short term rentals for income potential.
Property Facts
bed
Bedrooms
3
bathtub
Bathrooms
2
square_foot
Square Feet
1,704
landscape
Lot Size
6,098 sqft
calendar_month
Year Built
2001
home_work
Property Type
Single Family Residence
timer
Days on Market
0
payments
HOA Fee
$221.21/mo
garage
Garage Total
2
fingerprint
MLS #
219151293DA
Interior Details
General Interior
Interior Features
Breakfast Bar, Separate Formal Dining Room, Open Floorplan, Primary Suite, Walk In Pantry, Walk In Closets
Flooring
Carpet, Tile
Fireplace
Gas, Living Room
Kitchen & Appliances
Appliances
Dishwasher, Electric Oven, Gas Cooktop, Gas Water Heater, Refrigerator, Range Hood, Trash Compactor, Water To Refrigerator
Laundry
Laundry Room
Climate Control
Cooling
Central Air, Electric
Heating
Forced Air, Fireplaces, Natural Gas
Parking
Total Parking Spaces
6
Garage Spaces
2
Open Parking Spaces
2
Attached Garage
Yes
Parking Features
Driveway, Garage, Garage Door Opener, Oversized
Exterior & Lot
Building & Construction
Patio & Porch
Concrete, Covered, Screened
Fencing
Partial
Security
Gated Community, Twenty Four Hour Security
Construction
Stucco
Foundation
Slab
Roof
Tile
Lot & Grounds
Lot Features
Lawn, Level, On Golf Course, Planned Unit Development, Sprinkler System
Community & HOA
Association Info
HOA Fee$221.21
FrequencyMonthly
HOA Amenities
Clubhouse, Fitness Center, Golf Course, Other, Security
Community Features
Golf, Gated
Mortgage Calculator
Total Monthly
$0
Principal & Interest:
$0Property Tax:
$0Home Insurance:
$0HOA Fees:
$0$
$
%
Nearby Schools
| Rating | School Name |
|---|---|
4 | Dr. Reynaldo J. Carreon Jr. Academy Elementary School |
4 | Mountain Vista Elementary Elementary School |
4 | Cahuilla Desert Academy Junior High Middle School |
2 | Theodore Roosevelt Elementary Elementary School |
6 | Martin Van Buren Elementary Elementary School |
Convenience Score
Market Insights
92201|Indio
analytics
Estimated Value
Calculating...
trending_up0%vs. last year
Value history is still building for this area.
Market Temperature
Seller'sBalancedBuyer's
0d30d60d180d
Balanced
Balanced market
30 Days
Avg. time on market
This is a Balanced Market. Homes are selling at a moderate pace.
flood
Flood & Climate Risk
Flood Risk
Minimal — not in a FEMA flood zone
Wildfire Risk
Moderate — near wildland-urban interface
Heat Risk
Low — moderate summer temperatures
Earthquake Risk
Southern California seismic zone
volume_up
Noise Levels
TrafficQuiet residential street
AirportMinimal airport noise
CommercialLow commercial activity nearby

Ready to Take the Next Step?
Get expert support from a local agent today.
call
(800)-330-9306Available 9AM - 7PM
Similar Homes You Might Like
Based on price, location, and features