For Sale
$425,000
Est. $2,380/mo39838 Calle Coche, Indio, CA 92203
bed
2
Bedrooms
bathtub
2
Bathrooms
square_foot
1,488
Square Feet
About this home
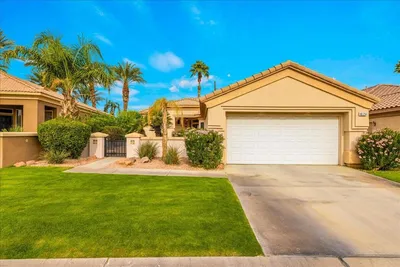
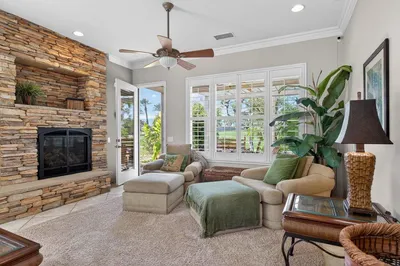
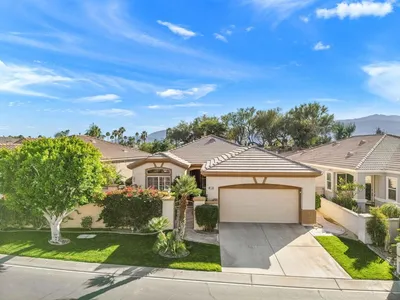
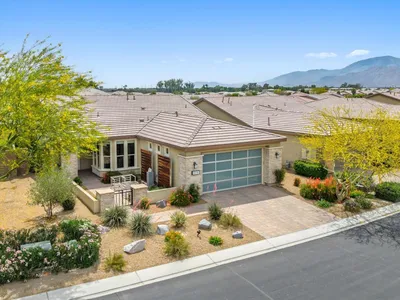
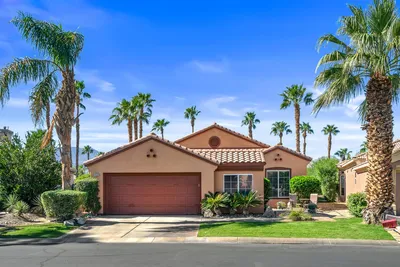
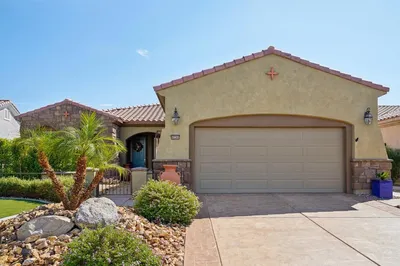
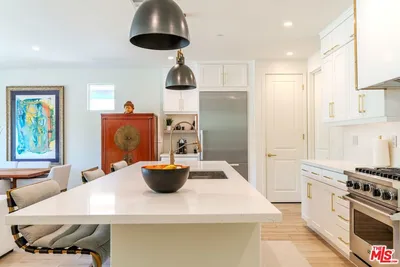
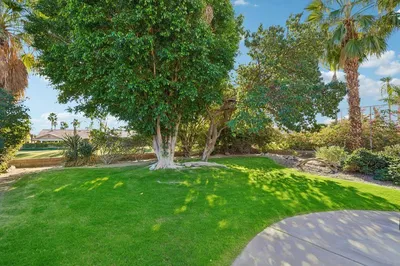
Welcome to your private desert sanctuary in the premier 55+ community of Sun City Shadow Hills. This beautifully updated Serrente model perfectly balances a vibrant entertaining layout with peaceful, lock-and-leave convenience. Inside, an abundance of natural light illuminates the gorgeous, seamless wood-look laminate flooring and grand 9+ foot ceilings. The heart of the home is an open-concept great room, where a chef-ready kitchen features brand-new granite countertops, a fresh stainless steel sink, pantry, and a built-in buffet ideal for a beverage or coffee station. Guests can gather around the central island while you cook, creating an effortless hosting experience. Transition smoothly to your private backyard haven through sliding glass doors. The outdoor retreat features a covered patio, an alumawood shade structure, mature landscaping, and a wall-mounted TV for movie nights. Inside, the split-floorplan design ensures ultimate privacy for the large primary bedroom and en suite with dual sinks, walk-in closet, and a low-threshold shower. A spacious guest bedroom sits adjacent to a full bath, while the versatile Den stands ready as your home office, hobby studio, or music room. Complete with a dedicated laundry room and overhead garage storage. Sun City Shadow Hills has exceptional amenities including 2 golf courses, 2 clubhouses, resort pools/spas, indoor lap pool, fitness centers, pickleball, tennis, bocce ball, social activities, Shopping is moments away. Local attractions abound including Acrisure Arena, Casinos, Theatre, Shows, Dining. Unlock the door to your new beginning!
Property Facts
bed
Bedrooms
2
bathtub
Bathrooms
2
square_foot
Square Feet
1,488
landscape
Lot Size
5,227 sqft
calendar_month
Year Built
2010
home_work
Property Type
Single Family Residence
timer
Days on Market
0
payments
HOA Fee
$398/mo
garage
Garage Total
2
fingerprint
MLS #
219150611DA
Interior Details
General Interior
Interior Features
Breakfast Bar, Separate Formal Dining Room, High Ceilings, Open Floorplan, Storage, Primary Suite, Walk In Closets
Flooring
Laminate
Kitchen & Appliances
Appliances
Dishwasher, Gas Range, Gas Water Heater, Microwave, Refrigerator
Laundry
Laundry Room
Climate Control
Cooling
Central Air
Heating
Central, Natural Gas
Parking
Total Parking Spaces
4
Garage Spaces
2
Attached Garage
Yes
Parking Features
Driveway, Garage, Garage Door Opener
Exterior & Lot
Building & Construction
Patio & Porch
Concrete, Covered
Security
Gated Community, Twenty Four Hour Security
Construction
Stucco
Roof
Tile
Lot & Grounds
Lot Features
Landscaped, Planned Unit Development, Sprinkler System
Community & HOA
Association Info
HOA Fee$398
FrequencyMonthly
HOA Amenities
Bocce Court, Billiard Room, Clubhouse, Controlled Access, Sport Court, Fitness Center, Golf Course, Maintenance Grounds, Game Room, Lake Or Pond, Meeting Room, Management, Meeting Banquet Party Room, Other Courts, Barbecue, Pet Restrictions, Security, Tennis Courts
Community Features
Golf, Gated
Mortgage Calculator
Total Monthly
$0
Principal & Interest:
$0Property Tax:
$0Home Insurance:
$0HOA Fees:
$0$
$
%
Nearby Schools
| Rating | School Name | ||
|---|---|---|---|
| No school data available for this area. | |||
Convenience Score
Market Insights
92203|Indio
analytics
Estimated Value
Calculating...
trending_up0%vs. last year
202120222023202420252026
Market Temperature
Seller'sBalancedBuyer's
0d30d60d180d
Balanced
Balanced market
30 Days
Avg. time on market
This is a Balanced Market. Homes are selling at a moderate pace.
flood
Flood & Climate Risk
Flood Risk
Minimal — not in a FEMA flood zone
Wildfire Risk
Moderate — near wildland-urban interface
Heat Risk
Low — moderate summer temperatures
Earthquake Risk
Southern California seismic zone
volume_up
Noise Levels
TrafficQuiet residential street
AirportMinimal airport noise
CommercialLow commercial activity nearby
streetview
Open Full Street Viewopen_in_newStreet View

Ready to Take the Next Step?
Get expert support from a local agent today.
call
(800)-330-9306Available 9AM - 7PM
Similar Homes You Might Like
Based on price, location, and features