For Sale
$995,000
Est. $5,572/mo82375 W Mccarroll Drive, Indio, CA 92201
bed
3
Bedrooms
bathtub
4
Bathrooms
square_foot
2,367
Square Feet
About this home
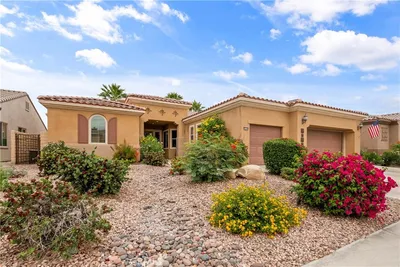
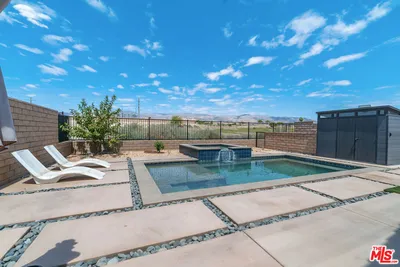
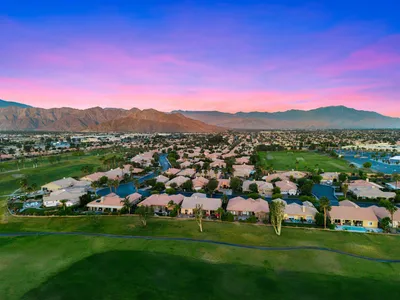
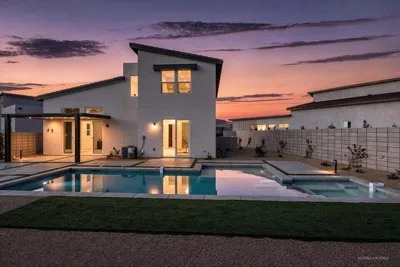
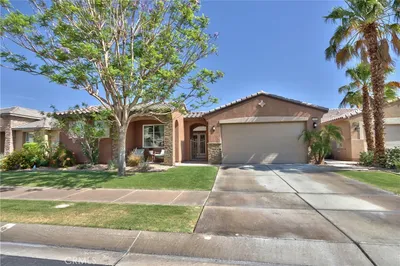
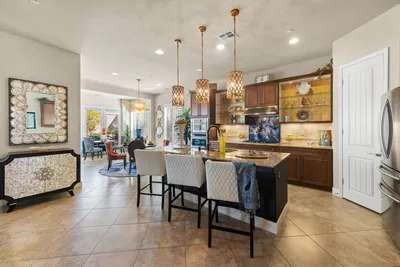
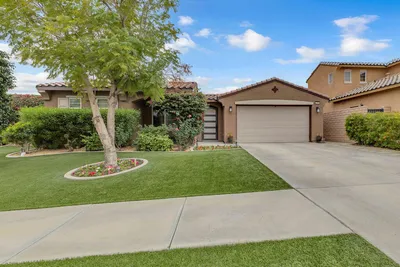
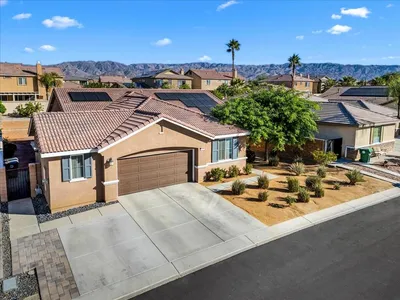
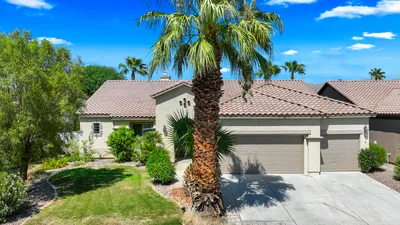
Experience the perfect blend of modern sophistication and desert tranquility in this meticulously upgraded ''Liberty'' floor plan within the prestigious Trilogy Polo Club. This single-story gem isn't just a home; it's an invitation to a refined lifestyle, featuring three spacious bedrooms and bathrooms, a builder-added powder room, and a versatile den that adapts to your needs, whether that's a quiet home office or a cozy media retreat. At the heart of the home, the gourmet kitchen serves as a stunning centerpiece for both daily living and effortless entertaining. Outfitted with premium appliances and a sleek gas range, the space is elevated by crisp quartz countertops and upgraded soft-close cabinetry. The oversized island flows naturally into the living area, where a multi-slide glass door erases the boundary between the stylish interior and the desert air. The primary suite is a true sanctuary, anchored by beautiful bay windows, a spa-inspired bathroom with high-end finishes, and a gracious walk-in closet with custom built-ins. Every detail has been considered by these original owners, who had it custom-built for comfort and efficiency, from the wood-looking tile flooring, custom electric blinds throughout, and LED recessed lighting to the 'smart' essentials like owned solar, a whole-home soft water system, and a climate-controlled garage with a mini-split A/C. Outside, your private oasis awaits. The south-facing backyard offers a sparkling pool and spa, desert landscaping, a fire pit, and plenty of room for sunbathing, relaxing, and creating a secluded space perfect for sunset cocktails. The back patio with pocketing glass sliders also has electric rolling shutters to secure when gone, or to enclose for an expanded entertainment area. Life at Trilogy Polo Club is about connection. Whether you're meeting friends at June Hill's Table, hitting the pickleball courts, or relaxing by the resort-style pools, you're surrounded by world-class amenities and a vibrant social scene. Just minutes from top-tier shopping and dining, this home offers the ultimate desert retreat for those who refuse to compromise on quality or style. The home is being offered furnished per inventory.
Property Facts
bed
Bedrooms
3
bathtub
Bathrooms
4
square_foot
Square Feet
2,367
landscape
Lot Size
6,625 sqft
calendar_month
Year Built
2022
home_work
Property Type
Single Family Residence
timer
Days on Market
0
payments
HOA Fee
$280/mo
garage
Garage Total
3
fingerprint
MLS #
219150988DA
Interior Details
General Interior
Interior Features
Breakfast Bar, Separate Formal Dining Room, High Ceilings, Bar, Primary Suite, Walk In Closets
Flooring
Carpet, Tile
Kitchen & Appliances
Appliances
Convection Oven, Dishwasher, Gas Cooktop, Disposal, Gas Water Heater, Microwave, Refrigerator, Range Hood, Water Softener, Tankless Water Heater, Vented Exhaust Fan, Water To Refrigerator, Water Purifier
Laundry
Laundry Room
Climate Control
Cooling
Central Air
Heating
Central, Forced Air, Natural Gas
Parking
Total Parking Spaces
3
Garage Spaces
3
Attached Garage
Yes
Parking Features
Direct Access, Driveway, Garage, Golf Cart Garage
Exterior & Lot
Building & Construction
Patio & Porch
Covered, Screened, Wrap Around
Fencing
Stucco Wall
Security
Gated Community, Twenty Four Hour Security
Construction
Stucco
Foundation
Slab
Roof
Tile
Lot & Grounds
Lot Features
Close To Clubhouse, Drip Irrigation Bubblers, Planned Unit Development, Sprinklers Timer, Sprinkler System
Pool Features
In Ground, Private
Spa Features
Heated, In Ground, Private
Community & HOA
Association Info
HOA Fee$280
FrequencyMonthly
HOA Amenities
Billiard Room, Clubhouse, Controlled Access, Sport Court, Fitness Center, Game Room, Management, Picnic Area, Recreation Room, Security
Community Features
Gated
Mortgage Calculator
Total Monthly
$0
Principal & Interest:
$0Property Tax:
$0Home Insurance:
$0HOA Fees:
$0$
$
%
Nearby Schools
| Rating | School Name |
|---|---|
4 | Cahuilla Desert Academy Junior High Middle School |
4 | Mountain Vista Elementary Elementary School |
5 | Coral Mountain Academy Elementary School |
4 | Dr. Reynaldo J. Carreon Jr. Academy Elementary School |
8 | Peter Pendleton Elementary Elementary School |
Convenience Score
Market Insights
92201|Indio
analytics
Estimated Value
Calculating...
trending_up0%vs. last year
202120222023202420252026
Market Temperature
Seller'sBalancedBuyer's
0d30d60d180d
Balanced
Balanced market
30 Days
Avg. time on market
This is a Balanced Market. Homes are selling at a moderate pace.
flood
Flood & Climate Risk
Flood Risk
Minimal — not in a FEMA flood zone
Wildfire Risk
Moderate — near wildland-urban interface
Heat Risk
Low — moderate summer temperatures
Earthquake Risk
Southern California seismic zone
volume_up
Noise Levels
TrafficQuiet residential street
AirportMinimal airport noise
CommercialLow commercial activity nearby

Ready to Take the Next Step?
Get expert support from a local agent today.
call
(800)-330-9306Available 9AM - 7PM
Similar Homes You Might Like
Based on price, location, and features