For Sale
$519,000
Est. $2,906/mo41425 Farmer Court, Indio, CA 92203
bed
3
Bedrooms
bathtub
2
Bathrooms
square_foot
1,524
Sq Ft
About this home
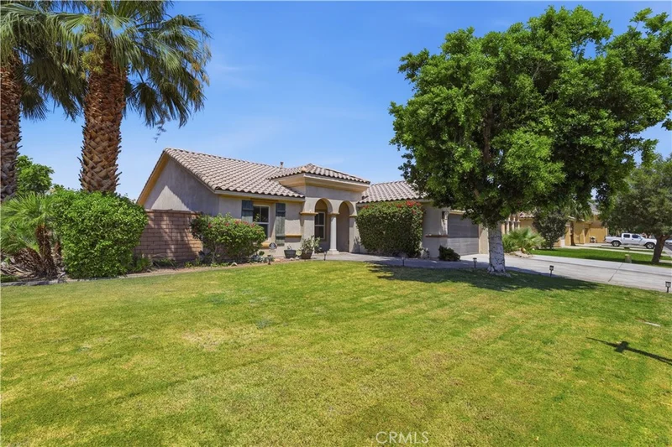
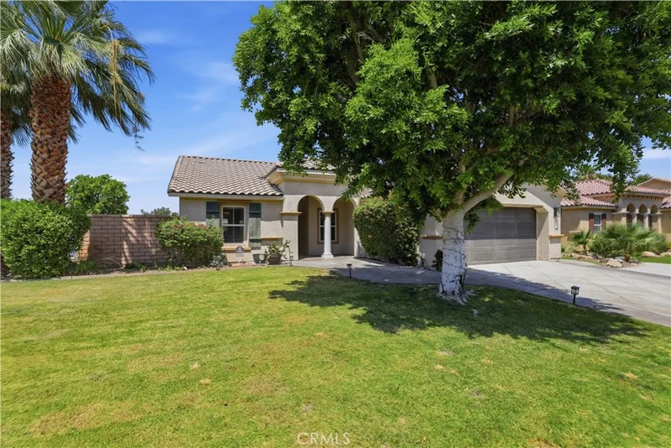
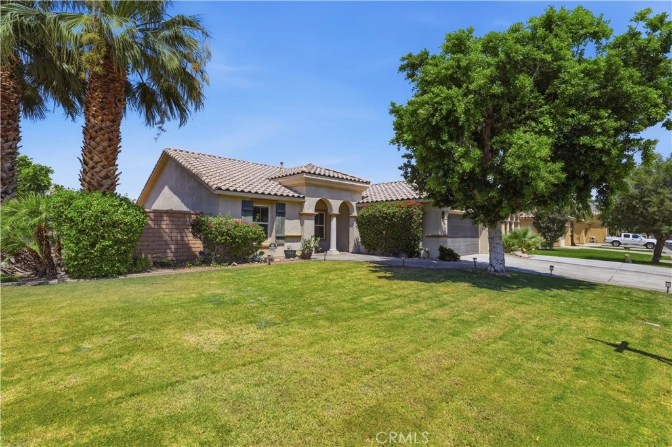
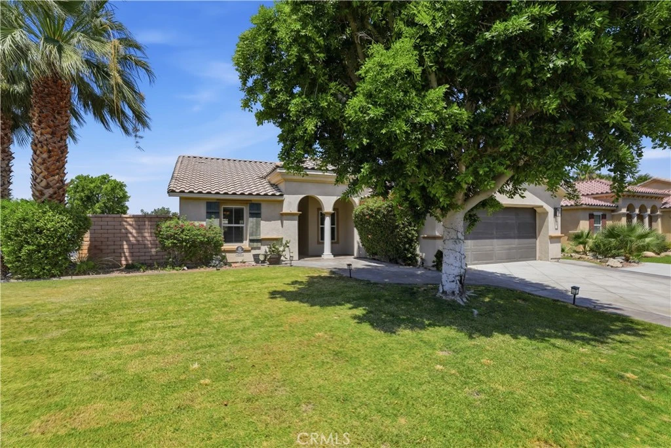
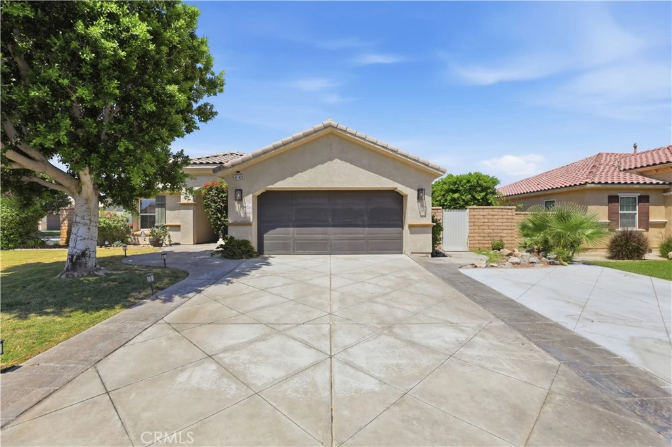
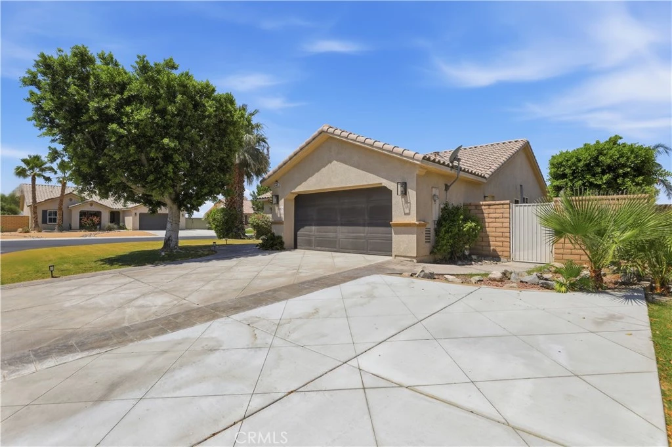
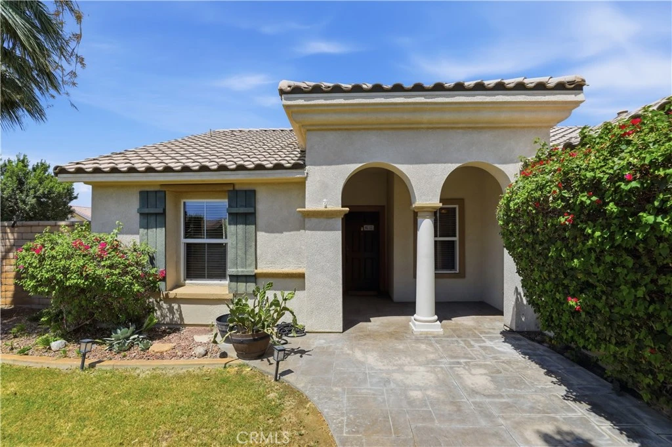
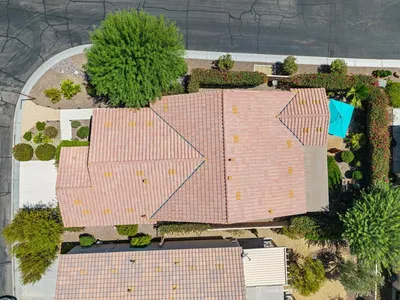
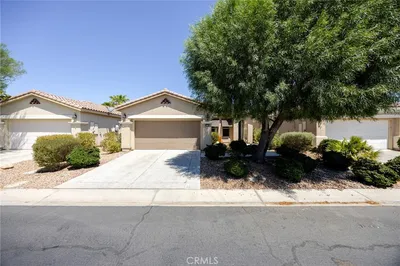
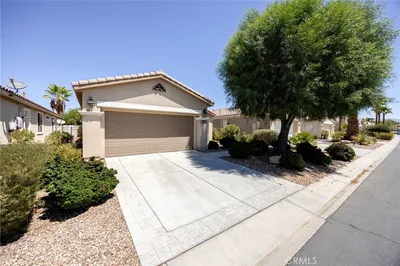
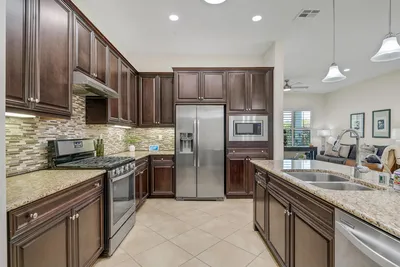
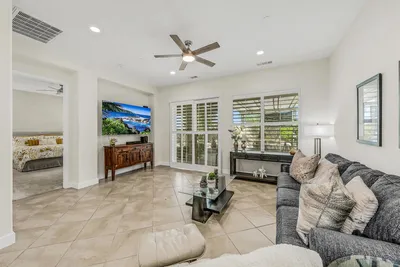
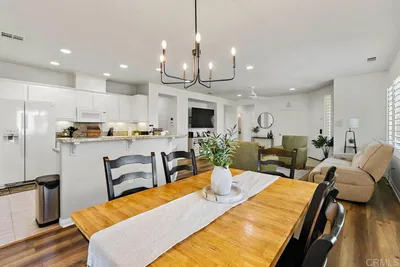

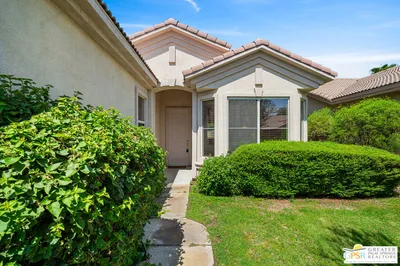
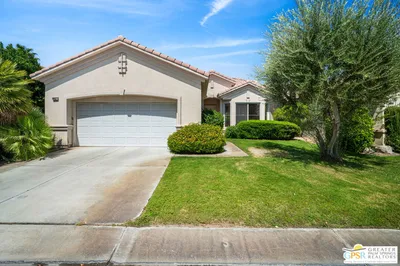
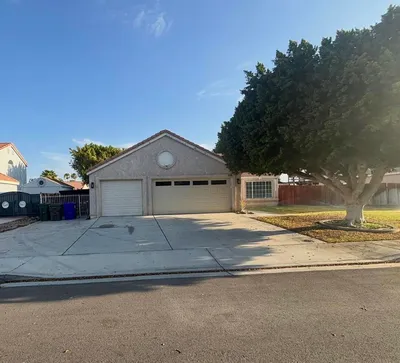
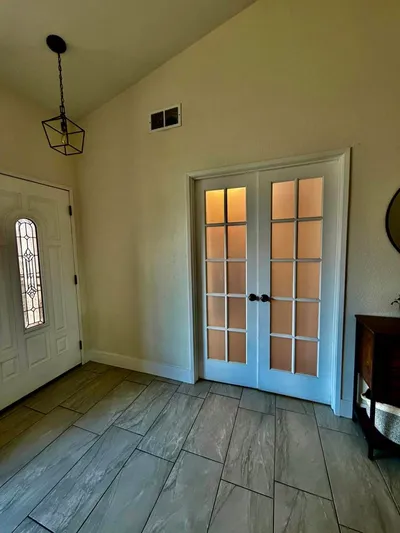
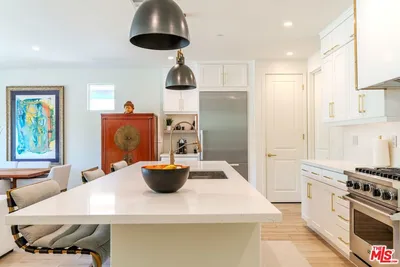
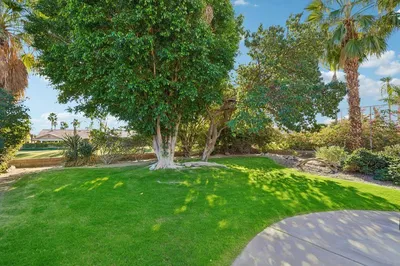
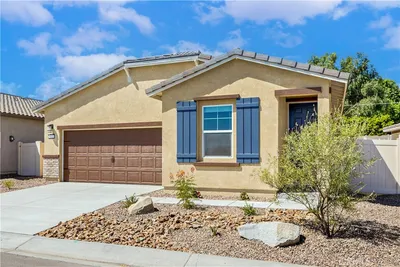
Located within the desirable gated community of Foxstone, this beautifully appointed corner-lot home offers the perfect blend of comfort, style, and outdoor living. Featuring two spacious bedrooms plus a versatile den or office space that can easily be converted into a third bedroom, the thoughtfully designed floorplan provides flexibility for both everyday living and working from home. The upgraded kitchen is highlighted by quartz countertops, stainless steel appliances, and a breakfast bar that opens seamlessly to the inviting dining area and family room, complete with surround sound system setup for the ultimate entertainment experience. Additional interior features include upgraded bathrooms, a separate laundry room, ceiling fans throughout, and private access from the primary bedroom directly to the backyard retreat. Outside, the expanded concrete driveway provides added parking convenience and enhanced curb appeal, while the backyard transforms into your own resort-style oasis with block wall privacy, an Alumawood patio cover, outdoor BBQ area with built-in fridge and sink, and a sparkling saltwater pool and spa — all perfectly positioned to capture stunning mountain views. This exceptional property combines indoor comfort with incredible outdoor amenities in one of the area's most sought-after gated communities.
Property Facts
bed
Bedrooms
3
bathtub
Bathrooms
2
square_foot
Square Feet
1,524
landscape
Lot Size
9,583 sqft
calendar_month
Year Built
2006
home_work
Property Type
Single Family Residence
timer
Days on Market
68
payments
HOA Fee
$140/mo
garage
Garage Total
2
fingerprint
MLS #
IV26104123
Interior Details
General Interior
Interior Features
Breakfast Bar, Block Walls, Ceiling Fans, Crown Molding, Eat In Kitchen, Granite Counters, High Ceilings, Open Floorplan, Pantry, Quartz Counters, Recessed Lighting, Unfurnished, Wired For Sound, All Bedrooms Down, Bedroom On Main Level, Main Level Primary, Walk In Pantry, Walk In Closets
Flooring
Carpet, Tile
Kitchen & Appliances
Appliances
Dishwasher, Freezer, Gas Cooktop, Disposal, Gas Oven, Gas Range, Gas Water Heater, Ice Maker, Microwave, Refrigerator, Water To Refrigerator, Water Heater, Dryer, Washer
Laundry
Washer Hookup, Gas Dryer Hookup, Inside, Laundry Room
Bed & Bath
Main Level Bedrooms
2
Main Level Bathrooms
2
Climate Control
Cooling
Central Air, Electric
Heating
Central, Forced Air, Natural Gas
Parking
Total Parking Spaces
2
Garage Spaces
2
Attached Garage
Yes
Parking Features
Concrete, Door Multi, Direct Access, Driveway Level, Driveway, Garage Faces Front, Garage
Exterior & Lot
Building & Construction
Patio & Porch
Concrete, Covered, Front Porch, Open, Patio, Porch
Fencing
Block
Security
Carbon Monoxide Detectors, Gated Community, Smoke Detectors
Construction
Drywall, Concrete, Stone, Stucco
Foundation
Slab
Roof
Tile
Direction Faced
Southeast
Lot & Grounds
Lot Features
Corner Lot, Drip Irrigation Bubblers, Sprinklers In Rear, Sprinklers In Front, Lawn, Level, Sprinkler System, Street Level
Pool Features
Gunite, Gas Heat, In Ground, Private
Spa Features
Gunite, Heated, In Ground
Sewer
Public Sewer
Water Source
Public
Community & HOA
Association Info
AssociationFoxstone
HOA Fee$140
FrequencyMonthly
HOA Amenities
Controlled Access, Management
Community Features
Street Lights, Sidewalks, Urban, Gated

Mortgage Calculator
Total Monthly
$0
Principal & Interest:
$0Property Tax:
$0Home Insurance:
$0HOA Fees:
$0$
$
%
Nearby Schools
| Rating | School Name |
|---|---|
6 | Richard R. Oliphant Elementary Elementary School |
2 | Andrew Jackson Elementary Elementary School |
2 | Herbert Hoover Elementary Elementary School |
2 | Lyndon B. Johnson Elementary Elementary School |
5 | Carrillo Ranch Elementary Elementary School |
Convenience Score
Market Insights
92203|Indio
Estimated Value
Calculating...
No change vs. last year
Value history is still building for this area.
Market Temperature
Seller'sBalancedBuyer's
0d30d60d180d
Balanced
Balanced market
30 Days
Avg. time on market
This is a Balanced Market. Homes are selling at a moderate pace.
Flood & Climate Risk
Noise Levels

Ready to Take the Next Step?
Get expert support from a local agent today.
call
(800)-330-9306Available 9AM - 7PM
Similar Homes You Might Like
Based on price, location, and features
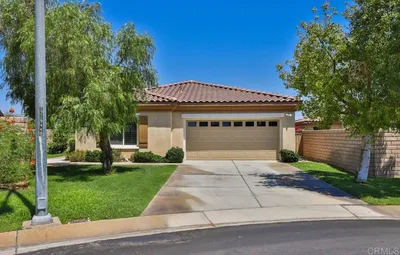
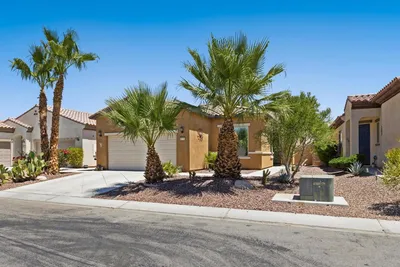
Recently Sold





$519,000
3 bd | 2 ba | 1,524 sqft