Topfind Realty
Renting

Search Rentals

Houses for RentTownhomes for RentCondos for RentView All Rentals →

Renting Resources

Why Rent With UsRenter GuideRent vs Buy Calculator

Renter Articles

How to Negotiate RentUnderstanding Your LeaseMoving Checklist for Renters
Buying

Search Homes

Houses for SaleTownhomes for SaleCondos for SaleView All Homes →

Buying Resources

Why Buy With UsBuyer GuideAffordability CalculatorInvestment CalculatorProperty Tax Calculator

Buyer Articles

Master Your New Home BudgetBeat Moving StressPacking Secrets
Selling

Selling Tools

Home ValuationFind a Seller's Agent

Selling Resources

Why Sell With UsSeller GuideNet Sheet CalcHELOC Calculator

Seller Articles

Strategic PricingDownsizing Tips
Mortgage Rates

Today's Rates

Mortgage RatesRefinance RatesLoan ComparisonHELOC Calculator

Mortgage Resources

Understanding Mortgage RatesFirst-Time Homebuyer GuideWhen to Refinance Your Mortgage
Realtors
Topfind
Houses for RentTownhomes for RentCondos for RentView All Rentals →
Why Rent With UsRenter GuideRent vs Buy Calculator
How to Negotiate RentUnderstanding Your LeaseMoving Checklist for Renters
Houses for SaleTownhomes for SaleCondos for SaleView All Homes →
Why Buy With UsBuyer GuideAffordability CalculatorInvestment CalculatorProperty Tax Calculator
Master Your New Home BudgetBeat Moving StressPacking Secrets
Home ValuationFind a Seller's Agent
Why Sell With UsSeller GuideNet Sheet CalcHELOC Calculator
Strategic PricingDownsizing Tips
Mortgage RatesRefinance RatesLoan ComparisonHELOC Calculator
Understanding Mortgage RatesFirst-Time Homebuyer GuideWhen to Refinance Your Mortgage
groupRealtorsinfoAbout Us
Continue with Google
Sign InSign Up
Topfind Realty
Renting

Search Rentals

Houses for RentTownhomes for RentCondos for RentView All Rentals →

Renting Resources

Why Rent With UsRenter GuideRent vs Buy Calculator

Renter Articles

How to Negotiate RentUnderstanding Your LeaseMoving Checklist for Renters
Buying

Search Homes

Houses for SaleTownhomes for SaleCondos for SaleView All Homes →

Buying Resources

Why Buy With UsBuyer GuideAffordability CalculatorInvestment CalculatorProperty Tax Calculator

Buyer Articles

Master Your New Home BudgetBeat Moving StressPacking Secrets
Selling

Selling Tools

Home ValuationFind a Seller's Agent

Selling Resources

Why Sell With UsSeller GuideNet Sheet CalcHELOC Calculator

Seller Articles

Strategic PricingDownsizing Tips
Mortgage Rates

Today's Rates

Mortgage RatesRefinance RatesLoan ComparisonHELOC Calculator

Mortgage Resources

Understanding Mortgage RatesFirst-Time Homebuyer GuideWhen to Refinance Your Mortgage
Realtors
Topfind
Houses for RentTownhomes for RentCondos for RentView All Rentals →
Why Rent With UsRenter GuideRent vs Buy Calculator
How to Negotiate RentUnderstanding Your LeaseMoving Checklist for Renters
Houses for SaleTownhomes for SaleCondos for SaleView All Homes →
Why Buy With UsBuyer GuideAffordability CalculatorInvestment CalculatorProperty Tax Calculator
Master Your New Home BudgetBeat Moving StressPacking Secrets
Home ValuationFind a Seller's Agent
Why Sell With UsSeller GuideNet Sheet CalcHELOC Calculator
Strategic PricingDownsizing Tips
Mortgage RatesRefinance RatesLoan ComparisonHELOC Calculator
Understanding Mortgage RatesFirst-Time Homebuyer GuideWhen to Refinance Your Mortgage
groupRealtorsinfoAbout Us
Continue with Google
Sign InSign Up
Real Estate/CA/Indio/40175 Calle Loma Entrada
Interior
For Sale
$550,000
Est. $3,080/mo

40175 Calle Loma Entrada, Indio, CA 92203

bed
2
Bedrooms
bathtub
2
Bathrooms
square_foot
1,854
Square Feet

About this home

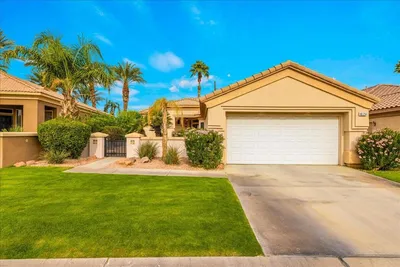
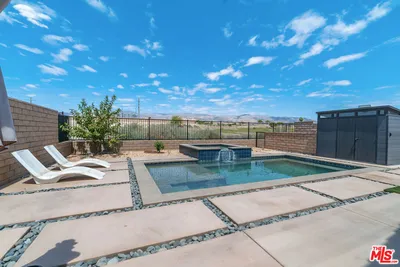
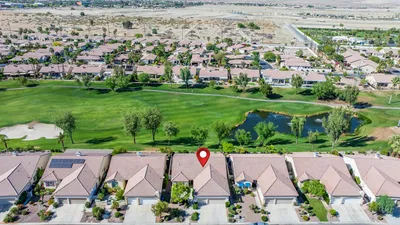
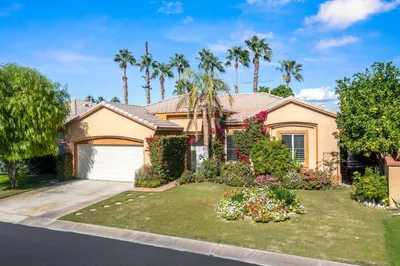
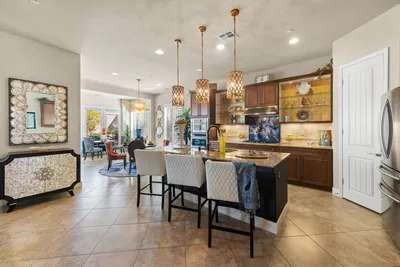
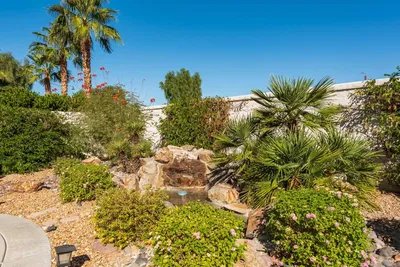
EXCEPTIONAL DESERT DREAM RETREAT! Enjoy this extraordinary MADERA MODEL located within the popular guard gated 55+ community of Sun City Shadow Hills. Offering 1854 sq ft, this beautifully appointed home features 2 bedrooms and 2 bathrooms AND a versatile FLEX ROOM, ideal as a home office, hobby room or third bedroom. The open-concept floor plan showcases modern tile flooring, plantation shutters, soaring ceilings, designer-inspired paint palette and updated ceiling fans with integrated lighting throughout. In addition to central heating and air conditioning, three remote control mini-split A/C units in the primary suite, dining area in the great room and flex room provide personalized comfort and outstanding energy efficiency. Designed for both everyday living and entertaining the chef's kitchen features a large center island, granite slab countertops, stainless steel appliances, including double ovens, abundant cabinetry, and a charming breakfast nook The kitchen flows seamlessly into the dining area and spacious great room, where walls of windows fill the home with natural light and overlook the spacious backyard. Step outside to your own private resort. The expansive backyard is designed for effortless Desert entertaining, highlighted by a custom thatched Palapa covering a fully equipped outdoor kitchen with a premium built in BBQ, gas cooktop, refrigerator, ice maker, generous prep space and festive solar powered garden lighting. An electric retractable awning, cooling mist system, and inviting gas firepit create the perfect setting for year round outdoor living! The spacious primary suite offers a large walk in closet and spa inspired bath with dual vanities, a soaking tub and a glass enclosed shower. A well appointed guest bedroom and bath provide comfort for family and friends. Enjoy the amazing lifestyle that Sun City Shadow Hills is known for, with championship golf, resort style pools, clubhouses, fitness centers, tennis and pickleball courts, scenic walking trails and an active calendar of clubs and social events - ALL just minutes from shopping, dining, entertainment and everything the Coachella valley has to offer. Desert living truly doesn't get better than this. Come live your best life here... YOU DESERVE IT!

Property Facts

bed

Bedrooms

2

bathtub

Bathrooms

2

square_foot

Square Feet

1,854

landscape

Lot Size

6,534 sqft

calendar_month

Year Built

2006

home_work

Property Type

Single Family Residence

timer

Days on Market

0

payments

HOA Fee

$398/mo

garage

Garage Total

2

fingerprint

MLS #

219150827DA

Interior Details

General Interior

Interior Features

Breakfast Bar, Breakfast Area, Separate Formal Dining Room, High Ceilings, Open Floorplan, Recessed Lighting, Storage, Main Level Primary, Primary Suite, Walk In Pantry, Walk In Closets

Flooring

Tile

Fireplace

Outside

Kitchen & Appliances

Appliances

Dishwasher, Gas Cooktop, Disposal, Gas Range, Gas Water Heater, Ice Maker, Microwave, Refrigerator, Range Hood, Vented Exhaust Fan, Water Heater

Laundry

Laundry Room

Climate Control

Cooling

Central Air, Evaporative Cooling, Wall Window Units

Heating

Central, Natural Gas

Parking

Total Parking Spaces

4

Garage Spaces

2

Open Parking Spaces

2

Attached Garage

Yes

Parking Features

Direct Access, Driveway, Garage, Garage Door Opener, On Street

Exterior & Lot

Building & Construction

Patio & Porch

Concrete, Covered

Fencing

Block, Wrought Iron

Security

Gated Community, Twenty Four Hour Security

Construction

Stucco

Foundation

Slab

Roof

Tile

Lot & Grounds

Lot Features

Back Yard, Drip Irrigation Bubblers, Front Yard, Landscaped, Planned Unit Development, Yard

Pool Features

Community, In Ground

Spa Features

Community, Heated, In Ground

Community & HOA

Association Info

HOA Fee$398
FrequencyMonthly

HOA Amenities

Bocce Court, Clubhouse, Controlled Access, Fitness Center, Golf Course, Maintenance Grounds, Lake Or Pond, Other Courts, Pet Restrictions, Recreation Room, Security, Tennis Courts

Community Features

Golf, Gated, Pool

Mortgage Calculator

Total Monthly

$0

Principal & Interest:
$0
Property Tax:
$0
Home Insurance:
$0
HOA Fees:
$0
$
$
%

Nearby Schools

RatingSchool NameGradesDistance
No school data available for this area.

Convenience Score

Market Insights

92203|Indio
analytics

Estimated Value

Calculating...
trending_up0%vs. last year
202120222023202420252026

Market Temperature

Seller'sBalancedBuyer's
0d30d60d180d
Balanced

Balanced market

30 Days

Avg. time on market

This is a Balanced Market. Homes are selling at a moderate pace.

flood

Flood & Climate Risk

Flood Risk

Minimal — not in a FEMA flood zone

Low

Wildfire Risk

Moderate — near wildland-urban interface

Moderate

Heat Risk

Low — moderate summer temperatures

Low

Earthquake Risk

Southern California seismic zone

Moderate
volume_up

Noise Levels

TrafficQuiet residential street
AirportMinimal airport noise
CommercialLow commercial activity nearby
streetview

Street View

Open Full Street Viewopen_in_new
Topfind Realty

Ready to Take the Next Step?

Get expert support from a local agent today.

call
(800)-330-9306Available 9AM - 7PM

Similar Homes You Might Like

Based on price, location, and features

81850 Camino Cantos
VIRTUAL TOUR

$499,000

FOR SALE

81850 Camino Cantos, Indio, CA 92203

2 beds · 2 baths · 1,854 sqft

80592 Hoylake Drive
VIRTUAL TOUR

$450,000

FOR SALE

80592 Hoylake Drive, Indio, CA 92201

3 beds · 2 baths · 1,764 sqft

80234 Royal Dornoch Drive

$385,000

FOR SALE

80234 Royal Dornoch Drive, Indio, CA 92201

2 beds · 2 baths · 1,523 sqft

84112 Caviano Drive
3D TOUR

$595,000

FOR SALE

84112 Caviano Drive, Indio, CA 92203

3 beds · 3 baths · 2,224 sqft

80448 Avenida Santa Alicia
3D TOUR

$525,000

FOR SALE

80448 Avenida Santa Alicia, Indio, CA 92203

2 beds · 2 baths · 2,147 sqft

80296 Royal Dornoch Drive

$389,000

FOR SALE

80296 Royal Dornoch Drive, Indio, CA 92201

3 beds · 2 baths · 2,079 sqft

42327 Palisades Drive

$585,900

FOR SALE

42327 Palisades Drive, Indio, CA 92203

3 beds · 2 baths · 1,679 sqft

38521 Camino Aguacero
VIRTUAL TOUR

$435,000

FOR SALE

38521 Camino Aguacero, Indio, CA 92203

2 beds · 2 baths · 1,512 sqft

Recently Sold

80222 Spanish Bay Drive
VIRTUAL TOUR

$470,000

SOLD

80222 Spanish Bay Drive, Indio, CA 92201

3 beds · 3 baths · 2,122 sqft

43328 Heritage Palms Drive N
VIRTUAL TOUR

$599,000

SOLD

43328 Heritage Palms Drive N, Indio, CA 92201

2 beds · 2 baths · 1,885 sqft

44018 Royal Troon Drive
VIRTUAL TOUR

$445,000

SOLD

44018 Royal Troon Drive, Indio, CA 92201

2 beds · 2 baths · 1,707 sqft

82689 Odlum Drive
3D TOUR

$467,000

SOLD

82689 Odlum Drive, Indio, CA 92201

2 beds · 2 baths · 1,627 sqft

81390 Avenida Montura
VIRTUAL TOUR

$492,500

SOLD

81390 Avenida Montura, Indio, CA 92203

2 beds · 3 baths · 2,043 sqft

80608 Avenida Santa Carmen
VIRTUAL TOUR

$460,000

SOLD

80608 Avenida Santa Carmen, Indio, CA 92203

2 beds · 2 baths · 2,147 sqft

50685 Bee Canyon Drive

$609,000

SOLD

50685 Bee Canyon Drive, Indio, CA 92201

2 beds · 2 baths · 1,622 sqft

44390 Royal Lytham
VIRTUAL TOUR

$425,000

SOLD

44390 Royal Lytham, Indio, CA 92201

2 beds · 2 baths · 1,600 sqft

Topfind Realty

Company

  • About Us
  • Careers
  • Articles
  • Home Estimate

Explore

  • Renting
  • Buying
  • Selling
  • Realtors

Support

  • Help Center
  • Contact Us
  • Terms & Conditions
  • Privacy Policy

Topfind Realty, DRE # 02240815, is a licensed real estate broker in California. Topfind Realty pledges to support the Fair Housing Act and adhere to Equal Housing Opportunity laws.

Copyright © 2026 Topfind Realty. All Rights Reserved.