Topfind Realty
Renting

Search Rentals

Houses for RentTownhomes for RentCondos for RentView All Rentals →

Renting Resources

Why Rent With UsRenter GuideRent vs Buy Calculator

Renter Articles

How to Negotiate RentUnderstanding Your LeaseMoving Checklist for RentersAll Renter Articles
Buying

Search Homes

Houses for SaleTownhomes for SaleCondos for SaleView All Homes →

Buying Resources

Why Buy With UsBuyer GuideAffordability CalculatorInvestment CalculatorProperty Tax Calculator

Buyer Articles

Home Inspection TipsFirst-Time Buyer ChecklistImprove Your Credit Score
Selling

Selling Tools

Home ValuationNet Sheet CalculatorHELOC CalculatorRefinance Calculator

Selling Resources

Why Sell With UsSeller GuideFind a Seller's Agent

Seller Articles

Strategic PricingMaximize Profit When SellingSell While Buying Your Next Home
Mortgage

Today's Rates

Mortgage RatesRefinance Rates

Mortgage Tools

Mortgage CalculatorLoan Comparison

Mortgage Resources

Why Pre-Approval MattersCompare Mortgage OffersFind the Right Loan Program
Realtors
Topfind
Houses for RentTownhomes for RentCondos for RentView All Rentals →
Why Rent With UsRenter GuideRent vs Buy Calculator
How to Negotiate RentUnderstanding Your LeaseMoving Checklist for Renters
Houses for SaleTownhomes for SaleCondos for SaleView All Homes →
Why Buy With UsBuyer GuideAffordability CalculatorInvestment CalculatorProperty Tax Calculator
Home Inspection TipsFirst-Time Buyer ChecklistImprove Your Credit Score
Home ValuationNet Sheet CalculatorHELOC CalculatorRefinance Calculator
Why Sell With UsSeller GuideFind a Seller's Agent
Strategic PricingMaximize Profit When SellingSell While Buying Your Next Home
Mortgage RatesRefinance RatesMortgage CalculatorLoan Comparison
Why Pre-Approval MattersCompare Mortgage OffersFind the Right Loan Program
groupRealtorsinfoAbout Us
Continue with Google
Sign InSign Up
Topfind Realty
Renting

Search Rentals

Houses for RentTownhomes for RentCondos for RentView All Rentals →

Renting Resources

Why Rent With UsRenter GuideRent vs Buy Calculator

Renter Articles

How to Negotiate RentUnderstanding Your LeaseMoving Checklist for RentersAll Renter Articles
Buying

Search Homes

Houses for SaleTownhomes for SaleCondos for SaleView All Homes →

Buying Resources

Why Buy With UsBuyer GuideAffordability CalculatorInvestment CalculatorProperty Tax Calculator

Buyer Articles

Home Inspection TipsFirst-Time Buyer ChecklistImprove Your Credit Score
Selling

Selling Tools

Home ValuationNet Sheet CalculatorHELOC CalculatorRefinance Calculator

Selling Resources

Why Sell With UsSeller GuideFind a Seller's Agent

Seller Articles

Strategic PricingMaximize Profit When SellingSell While Buying Your Next Home
Mortgage

Today's Rates

Mortgage RatesRefinance Rates

Mortgage Tools

Mortgage CalculatorLoan Comparison

Mortgage Resources

Why Pre-Approval MattersCompare Mortgage OffersFind the Right Loan Program
Realtors
Topfind
Houses for RentTownhomes for RentCondos for RentView All Rentals →
Why Rent With UsRenter GuideRent vs Buy Calculator
How to Negotiate RentUnderstanding Your LeaseMoving Checklist for Renters
Houses for SaleTownhomes for SaleCondos for SaleView All Homes →
Why Buy With UsBuyer GuideAffordability CalculatorInvestment CalculatorProperty Tax Calculator
Home Inspection TipsFirst-Time Buyer ChecklistImprove Your Credit Score
Home ValuationNet Sheet CalculatorHELOC CalculatorRefinance Calculator
Why Sell With UsSeller GuideFind a Seller's Agent
Strategic PricingMaximize Profit When SellingSell While Buying Your Next Home
Mortgage RatesRefinance RatesMortgage CalculatorLoan Comparison
Why Pre-Approval MattersCompare Mortgage OffersFind the Right Loan Program
groupRealtorsinfoAbout Us
Continue with Google
Sign InSign Up
Real Estate/CA/Indio/39223 Calle Popoca (Sold)
3d_rotation3D Tour
Main
SOLD
SoldClosed on August 6, 2026
$430,000
Sold Price

39223 Calle Popoca, Indio, CA 92203

bed
2
Bedrooms
bathtub
2
Bathrooms
square_foot
1,512
Square Feet

About this home

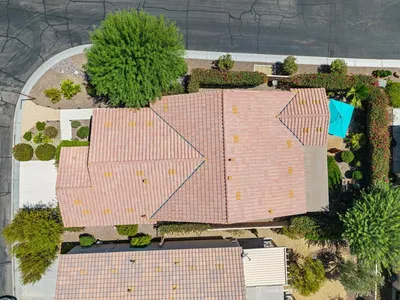
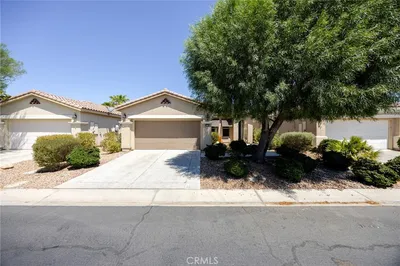
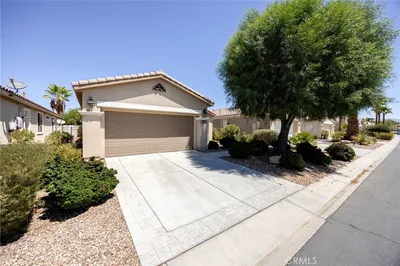
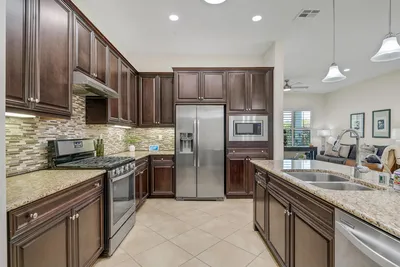
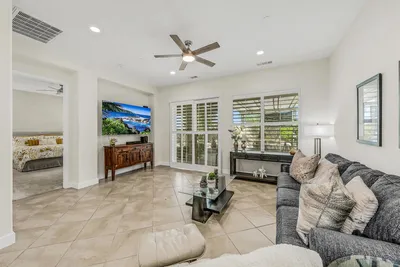
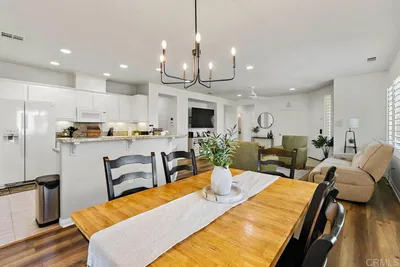
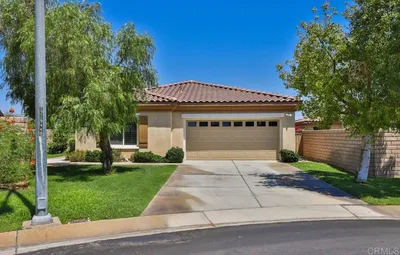

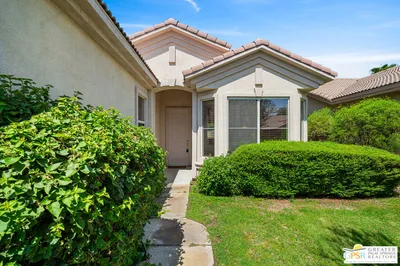
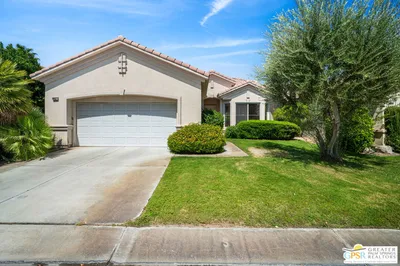
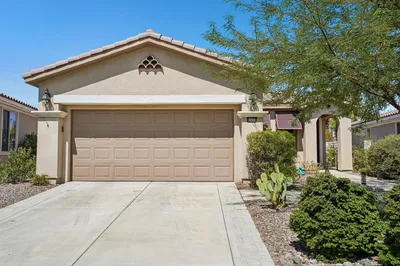
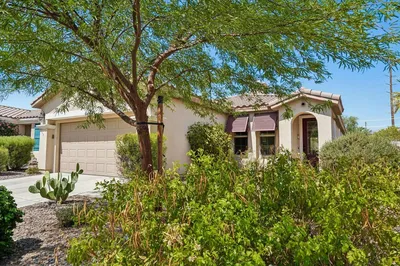
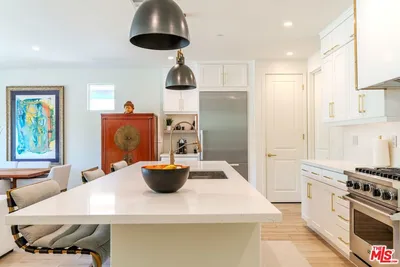
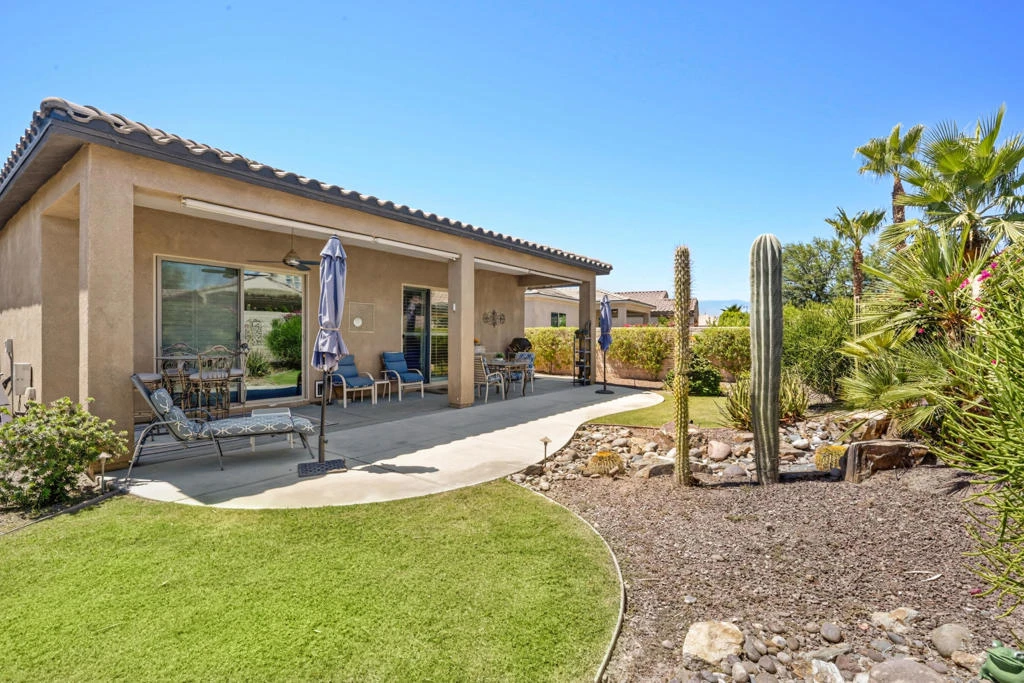
Located in the highly sought-after Phase 3 section of Sun City Shadow Hills, this popular Hideaway floor plan offers 1,512 square feet of thoughtfully designed living space with 2 bedrooms, 2 bathrooms, and a versatile den with double doors--perfect for a home office, hobby room, or guest retreat. Positioned on a 5,663 square foot lot with desirable western exposure, this home combines comfort, functionality, and outdoor enjoyment. A decorative glass entry door welcomes you inside, where you'll find tile flooring throughout the main living areas, plantation shutters in every room, and an open-concept layout ideal for everyday living and entertaining. The well-appointed kitchen features granite countertops, stainless steel appliances, quality cabinetry, recessed lighting, stylish pendant lighting, and a stool-height island that overlooks the spacious great room. The primary suite offers direct backyard access through a sliding glass door and includes a large walk-in closet, dual vanities, and a glass-enclosed shower. The guest bedroom and bathroom are thoughtfully separated for privacy, while the dedicated laundry room is enhanced with high-quality built-in cabinetry for additional storage and convenience. Step outside to a beautifully landscaped backyard designed for relaxing and entertaining. Enjoy the covered patio with sun shades, plus an extended stamped concrete patio that provides plenty of space for BBQs, outdoor dining, and gathering with friends under the desert sky. The 2-car garage is equally impressive, featuring epoxy flooring and a mini-split air conditioning system--perfect for keeping vehicles, hobbies, or projects comfortable year-round. Enjoy the resort-style lifestyle Sun City Shadow Hills is known for, with golf, clubhouses, fitness centers, pools, pickleball, tennis, and countless social activities just moments from your doorstep.

infoProperty Facts

bed

Bedrooms

2

bathtub

Bathrooms

2

square_foot

Square Feet

1,512

landscape

Lot Size

5,663 sqft

calendar_month

Year Built

2015

home_work

Property Type

Single Family Residence

timer

Days on Market

34

payments

HOA Fee

$398/mo

garage

Garage Total

2

fingerprint

MLS #

219149123DA

chairInterior Details

General Interior

Interior Features

Breakfast Bar, Separate Formal Dining Room, High Ceilings, Open Floorplan, Primary Suite, Walk In Closets

Flooring

Carpet, Tile

Kitchen & Appliances

Appliances

Dishwasher, Disposal, Gas Range, Gas Water Heater, Microwave, Refrigerator, Vented Exhaust Fan

Laundry

Laundry Room

Climate Control

Cooling

Central Air

Heating

Central, Forced Air, Natural Gas

deckExterior & Lot

Building & Construction

Patio & Porch

Concrete

Fencing

Block

Security

Gated Community, Twenty Four Hour Security, Key Card Entry

Construction

Stucco

Foundation

Slab

Roof

Tile

Nearby Schools

RatingSchool NameGradesDistance
4
Shadow Hills High
High School
9-121.4 mi
3
Desert Ridge Academy
Middle School
6-81.6 mi
6
Richard R. Oliphant Elementary
Elementary School
K-51.7 mi
5
Carrillo Ranch Elementary
Elementary School
K-52.3 mi
2
Andrew Jackson Elementary
Elementary School
K-52.6 mi

Convenience Score

Topfind Realty

This Home is Sold

Curious what your home is worth? Get a free valuation.

call
(800)-330-9306Available 9AM - 6PM

Similar Homes You Might Like

Based on price, location, and features
39010 Camino Orquesta
39010 Camino Orquesta photo 2
1 / 20
OPEN SATURDAY, 7PM - 10PM
VIDEO TOUR

$500,000

FOR SALE

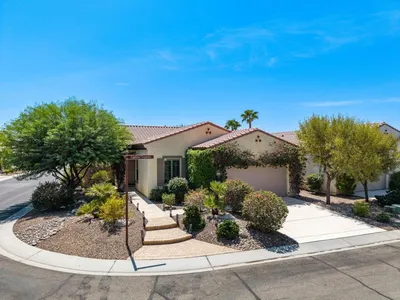
39010 Camino Orquesta, Indio, CA 92203

2 beds · 2 baths · 1,660 sqft

80554 Avenida Camarillo
80554 Avenida Camarillo photo 2
1 / 20
VIRTUAL TOUR

$399,900

FOR SALE

80554 Avenida Camarillo, Indio, CA 92203

2 beds · 2 baths · 1,463 sqft

38469 Camino Aguacero
38469 Camino Aguacero photo 2
1 / 20
3D TOUR

$450,000

FOR SALE

38469 Camino Aguacero, Indio, CA 92203

2 beds · 2 baths · 1,321 sqft

49359 Pacino Street
49359 Pacino Street photo 2
1 / 20
VIRTUAL TOUR

$479,000

FOR SALE

49359 Pacino Street, Indio, CA 92201

3 beds · 2 baths · 1,796 sqft

81526 Avenida Viesca
81526 Avenida Viesca photo 2
1 / 20

$399,000

FOR SALE

81526 Avenida Viesca, Indio, CA 92203

3 beds · 2 baths · 1,660 sqft

44077 Royal Troon Drive
44077 Royal Troon Drive photo 2
1 / 33

$305,000

FOR SALE

44077 Royal Troon Drive, Indio, CA 92201

2 beds · 2 baths · 1,420 sqft

80450 Avenida Linda Vista
80450 Avenida Linda Vista photo 2
1 / 20
3D TOUR

$415,000

FOR SALE

80450 Avenida Linda Vista, Indio, CA 92203

2 beds · 2 baths · 1,463 sqft

80870 Highway 111 97
80870 Highway 111 97 photo 2
1 / 20

$49,997

FOR SALE

80870 Highway 111 97, Indio, CA 92201

2 beds · 2 baths · 1,248 sqft

Recently Sold

80629 Avenida San Fernando
VIRTUAL TOUR

$415,000

80629 Avenida San Fernando, Indio, CA 92203

3 beds · 2 baths · 1,432 sqft

44018 Royal Troon Drive
VIRTUAL TOUR

$445,000

44018 Royal Troon Drive, Indio, CA 92201

2 beds · 2 baths · 1,707 sqft

82689 Odlum Drive
3D TOUR

$467,000

82689 Odlum Drive, Indio, CA 92201

2 beds · 2 baths · 1,627 sqft

50685 Bee Canyon Drive

$609,000

50685 Bee Canyon Drive, Indio, CA 92201

2 beds · 2 baths · 1,622 sqft

44390 Royal Lytham
VIRTUAL TOUR

$425,000

44390 Royal Lytham, Indio, CA 92201

2 beds · 2 baths · 1,600 sqft

49382 Wayne Street
3D TOUR

$480,000

49382 Wayne Street, Indio, CA 92201

3 beds · 2 baths · 1,750 sqft

81172 Camino Lampazos

$502,000

81172 Camino Lampazos, Indio, CA 92203

3 beds · 2 baths · 1,756 sqft

42502 Isla Court
3D TOUR

$508,900

42502 Isla Court, Indio, CA 92201

3 beds · 2 baths · 1,287 sqft

Topfind Realty
Download on theApp StoreGET IT ONGoogle Play

Company

  • About Us
  • Careers
  • Articles
  • Home Estimate

Explore

  • Renting
  • Buying
  • Selling
  • Realtors

Support

  • Help Center
  • Contact Us
  • Terms & Conditions
  • Privacy Policy

Tools

  • Mortgage Calculator
  • Affordability Calculator
  • Rent vs Buy Calculator
  • Refinance Calculator

Topfind Realty, DRE # 02240815, is a licensed real estate broker in California. Topfind Realty pledges to support the Fair Housing Act and adhere to Equal Housing Opportunity laws.

Copyright © 2026 Topfind Realty. All Rights Reserved.