Sold
$1,950,000
Sold Price77087 Iroquois Drive, Indian Wells, CA 92210
bed
2
Bedrooms
bathtub
3
Bathrooms
square_foot
2,850
Square Feet
About this home
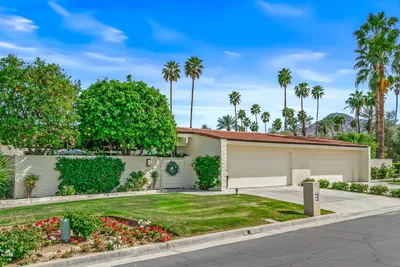
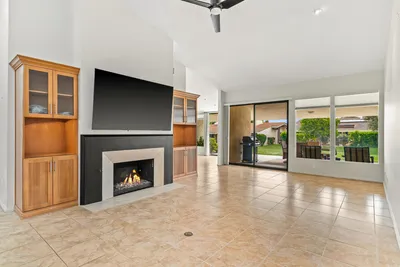
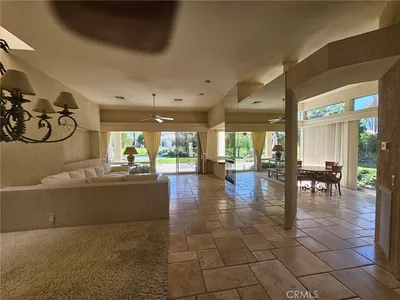
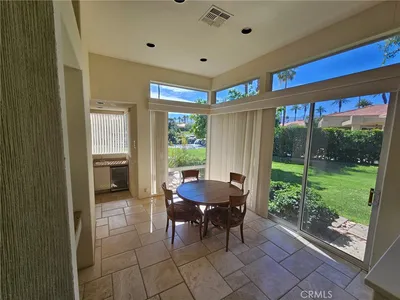
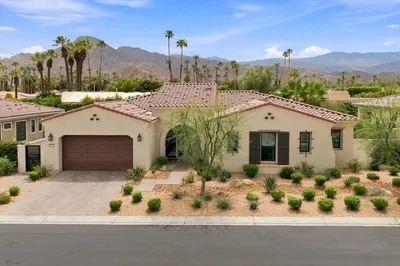
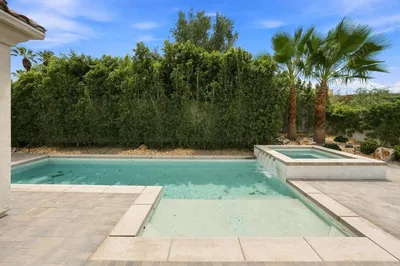
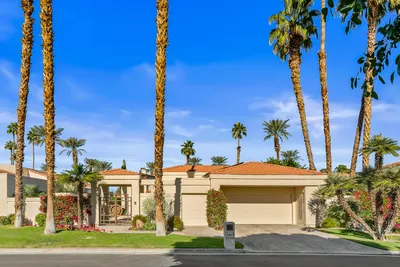
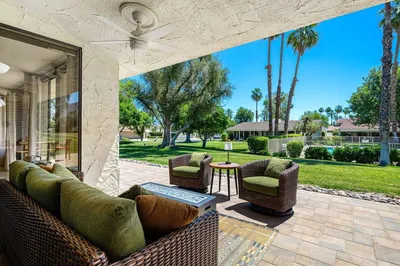
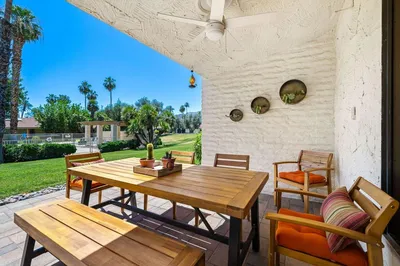
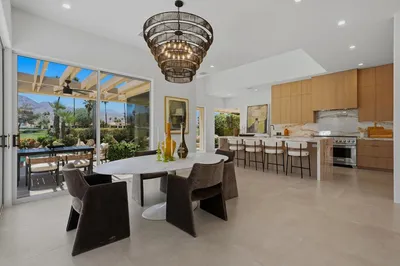
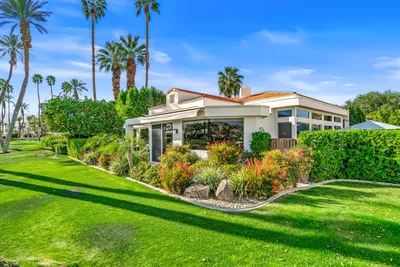
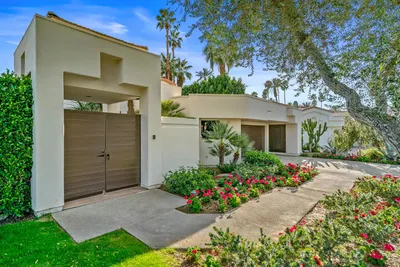
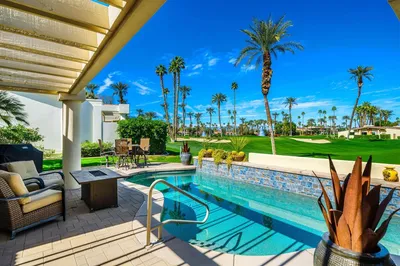
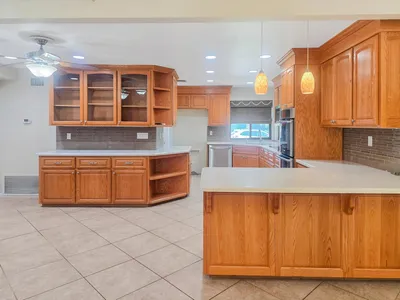
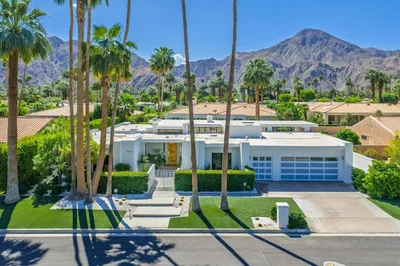
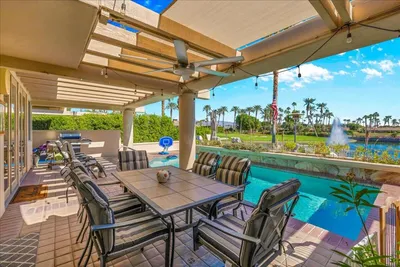
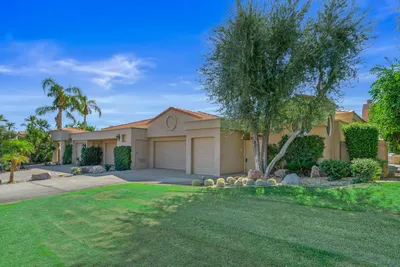
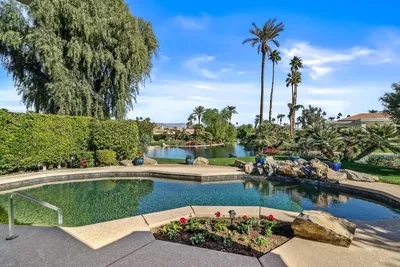
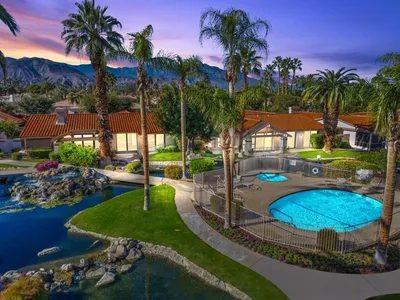
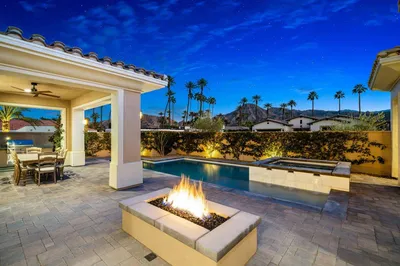
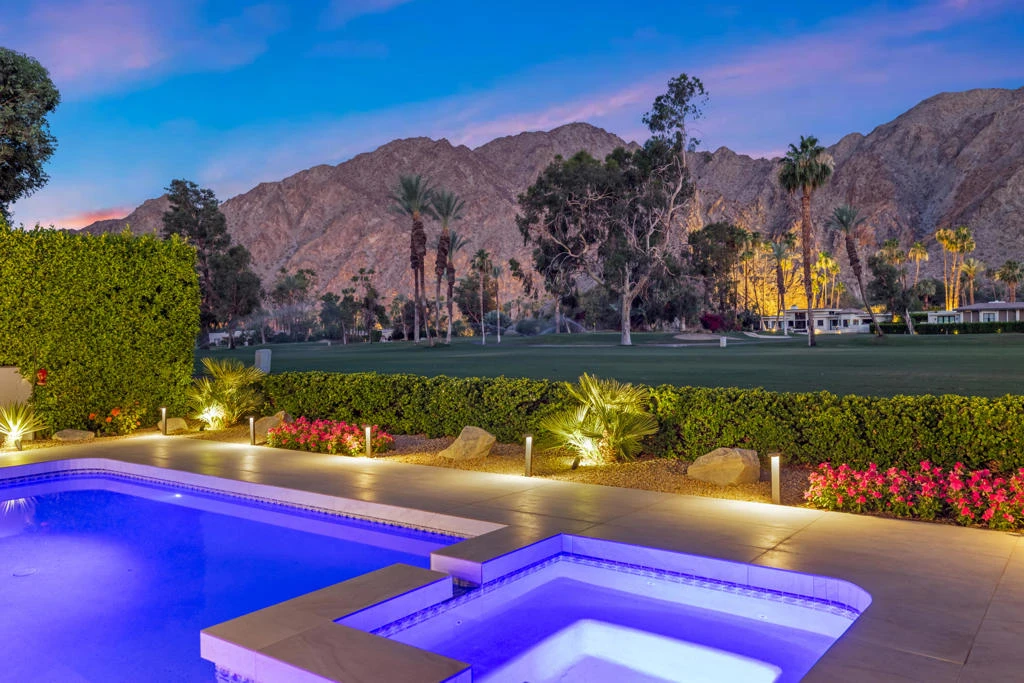
Welcome to this unique, south-facing Mid-Century home in prestigious Indian Wells Country Club, boasting 14-foot ceilings and unparalleled southern mountain views across the 8th and 2nd fairways of the Classic Course. This updated home features a top-of-the-line chef's kitchen, a spacious primary suite with a walk-in closet, and new windows and door system that seamlessly blend indoor and outdoor living. The backyard showcases a sparkling pool, spa, and lush landscaping with extraordinary mountain views. This home is complemented by a Sonos audio system throughout the property. Rarely available and completely free of HOAs, this desert retreat includes a three-car garage and is located just thirty seconds from the renowned clubhouse and its world-class amenities.
infoProperty Facts
bed
Bedrooms
2
bathtub
Bathrooms
3
square_foot
Square Feet
2,850
landscape
Lot Size
8,276 sqft
calendar_month
Year Built
1960
home_work
Property Type
Single Family Residence
timer
Days on Market
28
payments
HOA Fee
N/A
garage
Garage Total
3
fingerprint
MLS #
219149533DA
chairInterior Details
General Interior
Interior Features
Breakfast Bar, Breakfast Area, Separate Formal Dining Room, High Ceilings, Open Floorplan, Recessed Lighting, Bar, Wired For Sound, Primary Suite, Walk In Pantry, Walk In Closets
Flooring
Carpet, Tile
Fireplace
Gas, Great Room, Masonry, Raised Hearth
Kitchen & Appliances
Appliances
Convection Oven, Dishwasher, Gas Cooktop, Disposal, Ice Maker, Microwave, Refrigerator, Range Hood, Self Cleaning Oven, Water Softener, Vented Exhaust Fan, Water To Refrigerator
Laundry
Laundry Room
Climate Control
Cooling
Central Air
Heating
Central, Forced Air, Fireplaces, Natural Gas
deckExterior & Lot
Building & Construction
Patio & Porch
Brick, Concrete, Covered, Deck
Security
Prewired, Gated Community, Twenty Four Hour Security
Construction
Stucco
Foundation
Slab
Roof
Concrete, Foam
Nearby Schools
| Rating | School Name |
|---|---|
9 | Gerald R. Ford Elementary Elementary School |
2 | Colonel Mitchell Paige Middle Middle School |
1 | Summit High (Continuation) High School |
5 | Horizon Elementary School |
N/A | Tot Stop Preschool Private School |
Convenience Score

This Home is Sold
Curious what your home is worth? Get a free valuation.
call
(800)-330-9306Available 9AM - 6PM
Similar Homes You Might Like
Based on price, location, and features