Topfind Realty
Renting

Search Rentals

Houses for RentTownhomes for RentCondos for RentView All Rentals →

Renting Resources

Why Rent With UsRenter GuideRent vs Buy Calculator

Renter Articles

How to Negotiate RentUnderstanding Your LeaseMoving Checklist for RentersAll Renter Articles
Buying

Search Homes

Houses for SaleTownhomes for SaleCondos for SaleView All Homes →

Buying Resources

Why Buy With UsBuyer GuideAffordability CalculatorInvestment CalculatorProperty Tax Calculator

Buyer Articles

Home Inspection TipsFirst-Time Buyer ChecklistPacking Secrets
Selling

Selling Tools

Home ValuationFind a Seller's Agent

Selling Resources

Why Sell With UsSeller GuideNet Sheet CalcHELOC Calculator

Seller Articles

Strategic PricingMaximize Profit When SellingSell While Buying Your Next Home
Mortgage Rates

Today's Rates

Mortgage RatesRefinance RatesLoan ComparisonHELOC Calculator

Mortgage Resources

Understanding Mortgage RatesFirst-Time Homebuyer GuideWhen to Refinance Your Mortgage
Realtors
Topfind
Houses for RentTownhomes for RentCondos for RentView All Rentals →
Why Rent With UsRenter GuideRent vs Buy Calculator
How to Negotiate RentUnderstanding Your LeaseMoving Checklist for Renters
Houses for SaleTownhomes for SaleCondos for SaleView All Homes →
Why Buy With UsBuyer GuideAffordability CalculatorInvestment CalculatorProperty Tax Calculator
Home Inspection TipsFirst-Time Buyer ChecklistPacking Secrets
Home ValuationFind a Seller's Agent
Why Sell With UsSeller GuideNet Sheet CalcHELOC Calculator
Strategic PricingMaximize Profit When SellingSell While Buying Your Next Home
Mortgage RatesRefinance RatesLoan ComparisonHELOC Calculator
Understanding Mortgage RatesFirst-Time Homebuyer GuideWhen to Refinance Your Mortgage
groupRealtorsinfoAbout Us
Continue with Google
Sign InSign Up
Topfind Realty
Renting

Search Rentals

Houses for RentTownhomes for RentCondos for RentView All Rentals →

Renting Resources

Why Rent With UsRenter GuideRent vs Buy Calculator

Renter Articles

How to Negotiate RentUnderstanding Your LeaseMoving Checklist for RentersAll Renter Articles
Buying

Search Homes

Houses for SaleTownhomes for SaleCondos for SaleView All Homes →

Buying Resources

Why Buy With UsBuyer GuideAffordability CalculatorInvestment CalculatorProperty Tax Calculator

Buyer Articles

Home Inspection TipsFirst-Time Buyer ChecklistPacking Secrets
Selling

Selling Tools

Home ValuationFind a Seller's Agent

Selling Resources

Why Sell With UsSeller GuideNet Sheet CalcHELOC Calculator

Seller Articles

Strategic PricingMaximize Profit When SellingSell While Buying Your Next Home
Mortgage Rates

Today's Rates

Mortgage RatesRefinance RatesLoan ComparisonHELOC Calculator

Mortgage Resources

Understanding Mortgage RatesFirst-Time Homebuyer GuideWhen to Refinance Your Mortgage
Realtors
Topfind
Houses for RentTownhomes for RentCondos for RentView All Rentals →
Why Rent With UsRenter GuideRent vs Buy Calculator
How to Negotiate RentUnderstanding Your LeaseMoving Checklist for Renters
Houses for SaleTownhomes for SaleCondos for SaleView All Homes →
Why Buy With UsBuyer GuideAffordability CalculatorInvestment CalculatorProperty Tax Calculator
Home Inspection TipsFirst-Time Buyer ChecklistPacking Secrets
Home ValuationFind a Seller's Agent
Why Sell With UsSeller GuideNet Sheet CalcHELOC Calculator
Strategic PricingMaximize Profit When SellingSell While Buying Your Next Home
Mortgage RatesRefinance RatesLoan ComparisonHELOC Calculator
Understanding Mortgage RatesFirst-Time Homebuyer GuideWhen to Refinance Your Mortgage
groupRealtorsinfoAbout Us
Continue with Google
Sign InSign Up
Real Estate/CA/Indian Wells/75291 Mansfield Drive
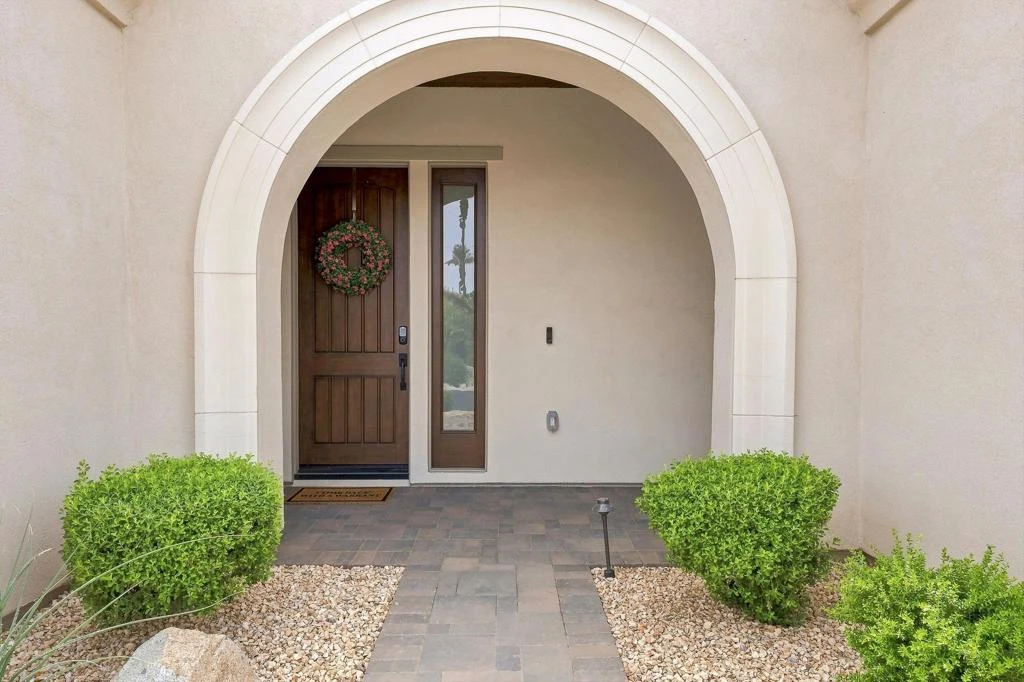
Photo 1 of 75291 Mansfield Drive
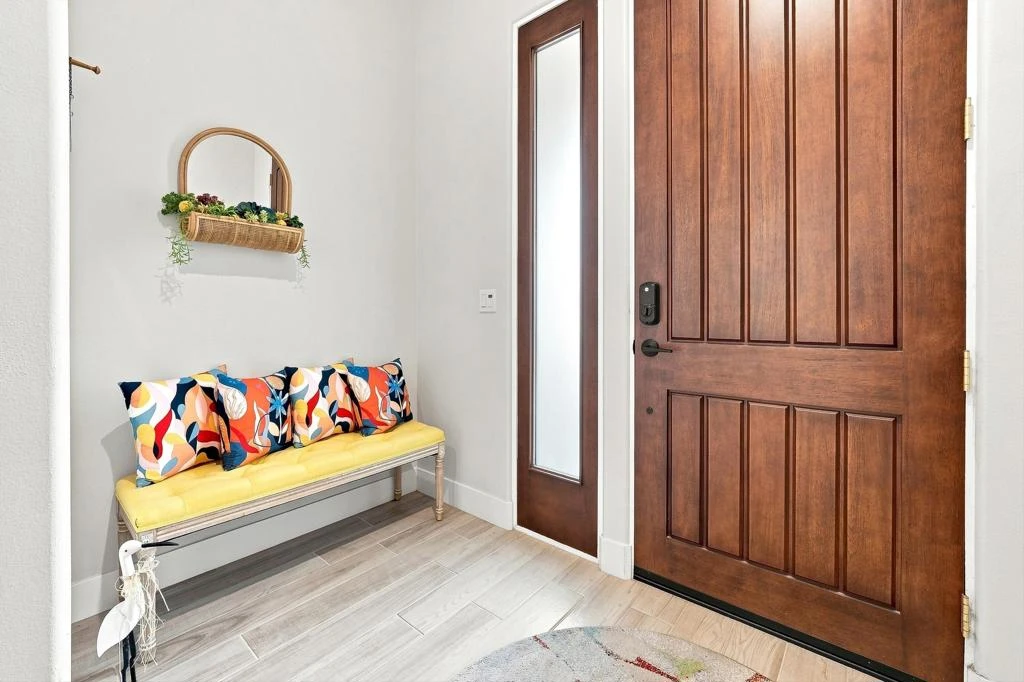
Photo 2 of 75291 Mansfield Drive
1 / 26
Main
Interior 1
Interior 2
Interior 3
Interior 4
imagesmode View 26 photos
For Sale
$1,735,000
Est. $9,716/mo

75291 Mansfield Drive, Indian Wells, CA 92210

bed
3
Bedrooms
bathtub
4
Bathrooms
square_foot
2,697
Sq Ft

About this home

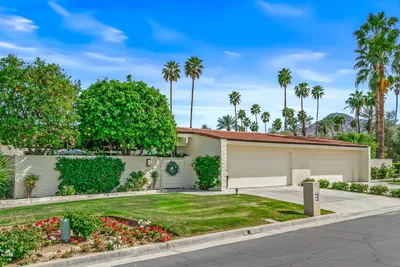
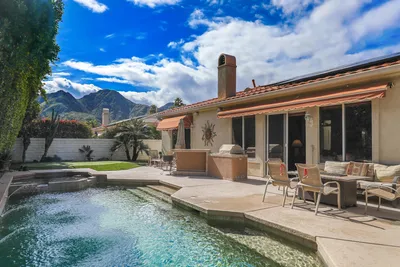
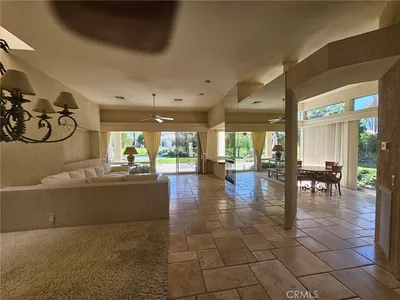
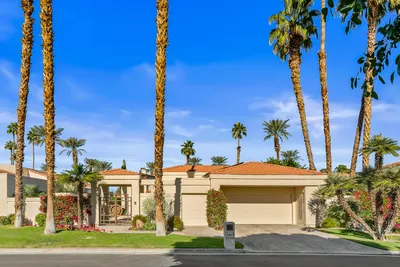
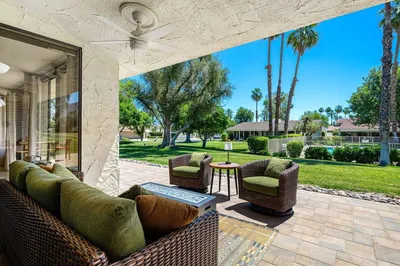
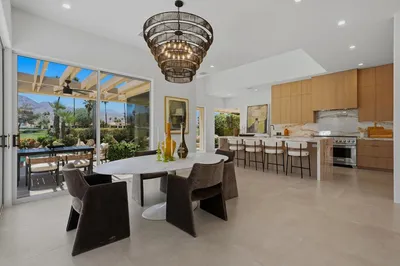
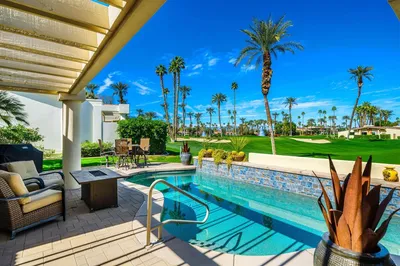
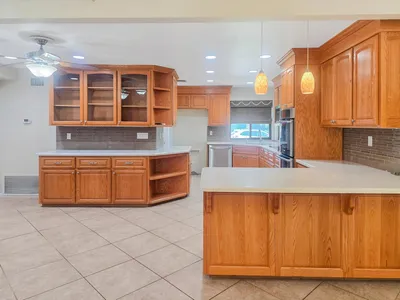
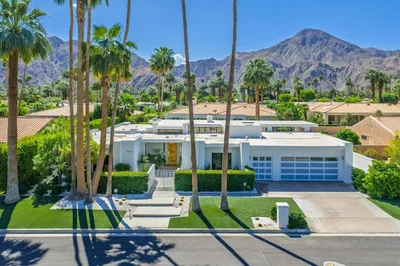
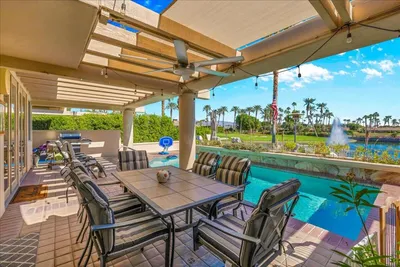
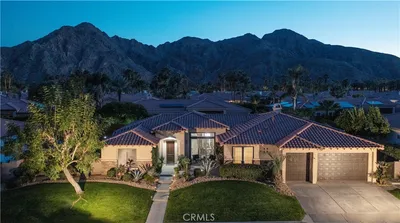
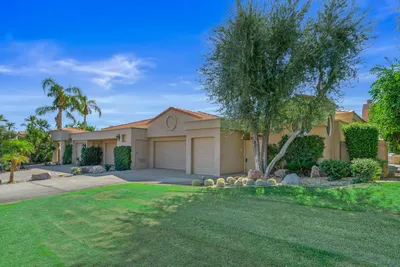
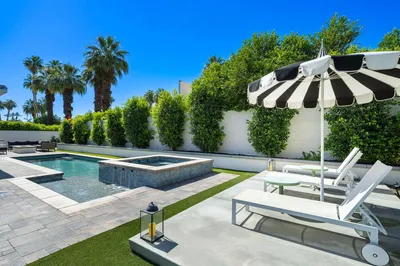
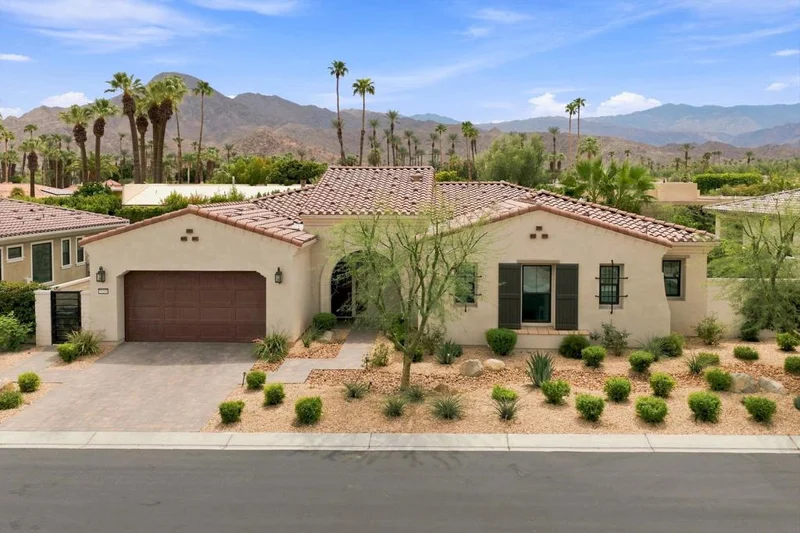
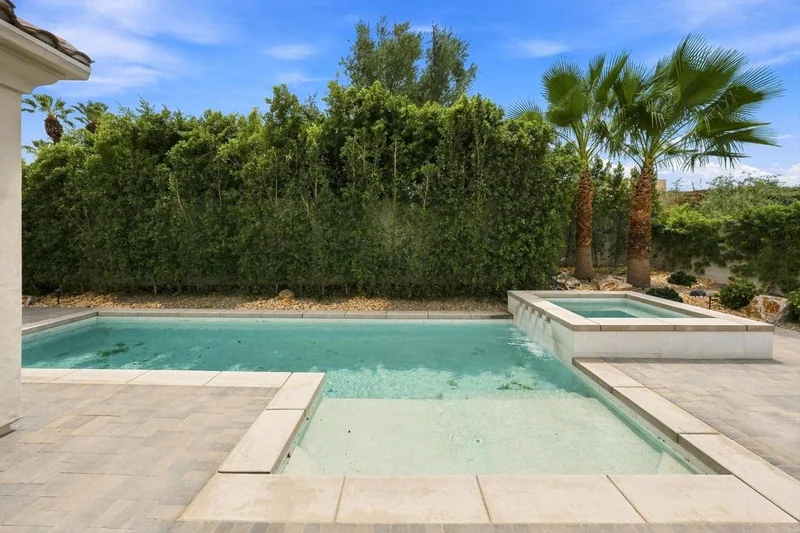
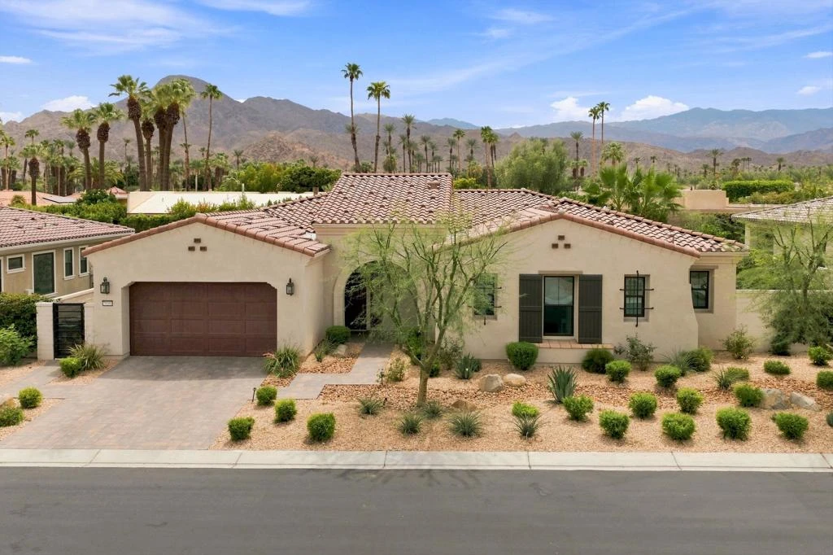
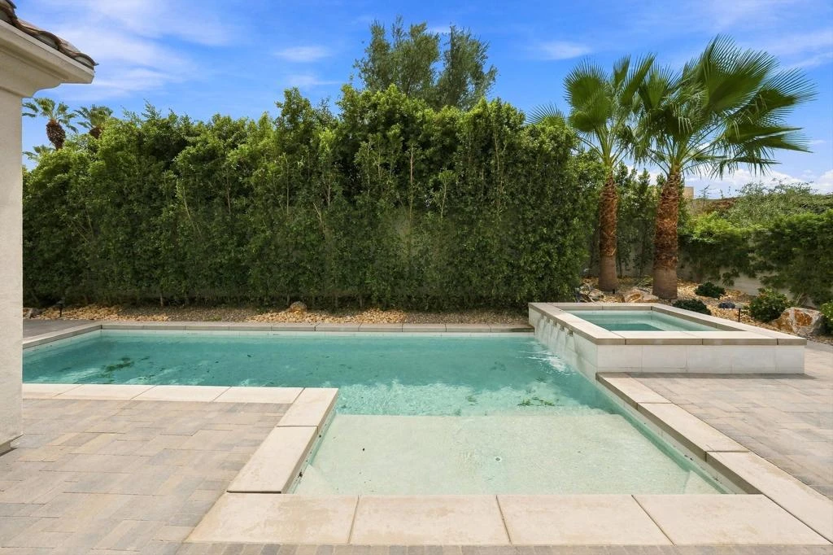
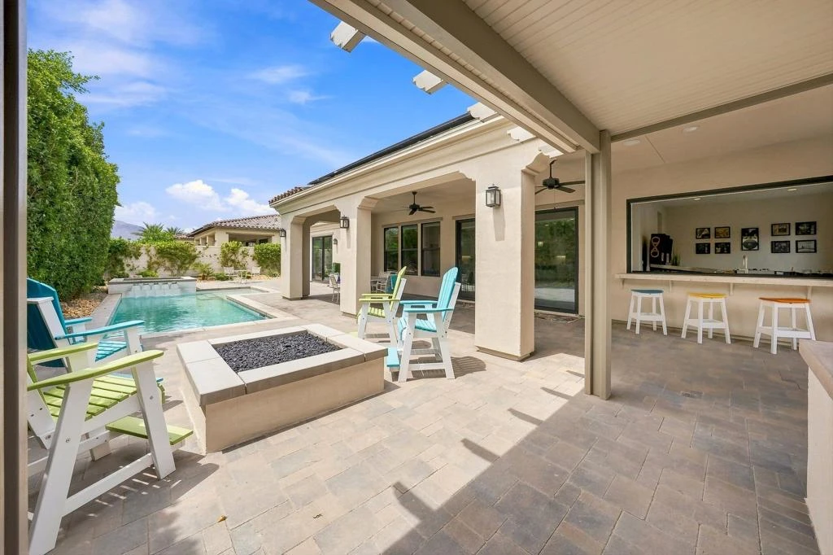
This Indian Wells GEM, set within The Province, an intimate gated community in one of Indian Wells' most desirable close-in locations, offers the perfect blend of sophisticated desert living.A beautifully landscaped lot with exceptional curb appeal welcomes you into a bright, open-concept floor plan designed for effortless living and entertaining. A dedicated game room with a wet bar provides the perfect space for watching the game, entertaining, or relaxing with family and friends. A stacking window opens from the bar directly to the outdoor living area, creating an exceptional indoor-outdoor entertaining experience. Expansive windows and glass doors throughout the home create a seamless connection between the interior and outdoor spaces. Just beyond, the spacious living area flows seamlessly to the chef's kitchen featuring Wolf and Cove appliances, a center island, and bar seating. The home features three well appointed bedrooms, each with its own en-suite bathroom. The luxurious primary suite offers a private retreat, while the spacious guest suites provide comfort and privacy for family and visitors.Step outside to your private desert retreat, where a sparkling pool and spa are surrounded by lush landscaping and inviting outdoor living spaces. The covered patio, with dining area, built-in BBQ, and fire pit create the ideal setting for relaxing, dining, and entertaining year-round.Ideally located near the Indian Wells Tennis Garden, Indian Wells Golf Resort, and the world-class shopping, dining, and art galleries of El Paseo. As an Indian Wells resident, enjoy exclusive privileges, including discounted golf and dining at the Hyatt Regency Indian Wells Resort & Spa, along with complimentary access to the Hyatt's state-of-the-art fitness center. This exceptional home is truly a must-see.

Property Facts

bed

Bedrooms

3

bathtub

Bathrooms

4

square_foot

Square Feet

2,697

landscape

Lot Size

9,583 sqft

calendar_month

Year Built

2023

home_work

Property Type

Single Family Residence

timer

Days on Market

0

payments

HOA Fee

$250/mo

garage

Garage Total

2

fingerprint

MLS #

219151675DA

Interior Details

General Interior

Interior Features

Breakfast Bar, Separate Formal Dining Room, Partially Furnished, Primary Suite, Utility Room, Walk In Closets

Flooring

Tile

Fireplace

Electric, Great Room, See Remarks

Kitchen & Appliances

Appliances

Dishwasher, Freezer, Disposal, Gas Oven, Gas Range, Ice Maker, Microwave, Refrigerator, Range Hood, Self Cleaning Oven, Water To Refrigerator

Laundry

Laundry Room

Climate Control

Heating

Central, Solar

Parking

Total Parking Spaces

4

Garage Spaces

2

Open Parking Spaces

2

Attached Garage

Yes

Parking Features

Driveway, Garage, Garage Door Opener

Exterior & Lot

Building & Construction

Fencing

Stucco Wall

Security

Gated Community, Key Card Entry

Construction

Stucco

Roof

Clay

Lot & Grounds

Lot Features

Back Yard, Cul De Sac, Front Yard, Landscaped, Planned Unit Development, Sprinkler System

Pool Features

Electric Heat, In Ground, Private

Spa Features

Heated, In Ground, Private

Community & HOA

Association Info

HOA Fee$250
FrequencyMonthly

HOA Amenities

Controlled Access

Community Features

Gated

Mortgage Calculator

Total Monthly

$0

Principal & Interest:
$0
Property Tax:
$0
Home Insurance:
$0
HOA Fees:
$0
$
$
%

Nearby Schools

RatingSchool NameGradesDistance
8
Palm Desert High
High School
9-Adult1.0 mi
N/A
Sacred Heart School
Private School
K-121.0 mi
9
George Washington Charter
Charter School
K-51.3 mi
7
Palm Desert Charter Middle
Charter School
6-81.5 mi
N/A
Montessori School Of The Desert
Private School
K-121.5 mi

Convenience Score

Market Insights

92210|Indian Wells

Estimated Value

Calculating...
No change vs. last year
Value history is still building for this area.

Market Temperature

Seller'sBalancedBuyer's
0d30d60d180d
Balanced

Balanced market

30 Days

Avg. time on market

This is a Balanced Market. Homes are selling at a moderate pace.

Flood & Climate Risk

Noise Levels

Location

75291 Mansfield Drive

Indian Wells, CA 92210

Open in Mapsopen_in_new
Topfind Realty

Ready to Take the Next Step?

Get expert support from a local agent today.

call
(800)-330-9306Available 9AM - 7PM

Similar Homes You Might Like

Based on price, location, and features
75437 Desert Park Drive
VIRTUAL TOUR

$1,695,000

FOR SALE

75437 Desert Park Drive, Indian Wells, CA 92210

4 beds · 4 baths · 3,216 sqft

44848 Guadalupe Drive

$725,000

FOR SALE

44848 Guadalupe Drive, Indian Wells, CA 92210

3 beds · 3 baths · 2,517 sqft

45002 Aztec Drive
VIRTUAL TOUR

$1,090,000

FOR SALE

45002 Aztec Drive, Indian Wells, CA 92210

4 beds · 3 baths · 2,378 sqft

44100 LAKESIDE DR

$699,900

FOR SALE

44100 Lakeside Dr, Indian Wells, CA 92210

2 beds · 3 baths · 2,627 sqft

44812 Del Dios Cir

$635,000

FOR SALE

44812 Del Dios Cir, Indian Wells, CA 92210

3 beds · 3 baths · 2,413 sqft

44824 Doral Drive

$985,000

FOR SALE

44824 Doral Drive, Indian Wells, CA 92210

2 beds · 3 baths · 2,855 sqft

44846 Oro Grande Circle
VIRTUAL TOUR

$949,000

FOR SALE

44846 Oro Grande Circle, Indian Wells, CA 92210

3 beds · 4 baths · 3,046 sqft

75313 14th Green Drive

$1,899,999

FOR SALE

75313 14th Green Drive, Indian Wells, CA 92210

3 beds · 4 baths · 2,855 sqft

Recently Sold

75540 Vista Del Rey
VIRTUAL TOUR

$905,000

SOLD

75540 Vista Del Rey, Indian Wells, CA 92210

3 beds · 3 baths · 2,568 sqft

45346 Chocta Circle

$1,000,000

SOLD

45346 Chocta Circle, Indian Wells, CA 92210

3 beds · 3 baths · 2,350 sqft

75635 Painted Desert
3D TOUR

$1,895,000

SOLD

75635 Painted Desert, Indian Wells, CA 92210

3 beds · 4 baths · 3,116 sqft

75467 Riviera Drive

$975,000

SOLD

75467 Riviera Drive, Indian Wells, CA 92210

3 beds · 3 baths · 2,736 sqft

77363 Sky Mesa Ln

$1,450,000

SOLD

77363 Sky Mesa Ln, Indian Wells, CA 92210

4 beds · 5 baths · 2,840 sqft

75041 Spyglass Drive

$675,000

SOLD

75041 Spyglass Drive, Indian Wells, CA 92210

2 beds · 3 baths · 2,568 sqft

75307 Mansfield Drive

$1,500,000

SOLD

75307 Mansfield Drive, Indian Wells, CA 92210

3 beds · 5 baths · 2,424 sqft

75493 Stardust Lane
VIRTUAL TOUR

$1,790,000

SOLD

75493 Stardust Lane, Indian Wells, CA 92210

4 beds · 3 baths · 2,930 sqft

$1,735,000
3 bd | 4 ba | 2,697 sqft
Request a tourcall
Topfind Realty

Company

  • About Us
  • Careers
  • Articles
  • Home Estimate

Explore

  • Renting
  • Buying
  • Selling
  • Realtors

Support

  • Help Center
  • Contact Us
  • Terms & Conditions
  • Privacy Policy

Topfind Realty, DRE # 02240815, is a licensed real estate broker in California. Topfind Realty pledges to support the Fair Housing Act and adhere to Equal Housing Opportunity laws.

Copyright © 2026 Topfind Realty. All Rights Reserved.