Topfind Realty
Renting

Search Rentals

Houses for RentTownhomes for RentCondos for RentView All Rentals →

Renting Resources

Why Rent With UsRenter GuideRent vs Buy Calculator

Renter Articles

How to Negotiate RentUnderstanding Your LeaseMoving Checklist for Renters
Buying

Search Homes

Houses for SaleTownhomes for SaleCondos for SaleView All Homes →

Buying Resources

Why Buy With UsBuyer GuideAffordability CalculatorInvestment CalculatorProperty Tax Calculator

Buyer Articles

Master Your New Home BudgetBeat Moving StressPacking Secrets
Selling

Selling Tools

Home ValuationFind a Seller's Agent

Selling Resources

Why Sell With UsSeller GuideNet Sheet CalcHELOC Calculator

Seller Articles

Strategic PricingDownsizing Tips
Mortgage Rates

Today's Rates

Mortgage RatesRefinance RatesLoan ComparisonHELOC Calculator

Mortgage Resources

Understanding Mortgage RatesFirst-Time Homebuyer GuideWhen to Refinance Your Mortgage
Realtors
Topfind
Houses for RentTownhomes for RentCondos for RentView All Rentals →
Why Rent With UsRenter GuideRent vs Buy Calculator
How to Negotiate RentUnderstanding Your LeaseMoving Checklist for Renters
Houses for SaleTownhomes for SaleCondos for SaleView All Homes →
Why Buy With UsBuyer GuideAffordability CalculatorInvestment CalculatorProperty Tax Calculator
Master Your New Home BudgetBeat Moving StressPacking Secrets
Home ValuationFind a Seller's Agent
Why Sell With UsSeller GuideNet Sheet CalcHELOC Calculator
Strategic PricingDownsizing Tips
Mortgage RatesRefinance RatesLoan ComparisonHELOC Calculator
Understanding Mortgage RatesFirst-Time Homebuyer GuideWhen to Refinance Your Mortgage
groupRealtorsinfoAbout Us
Continue with Google
Sign InSign Up
Topfind Realty
Renting

Search Rentals

Houses for RentTownhomes for RentCondos for RentView All Rentals →

Renting Resources

Why Rent With UsRenter GuideRent vs Buy Calculator

Renter Articles

How to Negotiate RentUnderstanding Your LeaseMoving Checklist for Renters
Buying

Search Homes

Houses for SaleTownhomes for SaleCondos for SaleView All Homes →

Buying Resources

Why Buy With UsBuyer GuideAffordability CalculatorInvestment CalculatorProperty Tax Calculator

Buyer Articles

Master Your New Home BudgetBeat Moving StressPacking Secrets
Selling

Selling Tools

Home ValuationFind a Seller's Agent

Selling Resources

Why Sell With UsSeller GuideNet Sheet CalcHELOC Calculator

Seller Articles

Strategic PricingDownsizing Tips
Mortgage Rates

Today's Rates

Mortgage RatesRefinance RatesLoan ComparisonHELOC Calculator

Mortgage Resources

Understanding Mortgage RatesFirst-Time Homebuyer GuideWhen to Refinance Your Mortgage
Realtors
Topfind
Houses for RentTownhomes for RentCondos for RentView All Rentals →
Why Rent With UsRenter GuideRent vs Buy Calculator
How to Negotiate RentUnderstanding Your LeaseMoving Checklist for Renters
Houses for SaleTownhomes for SaleCondos for SaleView All Homes →
Why Buy With UsBuyer GuideAffordability CalculatorInvestment CalculatorProperty Tax Calculator
Master Your New Home BudgetBeat Moving StressPacking Secrets
Home ValuationFind a Seller's Agent
Why Sell With UsSeller GuideNet Sheet CalcHELOC Calculator
Strategic PricingDownsizing Tips
Mortgage RatesRefinance RatesLoan ComparisonHELOC Calculator
Understanding Mortgage RatesFirst-Time Homebuyer GuideWhen to Refinance Your Mortgage
groupRealtorsinfoAbout Us
Continue with Google
Sign InSign Up
Real Estate/CA/Indian Wells/76850 Iroquois Drive (Sold)
Main
SOLD
Interior 1
Interior 2
Interior 3
Interior 4
grid_view Show all photos
SoldClosed on March 24, 2026
$817,000
Sold Price

76850 Iroquois Drive, Indian Wells, CA 92210

bed
3
Bedrooms
bathtub
3
Bathrooms
square_foot
2,380
Square Feet

About this home

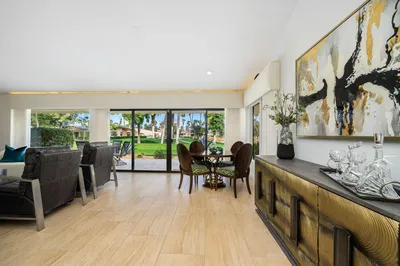
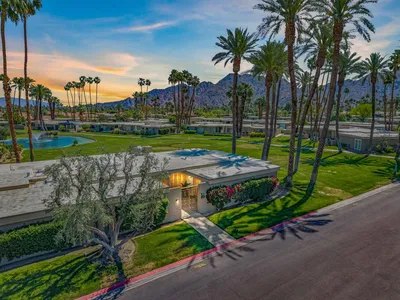
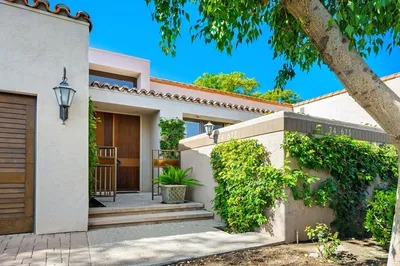

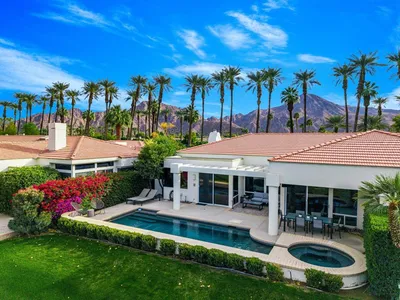
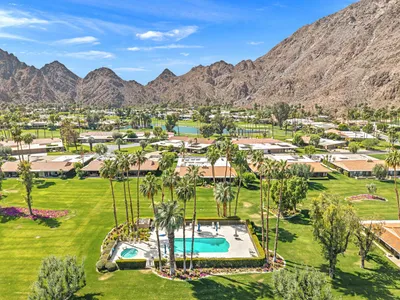
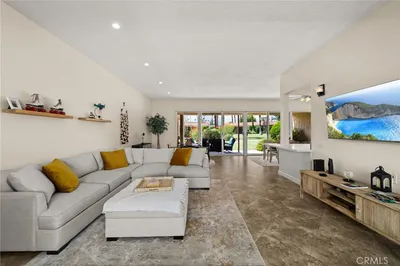
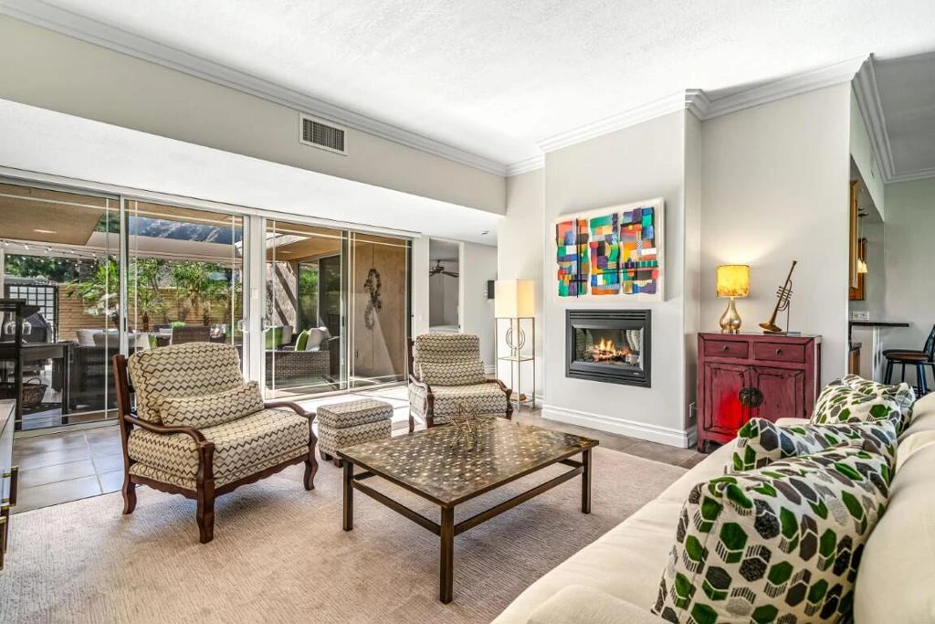
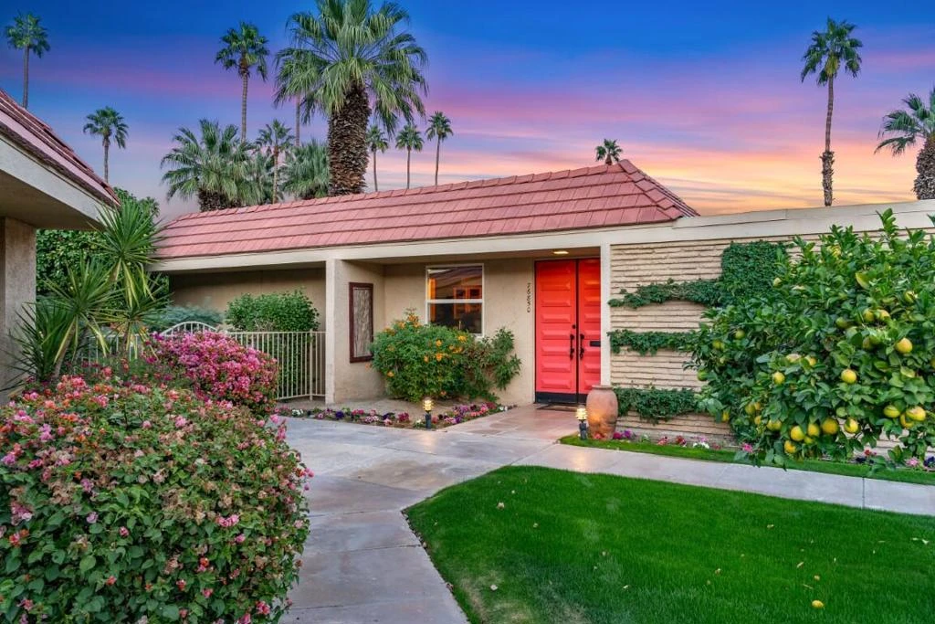
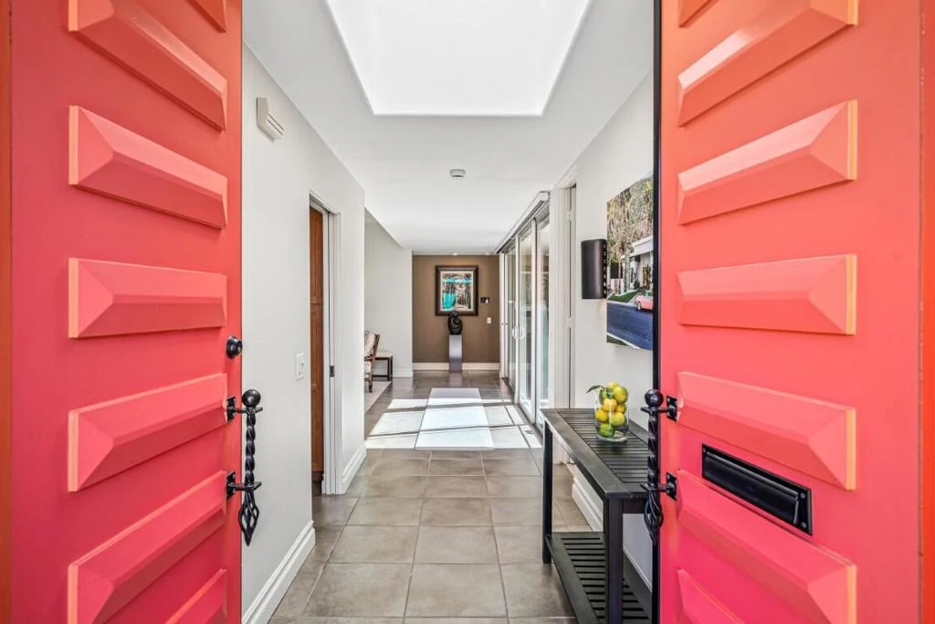
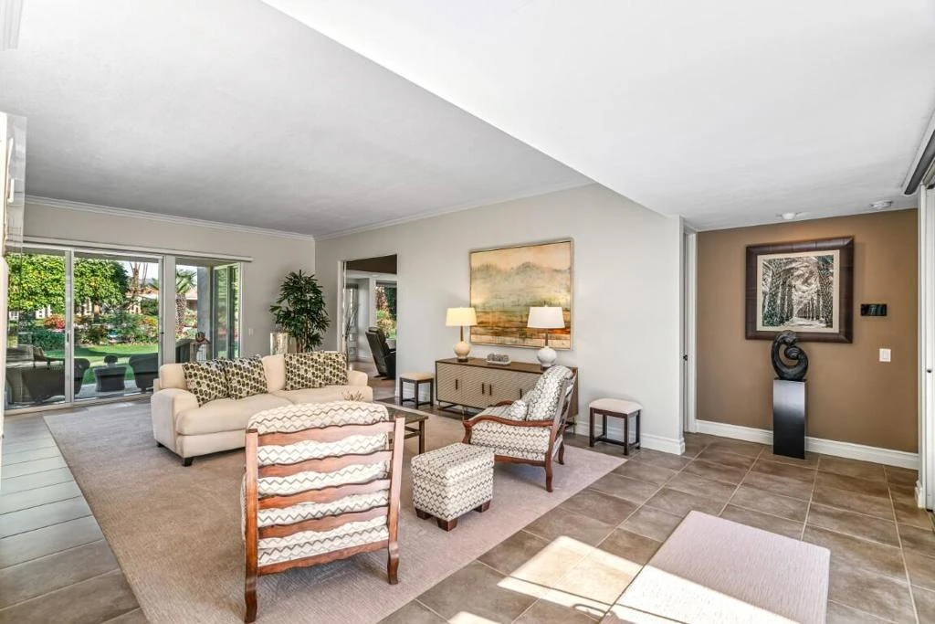
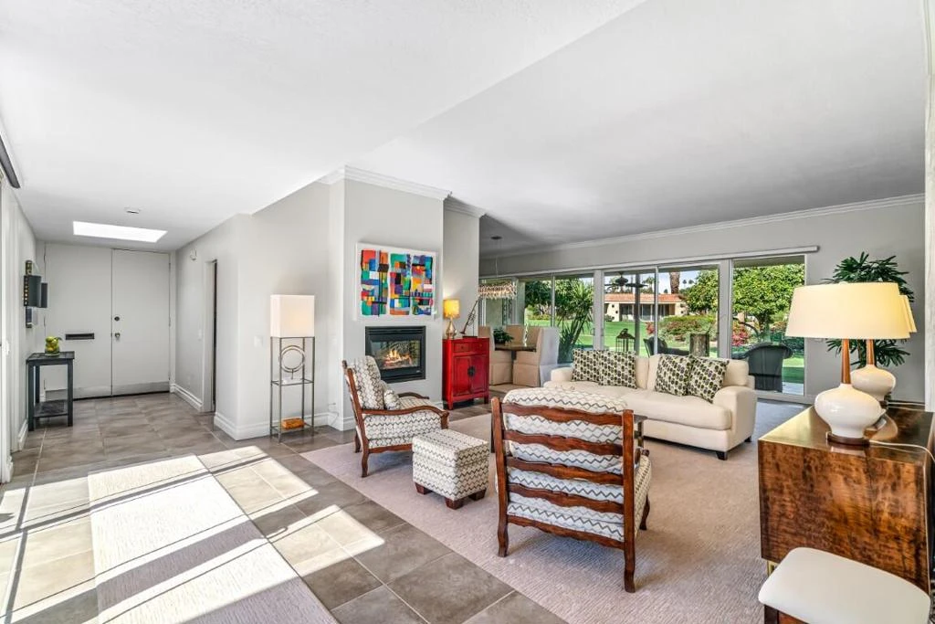
Beautifully remodeled Sandpiper Condo in Indian Wells Country Club, offered fully furnished and truly move-in ready. This 3BD/3BA plan (approx. 2,380 sq. ft.) features a double-door entry with skylight, high ceilings, powered Hunter Douglas blinds and an inviting living room with fireplace and greenbelt views. The kitchen offers custom cabinetry with pull-outs, granite counters, a wet bar, and quality appliances. Off of the living room features a third bedroom which has been transformed into a large family room/office, with the primary sitting area anchored by a fireplace and connected to an enclosed workspace equipped with two built-in workstations, custom window coverings, and built-ins. The suite also includes an en-suite bath and walk-in closet. The primary suite includes a large bath with separate tub and shower, dual sinks, vanity, and generous closet space. The guest suite features its own attached bath and a unique additional sleeping alcove ideal for visitors or grandchildren. Outdoor living is exceptional with a private south-facing courtyard offering mountain views, plus a rear patio overlooking the beautifully maintained greenbelt and community pool. Home includes a detached 2-car garage. Excellent location near the IWCC clubhouse with convenient access.

infoProperty Facts

bed

Bedrooms

3

bathtub

Bathrooms

3

square_foot

Square Feet

2,380

landscape

Lot Size

3,049 sqft

calendar_month

Year Built

1967

home_work

Property Type

Condominium

timer

Days on Market

54

payments

HOA Fee

$760/mo

garage

Garage Total

2

fingerprint

MLS #

219140314PS

chairInterior Details

General Interior

Interior Features

Separate Formal Dining Room, High Ceilings

Flooring

Carpet, Tile

Fireplace

Gas, Living Room

Kitchen & Appliances

Appliances

Dishwasher, Electric Oven, Disposal, Refrigerator

Climate Control

Cooling

Central Air

Heating

Central

deckExterior & Lot

Building & Construction

Security

Gated Community

Roof

Foam

Nearby Schools

RatingSchool NameGradesDistance
9
Gerald R. Ford Elementary
Elementary School
K-51.1 mi
2
Colonel Mitchell Paige Middle
Middle School
6-81.7 mi
1
Summit High (Continuation)
High School
10-Adult1.8 mi
5
Horizon
Elementary School
K-121.8 mi
N/A
TOT STOP PRESCHOOL
Private School
K-121.9 mi

Convenience Score

Topfind Realty

This Home is Sold

Curious what your home is worth? Get a free valuation.

call
(800)-330-9306Available 9AM - 6PM

Similar Homes You Might Like

Based on price, location, and features

44848 Oro Grande Circle

$776,000

FOR SALE

44848 Oro Grande Circle, Indian Wells, CA 92210

3 beds · 3 baths · 2,813 sqft

75762 Valle Vista

$759,000

FOR SALE

75762 Valle Vista, Indian Wells, CA 92210

3 beds · 3 baths · 2,600 sqft

47211 Vintage Drive E 217
NEW 18 HRS AGO

$2,045,000

FOR SALE

47211 Vintage Drive E 217, Indian Wells, CA 92210

2 beds · 3 baths · 2,389 sqft

74687 Arroyo Drive
NEW 40 HRS AGO

$1,988,000

FOR SALE

74687 Arroyo Drive, Indian Wells, CA 92210

2 beds · 3 baths · 2,283 sqft

77023 Sandpiper Drive

$1,150,000

FOR SALE

77023 Sandpiper Drive, Indian Wells, CA 92210

2 beds · 3 baths · 2,724 sqft

45136 Avenida Paloma

$874,500

FOR SALE

45136 Avenida Paloma, Indian Wells, CA 92210

4 beds · 3 baths · 2,290 sqft

74675 Arroyo Drive

$1,895,000

FOR SALE

74675 Arroyo Drive, Indian Wells, CA 92210

3 beds · 3 baths · 2,273 sqft

45485 Pueblo

$1,079,000

FOR SALE

45485 Pueblo, Indian Wells, CA 92210

3 beds · 3 baths · 2,250 sqft

Recently Sold

75629 Valle Vista Drive

$998,000

SOLD

75629 Valle Vista Drive, Indian Wells, CA 92210

3 beds · 4 baths · 2,853 sqft

75184 Kavenish Way

$2,500,000

SOLD

75184 Kavenish Way, Indian Wells, CA 92210

3 beds · 3 baths · 2,611 sqft

75720 Vista Del Rey
VIRTUAL TOUR

$897,000

SOLD

75720 Vista Del Rey, Indian Wells, CA 92210

3 beds · 3 baths · 2,568 sqft

77745 Cherokee Road
VIRTUAL TOUR

$1,085,000

SOLD

77745 Cherokee Road, Indian Wells, CA 92210

3 beds · 3 baths · 2,307 sqft

76915 Roadrunner Drive

$710,000

SOLD

76915 Roadrunner Drive, Indian Wells, CA 92210

3 beds · 3 baths · 2,250 sqft

77765 Cottonwood

$1,100,000

SOLD

77765 Cottonwood, Indian Wells, CA 92210

3 beds · 3 baths · 2,774 sqft

47211 Vintage

$2,500,000

SOLD

47211 Vintage, Indian Wells, CA 92210

2 beds · 3 baths · 2,592 sqft

45084 Avenida Codorniz
VIRTUAL TOUR

$675,000

SOLD

45084 Avenida Codorniz, Indian Wells, CA 92210

3 beds · 2 baths · 1,907 sqft

Topfind Realty

Company

  • About Us
  • Careers
  • Articles
  • Home Estimate

Explore

  • Renting
  • Buying
  • Selling
  • Realtors

Support

  • Help Center
  • Contact Us
  • Terms & Conditions
  • Privacy Policy

Topfind Realty, DRE # 02240815, is a licensed real estate broker in California. Topfind Realty pledges to support the Fair Housing Act and adhere to Equal Housing Opportunity laws.

Copyright © 2026 Topfind Realty. All Rights Reserved.