Topfind Realty
Renting

Search Rentals

Houses for RentTownhomes for RentCondos for RentView All Rentals →

Renting Resources

Why Rent With UsRenter GuideRent vs Buy Calculator

Renter Articles

How to Negotiate RentUnderstanding Your LeaseMoving Checklist for Renters
Buying

Search Homes

Houses for SaleTownhomes for SaleCondos for SaleView All Homes →

Buying Resources

Why Buy With UsBuyer GuideAffordability CalculatorInvestment CalculatorProperty Tax Calculator

Buyer Articles

Master Your New Home BudgetBeat Moving StressPacking Secrets
Selling

Selling Tools

Home ValuationFind a Seller's Agent

Selling Resources

Why Sell With UsSeller GuideNet Sheet CalcHELOC Calculator

Seller Articles

Strategic PricingDownsizing Tips
Mortgage Rates

Today's Rates

Mortgage RatesRefinance RatesLoan ComparisonHELOC Calculator

Mortgage Resources

Understanding Mortgage RatesFirst-Time Homebuyer GuideWhen to Refinance Your Mortgage
Realtors
Topfind
Houses for RentTownhomes for RentCondos for RentView All Rentals →
Why Rent With UsRenter GuideRent vs Buy Calculator
How to Negotiate RentUnderstanding Your LeaseMoving Checklist for Renters
Houses for SaleTownhomes for SaleCondos for SaleView All Homes →
Why Buy With UsBuyer GuideAffordability CalculatorInvestment CalculatorProperty Tax Calculator
Master Your New Home BudgetBeat Moving StressPacking Secrets
Home ValuationFind a Seller's Agent
Why Sell With UsSeller GuideNet Sheet CalcHELOC Calculator
Strategic PricingDownsizing Tips
Mortgage RatesRefinance RatesLoan ComparisonHELOC Calculator
Understanding Mortgage RatesFirst-Time Homebuyer GuideWhen to Refinance Your Mortgage
groupRealtorsinfoAbout Us
Continue with Google
Sign InSign Up
Topfind Realty
Renting

Search Rentals

Houses for RentTownhomes for RentCondos for RentView All Rentals →

Renting Resources

Why Rent With UsRenter GuideRent vs Buy Calculator

Renter Articles

How to Negotiate RentUnderstanding Your LeaseMoving Checklist for Renters
Buying

Search Homes

Houses for SaleTownhomes for SaleCondos for SaleView All Homes →

Buying Resources

Why Buy With UsBuyer GuideAffordability CalculatorInvestment CalculatorProperty Tax Calculator

Buyer Articles

Master Your New Home BudgetBeat Moving StressPacking Secrets
Selling

Selling Tools

Home ValuationFind a Seller's Agent

Selling Resources

Why Sell With UsSeller GuideNet Sheet CalcHELOC Calculator

Seller Articles

Strategic PricingDownsizing Tips
Mortgage Rates

Today's Rates

Mortgage RatesRefinance RatesLoan ComparisonHELOC Calculator

Mortgage Resources

Understanding Mortgage RatesFirst-Time Homebuyer GuideWhen to Refinance Your Mortgage
Realtors
Topfind
Houses for RentTownhomes for RentCondos for RentView All Rentals →
Why Rent With UsRenter GuideRent vs Buy Calculator
How to Negotiate RentUnderstanding Your LeaseMoving Checklist for Renters
Houses for SaleTownhomes for SaleCondos for SaleView All Homes →
Why Buy With UsBuyer GuideAffordability CalculatorInvestment CalculatorProperty Tax Calculator
Master Your New Home BudgetBeat Moving StressPacking Secrets
Home ValuationFind a Seller's Agent
Why Sell With UsSeller GuideNet Sheet CalcHELOC Calculator
Strategic PricingDownsizing Tips
Mortgage RatesRefinance RatesLoan ComparisonHELOC Calculator
Understanding Mortgage RatesFirst-Time Homebuyer GuideWhen to Refinance Your Mortgage
groupRealtorsinfoAbout Us
Continue with Google
Sign InSign Up
Real Estate/CA/Indian Wells/75330 14th Green Drive
Interior
For Sale
$1,350,000
Est. $7,560/mo

75330 14th Green Drive, Indian Wells, CA 92210

bed
3
Bedrooms
bathtub
3
Bathrooms
square_foot
3,130
Square Feet

About this home

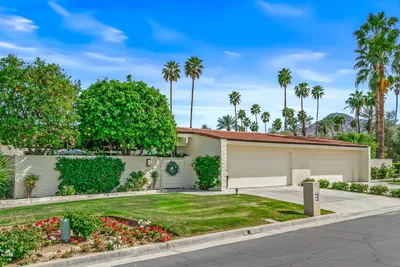
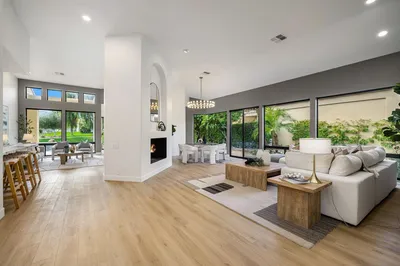
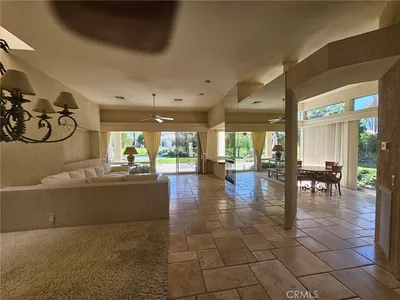
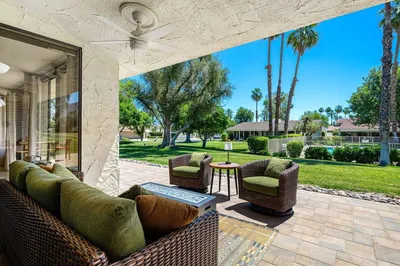
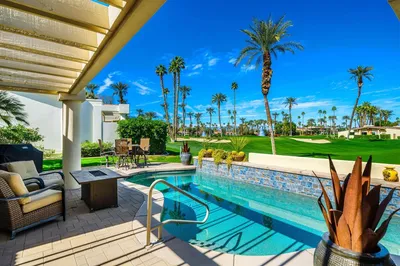
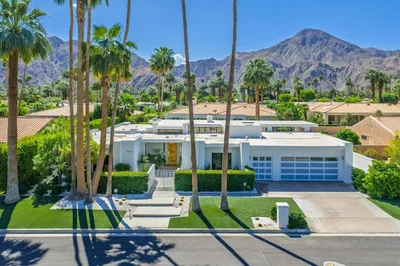
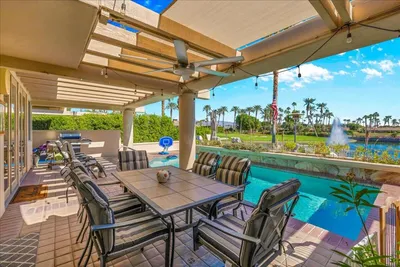
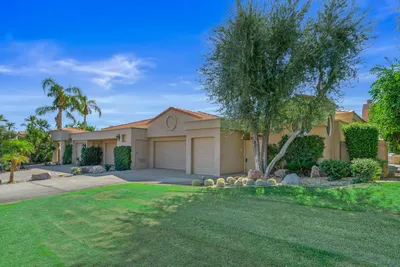
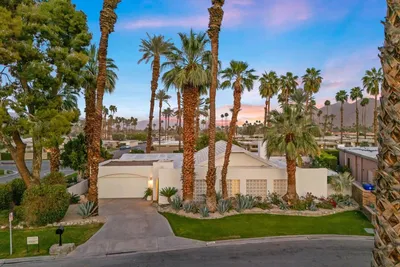
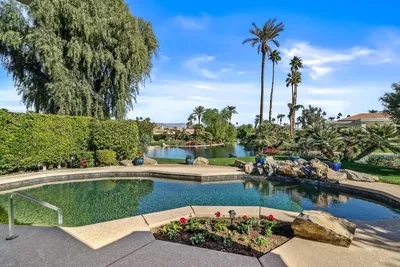
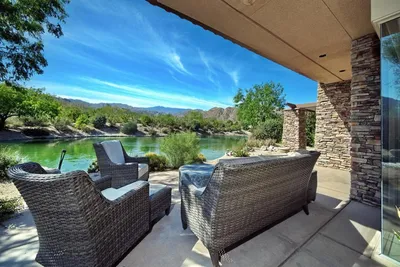
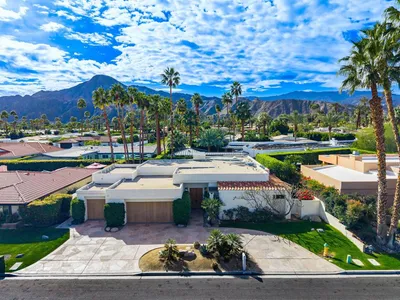
Furnished ~ Golf Cart Included ~ Expansive Lot and Lake Views!~ Experience the perfect blend of luxury, comfort, and tranquility in this beautifully Furnished 3-bedroom home, ideally situated on an oversized cul-de-sac lot along desirable 14th Green Drive within the prestigious Desert Horizons Country Club. With only one neighboring home, the peaceful surroundings enhance the allure of this property. Upon entering, you are greeted by a private pavered Courtyard and a beautiful re-landscaped yard. The custom Doral floor plan showcases numerous upgrades throughout. With the Open-concept layout it's perfect for entertaining and is further enhanced by a striking double-sided fireplace, which is a focal point for both the Living Room and Family Room. For those who work from home, the Office features custom built-in cabinets and sliders that lead out to a 3rd Patio area. The Luxurious Primary Suite boasts a spa-style bath with dual vanities and a spacious walk-in closet. Guests will enjoy the comfortable 2nd Bedroom with en-suite bath & the versatile 3rd bedroom which serves as a Den currently, enhancing the home's functionality. Step outside to the Patio, where you will enjoy stunning evening Sunsets overlooking the serene pond view, all while listening to the soothing sounds of a waterfall. In addition, there is an impressive 1500 sq ft of enclosed landscaped yard, ideal for your pets or large enough to accommodate a pool. Completing this exceptional home is a 2-car Garage w/ Golf Cart Garage. New renovated Country Club featuring a Private Golf Course, Fitness Ctr, Dining & new Courts Pavilion!

Property Facts

bed

Bedrooms

3

bathtub

Bathrooms

3

square_foot

Square Feet

3,130

landscape

Lot Size

14,375 sqft

calendar_month

Year Built

1988

home_work

Property Type

Single Family Residence

timer

Days on Market

41

payments

HOA Fee

$1298/mo

garage

Garage Total

3

fingerprint

MLS #

219147770DA

Interior Details

General Interior

Interior Features

Wet Bar, Breakfast Bar, Breakfast Area, Separate Formal Dining Room, High Ceilings, Open Floorplan, Partially Furnished, Recessed Lighting, Primary Suite, Utility Room, Walk In Closets

Flooring

Carpet, Stone

Fireplace

Den, Gas, Living Room, Multi Sided, See Through

Kitchen & Appliances

Appliances

Dishwasher, Gas Cooktop, Refrigerator

Laundry

Laundry Room

Climate Control

Heating

Forced Air, Fireplaces

Parking

Total Parking Spaces

3

Garage Spaces

3

Attached Garage

Yes

Parking Features

Garage, Golf Cart Garage, Garage Door Opener

Exterior & Lot

Building & Construction

Security

Gated Community, Twenty Four Hour Security

Lot & Grounds

Lot Features

Corner Lot, Cul De Sac, Landscaped, Planned Unit Development, Sprinkler System

Pool Features

Community, In Ground

Spa Features

Community, In Ground

Community & HOA

Association Info

HOA Fee$1298
FrequencyMonthly

HOA Amenities

Bocce Court, Clubhouse, Sport Court, Fitness Center, Golf Course, Maintenance Grounds, Game Room, Insurance, Management, Other Courts, Pet Restrictions, Security, Tennis Courts, Trash

Community Features

Golf, Gated, Pool

Mortgage Calculator

Total Monthly

$0

Principal & Interest:
$0
Property Tax:
$0
Home Insurance:
$0
HOA Fees:
$0
$
$
%

Nearby Schools

RatingSchool NameGradesDistance
8
Palm Desert High
High School
9-Adult0.6 mi
N/A
SACRED HEART SCHOOL
Private School
K-120.8 mi
7
Palm Desert Charter Middle
Charter School
6-81.2 mi
4
Abraham Lincoln Elementary
Elementary School
K-51.3 mi
N/A
MONTESSORI SCHOOL OF THE DESERT
Private School
K-121.4 mi

Convenience Score

Market Insights

92210|Indian Wells
analytics

Estimated Value

Calculating...
trending_up0%vs. last year
202120222023202420252026

Market Temperature

Seller'sBalancedBuyer's
0d30d60d180d
Balanced

Balanced market

30 Days

Avg. time on market

This is a Balanced Market. Homes are selling at a moderate pace.

flood

Flood & Climate Risk

Flood Risk

Minimal — not in a FEMA flood zone

Low

Wildfire Risk

Moderate — near wildland-urban interface

Moderate

Heat Risk

Low — moderate summer temperatures

Low

Earthquake Risk

Southern California seismic zone

Moderate
volume_up

Noise Levels

TrafficQuiet residential street
AirportMinimal airport noise
CommercialLow commercial activity nearby
location_on

Location

75330 14th Green Drive

Indian Wells, CA 92210

Open in Mapsopen_in_new
Topfind Realty

Ready to Take the Next Step?

Get expert support from a local agent today.

call
(800)-330-9306Available 9AM - 7PM

Similar Homes You Might Like

Based on price, location, and features
75437 Desert Park Drive
VIRTUAL TOUR

$1,695,000

FOR SALE

75437 Desert Park Drive, Indian Wells, CA 92210

4 beds · 4 baths · 3,216 sqft

44848 Guadalupe Drive

$725,000

FOR SALE

44848 Guadalupe Drive, Indian Wells, CA 92210

3 beds · 3 baths · 2,517 sqft

75063 Spyglass Drive

$1,895,000

FOR SALE

75063 Spyglass Drive, Indian Wells, CA 92210

3 beds · 4 baths · 2,871 sqft

45385 Taos
VIRTUAL TOUR

$1,395,000

FOR SALE

45385 Taos, Indian Wells, CA 92210

3 beds · 3 baths · 3,604 sqft

44100 LAKESIDE DR

$699,900

FOR SALE

44100 LAKESIDE DR, Indian Wells, CA 92210

2 beds · 3 baths · 2,627 sqft

45705 Pawnee Road
3D TOUR

$1,475,000

FOR SALE

45705 Pawnee Road, Indian Wells, CA 92210

3 beds · 4 baths · 2,900 sqft

44824 Doral Drive

$985,000

FOR SALE

44824 Doral Drive, Indian Wells, CA 92210

2 beds · 3 baths · 2,855 sqft

44846 Oro Grande Circle
VIRTUAL TOUR

$949,000

FOR SALE

44846 Oro Grande Circle, Indian Wells, CA 92210

3 beds · 4 baths · 3,046 sqft

Recently Sold

75540 Vista Del Rey
VIRTUAL TOUR

$905,000

SOLD

75540 Vista Del Rey, Indian Wells, CA 92210

3 beds · 3 baths · 2,568 sqft

75635 Painted Desert
3D TOUR

$1,895,000

SOLD

75635 Painted Desert, Indian Wells, CA 92210

3 beds · 4 baths · 3,116 sqft

75467 Riviera Drive

$975,000

SOLD

75467 Riviera Drive, Indian Wells, CA 92210

3 beds · 3 baths · 2,736 sqft

75041 Spyglass Drive

$675,000

SOLD

75041 Spyglass Drive, Indian Wells, CA 92210

2 beds · 3 baths · 2,568 sqft

75493 Stardust Lane
VIRTUAL TOUR

$1,790,000

SOLD

75493 Stardust Lane, Indian Wells, CA 92210

4 beds · 3 baths · 2,930 sqft

44260 Lakeside Drive

$917,300

SOLD

44260 Lakeside Drive, Indian Wells, CA 92210

3 beds · 4 baths · 2,871 sqft

74251 Desert Tenaja Trail
VIDEO TOUR

$2,475,000

SOLD

74251 Desert Tenaja Trail, Indian Wells, CA 92210

4 beds · 4 baths · 3,043 sqft

77312 Coyote Creek Path
VIRTUAL TOUR

$1,600,000

SOLD

77312 Coyote Creek Path, Indian Wells, CA 92210

4 beds · 3 baths · 3,678 sqft

Topfind Realty

Company

  • About Us
  • Careers
  • Articles
  • Home Estimate

Explore

  • Renting
  • Buying
  • Selling
  • Realtors

Support

  • Help Center
  • Contact Us
  • Terms & Conditions
  • Privacy Policy

Topfind Realty, DRE # 02240815, is a licensed real estate broker in California. Topfind Realty pledges to support the Fair Housing Act and adhere to Equal Housing Opportunity laws.

Copyright © 2026 Topfind Realty. All Rights Reserved.