Topfind Realty
Renting

Search Rentals

Houses for RentTownhomes for RentCondos for RentView All Rentals →

Renting Resources

Why Rent With UsRenter GuideRent vs Buy Calculator

Renter Articles

How to Negotiate RentUnderstanding Your LeaseMoving Checklist for Renters
Buying

Search Homes

Houses for SaleTownhomes for SaleCondos for SaleView All Homes →

Buying Resources

Why Buy With UsBuyer GuideAffordability CalculatorInvestment CalculatorProperty Tax Calculator

Buyer Articles

Master Your New Home BudgetBeat Moving StressPacking Secrets
Selling

Selling Tools

Home ValuationFind a Seller's Agent

Selling Resources

Why Sell With UsSeller GuideNet Sheet CalcHELOC Calculator

Seller Articles

Strategic PricingDownsizing Tips
Mortgage Rates

Today's Rates

Mortgage RatesRefinance RatesLoan ComparisonHELOC Calculator

Mortgage Resources

Understanding Mortgage RatesFirst-Time Homebuyer GuideWhen to Refinance Your Mortgage
Realtors
Topfind
Houses for RentTownhomes for RentCondos for RentView All Rentals →
Why Rent With UsRenter GuideRent vs Buy Calculator
How to Negotiate RentUnderstanding Your LeaseMoving Checklist for Renters
Houses for SaleTownhomes for SaleCondos for SaleView All Homes →
Why Buy With UsBuyer GuideAffordability CalculatorInvestment CalculatorProperty Tax Calculator
Master Your New Home BudgetBeat Moving StressPacking Secrets
Home ValuationFind a Seller's Agent
Why Sell With UsSeller GuideNet Sheet CalcHELOC Calculator
Strategic PricingDownsizing Tips
Mortgage RatesRefinance RatesLoan ComparisonHELOC Calculator
Understanding Mortgage RatesFirst-Time Homebuyer GuideWhen to Refinance Your Mortgage
groupRealtorsinfoAbout Us
Continue with Google
Sign InSign Up
Topfind Realty
Renting

Search Rentals

Houses for RentTownhomes for RentCondos for RentView All Rentals →

Renting Resources

Why Rent With UsRenter GuideRent vs Buy Calculator

Renter Articles

How to Negotiate RentUnderstanding Your LeaseMoving Checklist for Renters
Buying

Search Homes

Houses for SaleTownhomes for SaleCondos for SaleView All Homes →

Buying Resources

Why Buy With UsBuyer GuideAffordability CalculatorInvestment CalculatorProperty Tax Calculator

Buyer Articles

Master Your New Home BudgetBeat Moving StressPacking Secrets
Selling

Selling Tools

Home ValuationFind a Seller's Agent

Selling Resources

Why Sell With UsSeller GuideNet Sheet CalcHELOC Calculator

Seller Articles

Strategic PricingDownsizing Tips
Mortgage Rates

Today's Rates

Mortgage RatesRefinance RatesLoan ComparisonHELOC Calculator

Mortgage Resources

Understanding Mortgage RatesFirst-Time Homebuyer GuideWhen to Refinance Your Mortgage
Realtors
Topfind
Houses for RentTownhomes for RentCondos for RentView All Rentals →
Why Rent With UsRenter GuideRent vs Buy Calculator
How to Negotiate RentUnderstanding Your LeaseMoving Checklist for Renters
Houses for SaleTownhomes for SaleCondos for SaleView All Homes →
Why Buy With UsBuyer GuideAffordability CalculatorInvestment CalculatorProperty Tax Calculator
Master Your New Home BudgetBeat Moving StressPacking Secrets
Home ValuationFind a Seller's Agent
Why Sell With UsSeller GuideNet Sheet CalcHELOC Calculator
Strategic PricingDownsizing Tips
Mortgage RatesRefinance RatesLoan ComparisonHELOC Calculator
Understanding Mortgage RatesFirst-Time Homebuyer GuideWhen to Refinance Your Mortgage
groupRealtorsinfoAbout Us
Continue with Google
Sign InSign Up
Real Estate/CA/Indian Wells/45705 Pawnee Road
3d_rotation3D Tour
Main
Interior 1
Interior 2
Interior 3
Interior 4
imagesmode View 20 photos
For Sale
$1,475,000
Est. $8,260/mo

45705 Pawnee Road, Indian Wells, CA 92210

bed
3
Bedrooms
bathtub
4
Bathrooms
square_foot
2,900
Square Feet

About this home

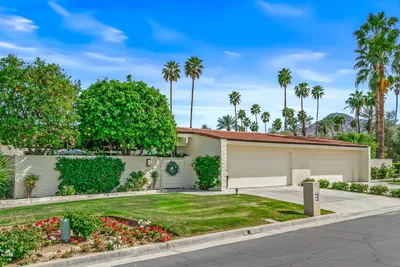
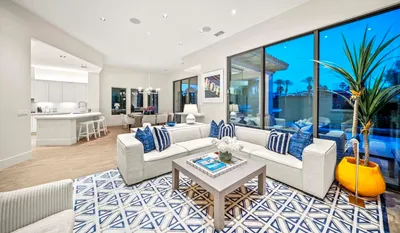
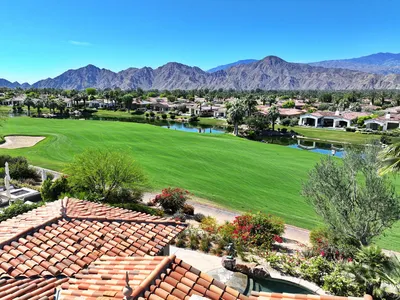
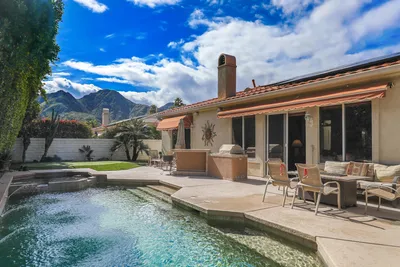
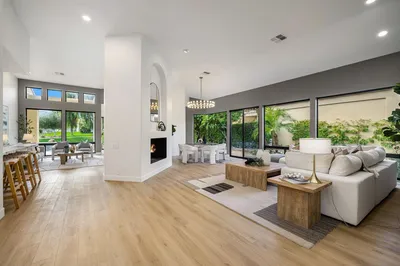
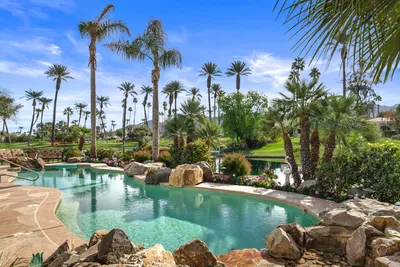
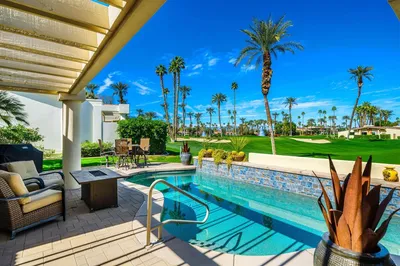
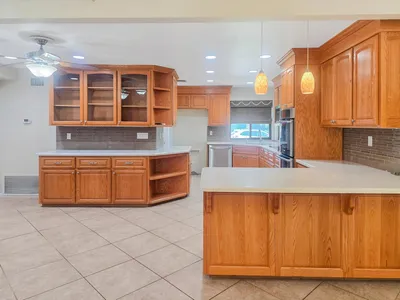
Stunning remodeled William Krisel-designed Mid-Centry Modern Indian Wells Villa located within the highly-sought Sandpiper Community at Indian Wells Country Club. This condo has been tastefully updated to restore the mid-century vibe and honor the history that inspired the allure of desert living. A true masterpiece combining the past with modern luxuries and amenities. The over-sized living room has been enhanced with a floor-to-ceiling stone fireplace and custom lighting updates. The sleek kitchen is complete with stainless steel appliances, quartz countertops, a breakfast bar, custom cabinetry and has been opened to the dining room. Stained & polished concrete flooring blend the spaces throughout the home seamlessly. All bedrooms have ensuite baths, large walk-in closets and open to either the atrium or rear covered patio. The center atrium provides beautiful natural light to the entire floor plan and offers private outdoor gathering space. 2-car garage PLUS golf-cart space with ample storage space. Newer HVAC, on-demand hot water heater and new doors throughout the interior (raised to 8'}. The Laundry room was updated and redone. Located in close proximity to the clubhouse on a lush greenbelt overlooking the community pool surrounded by swaying palm trees.

Property Facts

bed

Bedrooms

3

bathtub

Bathrooms

4

square_foot

Square Feet

2,900

landscape

Lot Size

4,356 sqft

calendar_month

Year Built

1970

home_work

Property Type

Single Family Residence

timer

Days on Market

34

payments

HOA Fee

$850/mo

garage

Garage Total

2.5

fingerprint

MLS #

219148003DA

Interior Details

General Interior

Interior Features

Breakfast Bar, Separate Formal Dining Room, High Ceilings, Partially Furnished

Flooring

Concrete

Fireplace

Gas, Great Room

Kitchen & Appliances

Appliances

Dishwasher, Gas Cooktop, Refrigerator

Laundry

In Garage, Laundry Room

Climate Control

Cooling

Central Air

Heating

Forced Air

Parking

Total Parking Spaces

4.5

Garage Spaces

2.5

Open Parking Spaces

2

Attached Garage

Yes

Parking Features

Garage, Garage Door Opener, Other

Exterior & Lot

Building & Construction

Patio & Porch

Covered

Security

Gated Community

Construction

Stucco

Foundation

Slab

Lot & Grounds

Lot Features

Sprinkler System

Pool Features

Community, In Ground

Community & HOA

Association Info

HOA Fee$850
FrequencyMonthly

HOA Amenities

Controlled Access, Maintenance Grounds

Community Features

Gated, Pool

Mortgage Calculator

Total Monthly

$0

Principal & Interest:
$0
Property Tax:
$0
Home Insurance:
$0
HOA Fees:
$0
$
$
%

Nearby Schools

RatingSchool NameGradesDistance
9
Gerald R. Ford Elementary
Elementary School
K-51.1 mi
2
Colonel Mitchell Paige Middle
Middle School
6-81.7 mi
1
Summit High (Continuation)
High School
10-Adult1.9 mi
5
Horizon
Elementary School
K-121.9 mi
N/A
TOT STOP PRESCHOOL
Private School
K-121.9 mi

Convenience Score

Market Insights

92210|Indian Wells
analytics

Estimated Value

Calculating...
trending_up0%vs. last year
202120222023202420252026

Market Temperature

Seller'sBalancedBuyer's
0d30d60d180d
Balanced

Balanced market

30 Days

Avg. time on market

This is a Balanced Market. Homes are selling at a moderate pace.

flood

Flood & Climate Risk

Flood Risk

Minimal — not in a FEMA flood zone

Low

Wildfire Risk

Moderate — near wildland-urban interface

Moderate

Heat Risk

Low — moderate summer temperatures

Low

Earthquake Risk

Southern California seismic zone

Moderate
volume_up

Noise Levels

TrafficQuiet residential street
AirportMinimal airport noise
CommercialLow commercial activity nearby
location_on

Location

45705 Pawnee Road

Indian Wells, CA 92210

Open in Mapsopen_in_new
Topfind Realty

Ready to Take the Next Step?

Get expert support from a local agent today.

call
(800)-330-9306Available 9AM - 7PM

Similar Homes You Might Like

Based on price, location, and features
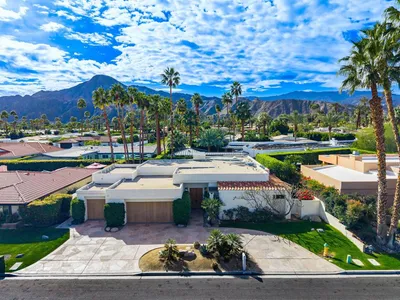
75437 Desert Park Drive
VIRTUAL TOUR

$1,695,000

FOR SALE

75437 Desert Park Drive, Indian Wells, CA 92210

4 beds · 4 baths · 3,216 sqft

44848 Guadalupe Drive

$725,000

FOR SALE

44848 Guadalupe Drive, Indian Wells, CA 92210

3 beds · 3 baths · 2,517 sqft

76086 Via Firenze
VIRTUAL TOUR

$2,450,000

FOR SALE

76086 Via Firenze, Indian Wells, CA 92210

4 beds · 5 baths · 3,260 sqft

76267 Via Volterra
VIRTUAL TOUR

$2,995,000

FOR SALE

76267 Via Volterra, Indian Wells, CA 92210

4 beds · 5 baths · 3,260 sqft

75334 St Andrews Court

$1,355,000

FOR SALE

75334 St Andrews Court, Indian Wells, CA 92210

4 beds · 5 baths · 3,380 sqft

45002 Aztec Drive
VIRTUAL TOUR

$1,090,000

FOR SALE

45002 Aztec Drive, Indian Wells, CA 92210

4 beds · 3 baths · 2,378 sqft

75063 Spyglass Drive

$1,895,000

FOR SALE

75063 Spyglass Drive, Indian Wells, CA 92210

3 beds · 4 baths · 2,871 sqft

75073 Spyglass Drive

$1,825,000

FOR SALE

75073 Spyglass Drive, Indian Wells, CA 92210

4 beds · 5 baths · 3,471 sqft

Recently Sold

75540 Vista Del Rey
VIRTUAL TOUR

$905,000

SOLD

75540 Vista Del Rey, Indian Wells, CA 92210

3 beds · 3 baths · 2,568 sqft

45346 Chocta Circle

$1,000,000

SOLD

45346 Chocta Circle, Indian Wells, CA 92210

3 beds · 3 baths · 2,350 sqft

75635 Painted Desert
3D TOUR

$1,895,000

SOLD

75635 Painted Desert, Indian Wells, CA 92210

3 beds · 4 baths · 3,116 sqft

75467 Riviera Drive

$975,000

SOLD

75467 Riviera Drive, Indian Wells, CA 92210

3 beds · 3 baths · 2,736 sqft

77363 Sky Mesa Ln

$1,450,000

SOLD

77363 Sky Mesa Ln, Indian Wells, CA 92210

4 beds · 5 baths · 2,840 sqft

75041 Spyglass Drive

$675,000

SOLD

75041 Spyglass Drive, Indian Wells, CA 92210

2 beds · 3 baths · 2,568 sqft

75487 Camino De Paco

$1,200,000

SOLD

75487 Camino De Paco, Indian Wells, CA 92210

4 beds · 5 baths · 3,380 sqft

75307 Mansfield Drive

$1,500,000

SOLD

75307 Mansfield Drive, Indian Wells, CA 92210

3 beds · 5 baths · 2,424 sqft

Topfind Realty

Company

  • About Us
  • Careers
  • Articles
  • Home Estimate

Explore

  • Renting
  • Buying
  • Selling
  • Realtors

Support

  • Help Center
  • Contact Us
  • Terms & Conditions
  • Privacy Policy

Topfind Realty, DRE # 02240815, is a licensed real estate broker in California. Topfind Realty pledges to support the Fair Housing Act and adhere to Equal Housing Opportunity laws.

Copyright © 2026 Topfind Realty. All Rights Reserved.