
Topfind Realty
Renting

Search Rentals

Houses for RentTownhomes for RentCondos for RentView All Rentals →

Renting Resources

Why Rent With UsRenter GuideRent vs Buy Calculator

Renter Articles

How to Negotiate RentUnderstanding Your LeaseMoving Checklist for RentersAll Renter Articles
Buying

Search Homes

Houses for SaleTownhomes for SaleCondos for SaleView All Homes →

Buying Resources

Why Buy With UsBuyer GuideAffordability CalculatorInvestment CalculatorProperty Tax Calculator

Buyer Articles

Home Inspection TipsFirst-Time Buyer ChecklistImprove Your Credit Score
Selling

Selling Tools

Home ValuationNet Sheet CalculatorHELOC CalculatorRefinance Calculator

Selling Resources

Why Sell With UsSeller GuideFind a Seller's Agent

Seller Articles

Strategic PricingMaximize Profit When SellingSell While Buying Your Next Home
Mortgage

Today's Rates

Mortgage RatesRefinance Rates

Mortgage Tools

Mortgage CalculatorLoan Comparison

Mortgage Resources

Why Pre-Approval MattersCompare Mortgage OffersFind the Right Loan Program
Realtors
Topfind
Houses for RentTownhomes for RentCondos for RentView All Rentals →
Why Rent With UsRenter GuideRent vs Buy Calculator
How to Negotiate RentUnderstanding Your LeaseMoving Checklist for Renters
Houses for SaleTownhomes for SaleCondos for SaleView All Homes →
Why Buy With UsBuyer GuideAffordability CalculatorInvestment CalculatorProperty Tax Calculator
Home Inspection TipsFirst-Time Buyer ChecklistImprove Your Credit Score
Home ValuationNet Sheet CalculatorHELOC CalculatorRefinance Calculator
Why Sell With UsSeller GuideFind a Seller's Agent
Strategic PricingMaximize Profit When SellingSell While Buying Your Next Home
Mortgage RatesRefinance RatesMortgage CalculatorLoan Comparison
Why Pre-Approval MattersCompare Mortgage OffersFind the Right Loan Program
groupRealtorsinfoAbout Us
Continue with Google
Sign InSign Up
Topfind Realty
Renting

Search Rentals

Houses for RentTownhomes for RentCondos for RentView All Rentals →

Renting Resources

Why Rent With UsRenter GuideRent vs Buy Calculator

Renter Articles

How to Negotiate RentUnderstanding Your LeaseMoving Checklist for RentersAll Renter Articles
Buying

Search Homes

Houses for SaleTownhomes for SaleCondos for SaleView All Homes →

Buying Resources

Why Buy With UsBuyer GuideAffordability CalculatorInvestment CalculatorProperty Tax Calculator

Buyer Articles

Home Inspection TipsFirst-Time Buyer ChecklistImprove Your Credit Score
Selling

Selling Tools

Home ValuationNet Sheet CalculatorHELOC CalculatorRefinance Calculator

Selling Resources

Why Sell With UsSeller GuideFind a Seller's Agent

Seller Articles

Strategic PricingMaximize Profit When SellingSell While Buying Your Next Home
Mortgage

Today's Rates

Mortgage RatesRefinance Rates

Mortgage Tools

Mortgage CalculatorLoan Comparison

Mortgage Resources

Why Pre-Approval MattersCompare Mortgage OffersFind the Right Loan Program
Realtors
Topfind
Houses for RentTownhomes for RentCondos for RentView All Rentals →
Why Rent With UsRenter GuideRent vs Buy Calculator
How to Negotiate RentUnderstanding Your LeaseMoving Checklist for Renters
Houses for SaleTownhomes for SaleCondos for SaleView All Homes →
Why Buy With UsBuyer GuideAffordability CalculatorInvestment CalculatorProperty Tax Calculator
Home Inspection TipsFirst-Time Buyer ChecklistImprove Your Credit Score
Home ValuationNet Sheet CalculatorHELOC CalculatorRefinance Calculator
Why Sell With UsSeller GuideFind a Seller's Agent
Strategic PricingMaximize Profit When SellingSell While Buying Your Next Home
Mortgage RatesRefinance RatesMortgage CalculatorLoan Comparison
Why Pre-Approval MattersCompare Mortgage OffersFind the Right Loan Program
groupRealtorsinfoAbout Us
Continue with Google
Sign InSign Up
  1. Topfind
  2. CA
  3. Indian Wells
  4. 50068 Hidden Valley Trail
3d_rotation3D Tour
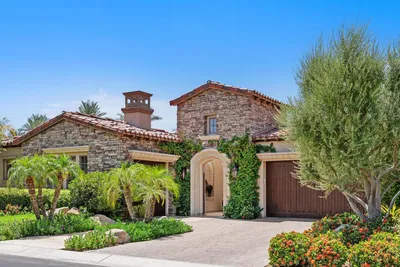
Photo 1 of 50068 Hidden Valley Trail
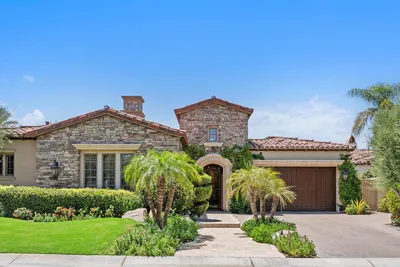
Photo 2 of 50068 Hidden Valley Trail
1 / 61
Main
Interior 1
Interior 2
Interior 3
Interior 4
imagesmode View 61 photos
For Sale
$3,650,000
Est. $20,440/mo

50068 Hidden Valley Trail, Indian Wells, CA 92210

bed
4
Bedrooms
bathtub
6
Bathrooms
square_foot
3,988
Sq Ft

About this home

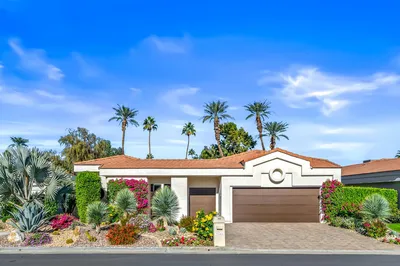
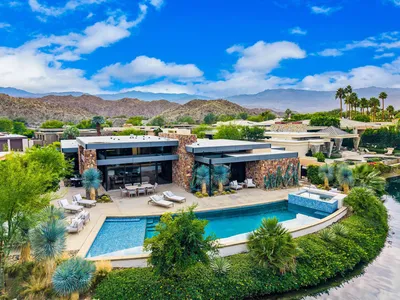

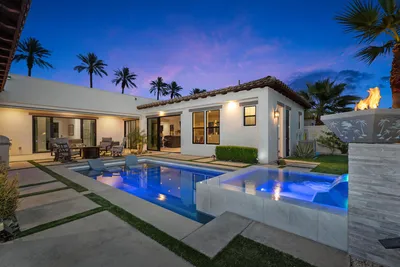
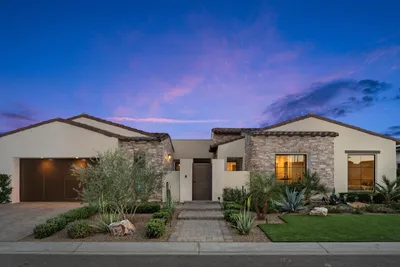
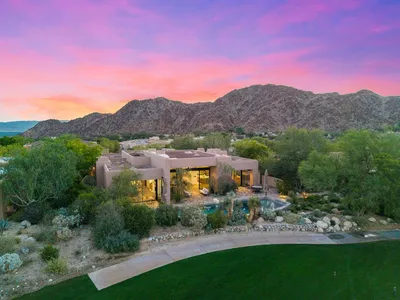
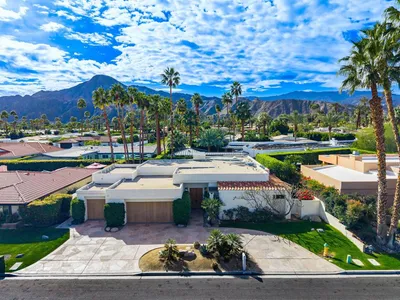
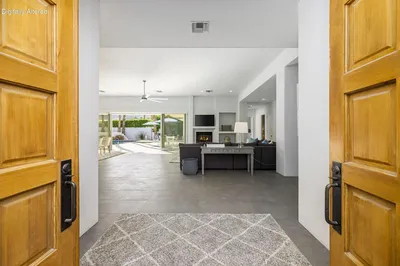
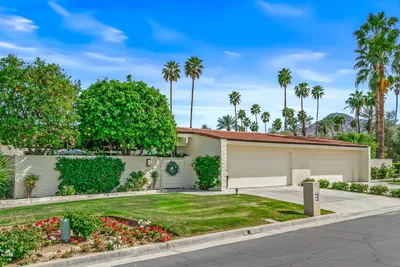
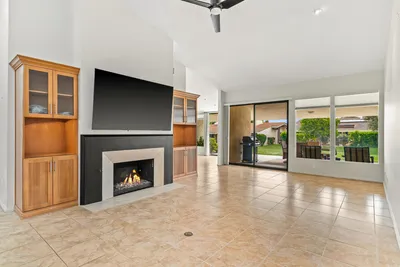
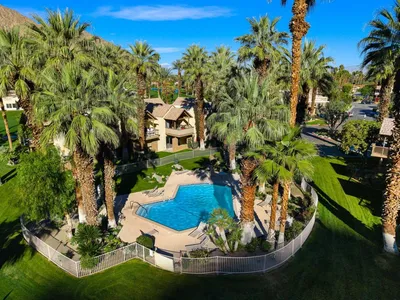
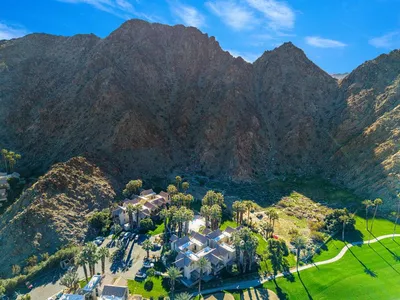
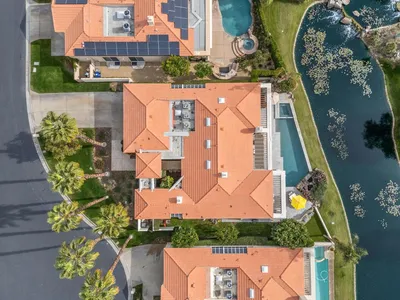
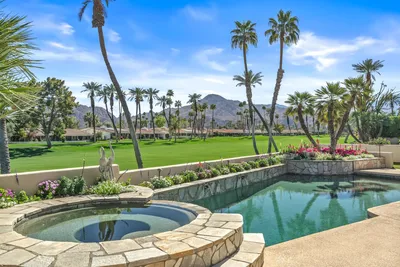
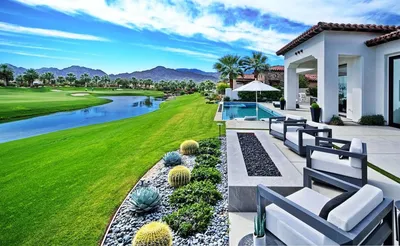
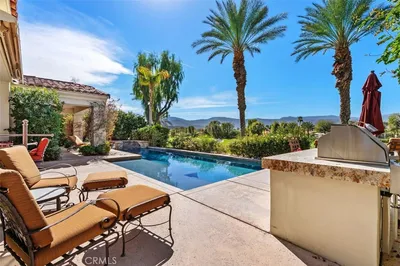
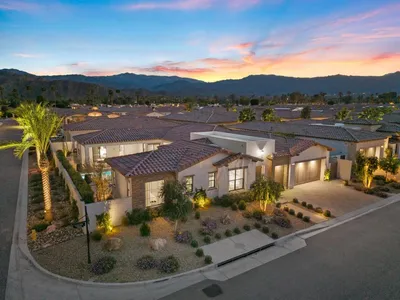
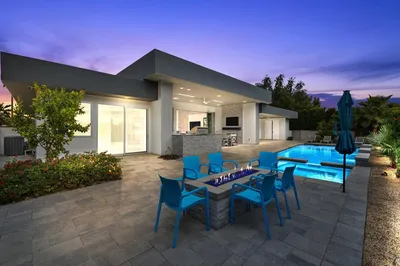
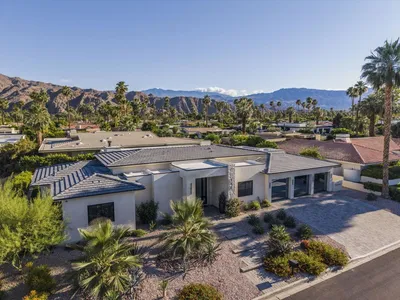
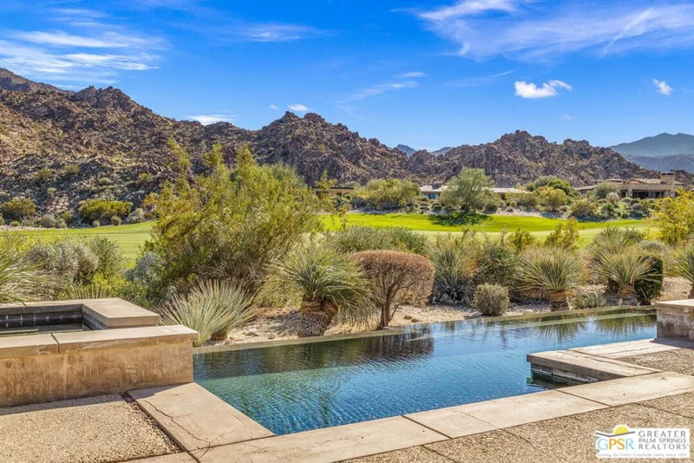
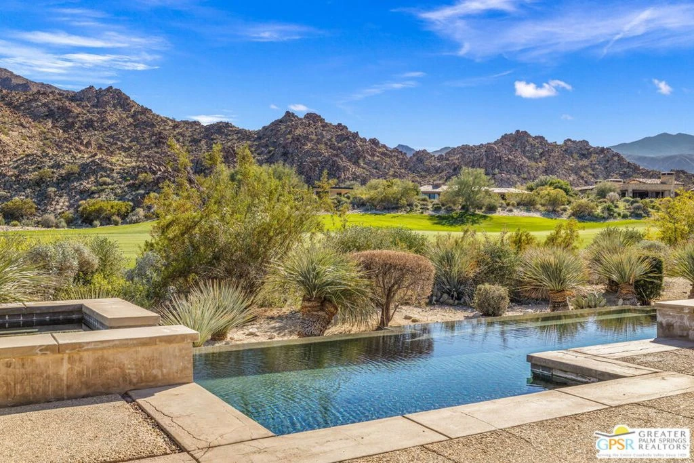
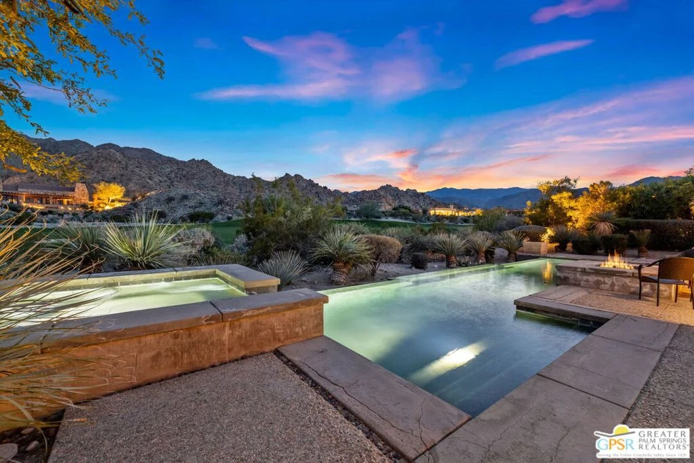
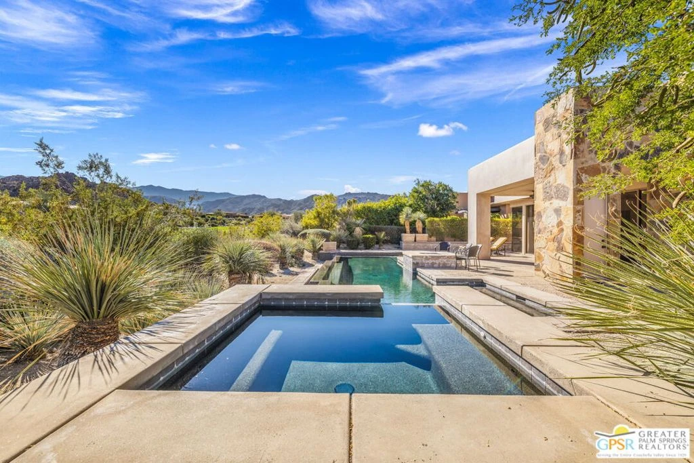
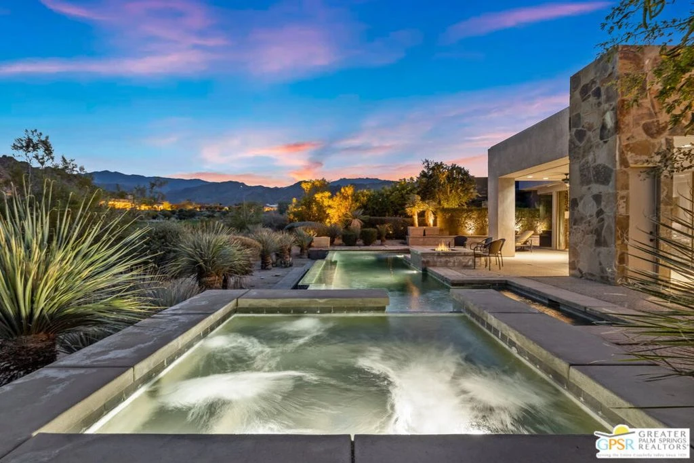
Set within the Indian Wells enclave of The Reserve Club, this desert contemporary residence overlooks the 15th fairway and captures sweeping south-facing mountain views from a setting prized for privacy, architecture, and natural beauty. Offering a highly flexible layout with multiple ensuite accommodations, this home is ideally suited for entertaining, hosting guests, or multi-generational living. Arrival is through a dramatic front courtyard framed by a private water fountain and gas fireplace - an inviting outdoor living space that also serves as the organizational heart of the home. Several of the private suites connect directly or indirectly to this courtyard, creating a true resort-style, casita-inspired experience. Inside the main residence, a rotunda entry opens to expansive living spaces with tall ceilings and floor-to-ceiling glass that frame pool, fairway, and mountain views. The formal living room features a gas fireplace, custom built-ins, and an adjacent wet bar, while a separate south-facing family room offers equally impressive views and its own fireplace. The gourmet kitchen is centrally positioned with generous island and breakfast bar seating, and provides convenient access to a built-in barbecue just outside - ideal for seamless indoor/outdoor entertaining. The Primary Ensuite is privately located and offers tall ceilings, wood flooring, and a well-appointed bath with dual private sinks, soaking tub, walk-in shower, and a generous custom walk-in closet. Junior Ensuite Two includes a private bath and opens directly to the courtyard. Junior Ensuite Three also features its own bath and enjoys courtyard access via a nearby hallway. Junior Ensuite Four is a standout casita-style suite with a separate exterior entrance and private bath perfect for guests seeking maximum privacy. The Den with private bath, direct access to the golf cart garage, and courtyard entry offers additional flexibility and can easily function as a fifth ensuite bedroom if desired. The south-facing backyard is a private retreat with a pool, elevated in-ground spa, gas firepit, and dramatic mountain backdrop - perfectly oriented for all-day sun and sunset views. Located in Indian Wells and just moments from the private clubhouse, life at The Reserve Club includes world-class golf, dining, fitness and wellness facilities, tennis and pickleball, and miles of scenic trails - all within a community defined by privacy, elegance, and a true sense of place. A bold architectural offering with exceptional flexibility, views, and value ready for its next chapter.

Listed by Brady Sandahl • Keller Williams Luxury Homes

Property Facts

bed

Bedrooms

4

bathtub

Bathrooms

6

square_foot

Square Feet

3,988

landscape

Lot Size

14,810 sqft

calendar_month

Year Built

2003

home_work

Property Type

Single Family Residence

timer

Days on Market

196

payments

HOA Fee

$1500/mo

garage

Garage Total

2

fingerprint

MLS #

26644841PS

Interior Details

General Interior

Interior Features

Wet Bar, Breakfast Bar, Ceiling Fans, Dry Bar, High Ceilings, Recessed Lighting, Storage, Dressing Area, Utility Room, Walk In Closets

Flooring

Carpet, Stone, Tile, Wood

Fireplace

Den, Gas, Living Room, Outside

Kitchen & Appliances

Appliances

Barbecue, Dishwasher, Gas Cooktop, Disposal, Gas Range, Microwave, Oven, Refrigerator, Range Hood, Dryer, Washer

Laundry

Inside, Laundry Room

Climate Control

Cooling

Central Air

Heating

Central, Forced Air, Fireplaces, Natural Gas, Zoned

Parking

Total Parking Spaces

2

Garage Spaces

2

Attached Garage

Yes

Parking Features

Door Multi, Direct Access, Driveway, Garage, Golf Cart Garage, Garage Door Opener

Exterior & Lot

Building & Construction

Patio & Porch

Covered, Open, Patio

Fencing

Partial

Security

Carbon Monoxide Detectors, Gated With Guard, Twenty Four Hour Security, Smoke Detectors, Security Guard

Construction

Stone, Stucco

Foundation

Slab

Direction Faced

North

Lot & Grounds

Lot Features

Back Yard, Lawn, Landscaped

Pool Features

Gunite, Heated, In Ground, Private, Salt Water, Tile, Association

Spa Features

Gunite, Heated, In Ground, Private

Sewer

Sewer Tap Paid

Community & HOA

Association Info

HOA Fee$1500
FrequencyMonthly

HOA Amenities

Bocce Court, Clubhouse, Golf Course, Maintenance Grounds, Lake Or Pond, Meeting Banquet Party Room, Pool, Pet Restrictions, Spa Hot Tub, Security, Tennis Courts

Mortgage Calculator

Total Monthly

$0

Principal & Interest:
$0
Property Tax:
$0
Home Insurance:
$0
HOA Fees:
$0
$
$
%

Nearby Schools

RatingSchool NameGradesDistance
9
George Washington Charter
Charter School
K-52.0 mi
N/A
Sacred Heart School
Private School
K-122.9 mi
N/A
Montessori School Of The Desert
Private School
K-122.9 mi
8
Palm Desert High
High School
9-Adult3.2 mi
7
Palm Desert Charter Middle
Charter School
6-83.2 mi

Convenience Score

Market Insights

92210|Indian Wells

Estimated Value

Calculating...
No change vs. last year
Value history is still building for this area.

Market Temperature

Seller'sBalancedBuyer's
0d30d60d180d
Balanced

Balanced market

30 Days

Avg. time on market

This is a Balanced Market. Homes are selling at a moderate pace.

Flood & Climate Risk

Noise Levels

Location

50068 Hidden Valley Trail

Indian Wells, CA 92210

Open in Mapsopen_in_new
Topfind Realty

Ready to Take the Next Step?

Get expert support from a local agent today.

call
(800)-330-9306Available 9AM - 7PM

Similar Homes You Might Like

Based on price, location, and features

75667 Via Cortona, Indian Wells, CA 92210
1 / 20
$3,495,000FOR SALE
75667 Via Cortona, Indian Wells, CA 92210

4 beds · 5 baths · 4,315 sqft

75334 St Andrews Court, Indian Wells, CA 92210
1 / 20
$1,355,000FOR SALE
75334 St Andrews Court, Indian Wells, CA 92210

4 beds · 5 baths · 3,380 sqft

74586 Palo Verde Drive, Indian Wells, CA 92210
1 / 10
$4,295,000FOR SALE
74586 Palo Verde Drive, Indian Wells, CA 92210

3 beds · 5 baths · 4,105 sqft

75087 Mansfield Drive, Indian Wells, CA 92210
1 / 20
$2,399,000FOR SALE
75087 Mansfield Drive, Indian Wells, CA 92210

4 beds · 6 baths · 3,539 sqft

74381 Desert Bajada Trail, Indian Wells, CA 92210
1 / 20
$5,750,000FOR SALE
74381 Desert Bajada Trail, Indian Wells, CA 92210

4 beds · 5 baths · 4,569 sqft

75437 Desert Park Drive, Indian Wells, CA 92210
1 / 46
OPEN FRIDAY, 7PM - 10PM
VIRTUAL TOUR
$1,695,000FOR SALE
75437 Desert Park Drive, Indian Wells, CA 92210

4 beds · 4 baths · 3,216 sqft

44848 Guadalupe Drive, Indian Wells, CA 92210
1 / 47
$725,000FOR SALE
44848 Guadalupe Drive, Indian Wells, CA 92210

3 beds · 3 baths · 2,517 sqft

78200 Cortez Lane 147, Indian Wells, CA 92210
1 / 18
3D TOUR
$299,000FOR SALE
78200 Cortez Lane 147, Indian Wells, CA 92210

1 beds · 1 baths · 576 sqft

Recently Sold

75067 Gleneagles Circle, Indian Wells, CA 92210
$1,399,000
75067 Gleneagles Circle, Indian Wells, CA 92210

4 beds · 5 baths · 3,641 sqft

75487 Camino De Paco, Indian Wells, CA 92210
$1,200,000
75487 Camino De Paco, Indian Wells, CA 92210

4 beds · 5 baths · 3,380 sqft

42370 Via Vicchio, Indian Wells, CA 92210
VIRTUAL TOUR
$3,950,000
42370 Via Vicchio, Indian Wells, CA 92210

4 beds · 5 baths · 4,064 sqft

43497 Via Orvieto, Indian Wells, CA 92210
VIRTUAL TOUR
$2,100,000
43497 Via Orvieto, Indian Wells, CA 92210

4 beds · 5 baths · 3,766 sqft

75229 Hancock Place, Indian Wells, CA 92210
$2,750,000
75229 Hancock Place, Indian Wells, CA 92210

4 beds · 5 baths · 3,229 sqft

76305 Shoshone, Indian Wells, CA 92210
VIRTUAL TOUR
$3,000,000
76305 Shoshone, Indian Wells, CA 92210

4 beds · 6 baths · 3,730 sqft

45612 Appian Way, Indian Wells, CA 92210
VIRTUAL TOUR
$2,825,000
45612 Appian Way, Indian Wells, CA 92210

4 beds · 5 baths · 3,609 sqft

75541 Painted Desert Dr. Drive, Indian Wells, CA 92210
3D TOUR
$2,585,000
75541 Painted Desert Dr. Drive, Indian Wells, CA 92210

4 beds · 5 baths · 3,472 sqft

$3,650,000
4 bd | 6 ba | 3,988 sqft
call
Topfind Realty
Download on theApp StoreGET IT ONGoogle Play

Company

  • About Us
  • Careers
  • Articles
  • Home Estimate

Explore

  • Renting
  • Buying
  • Selling
  • Realtors

Support

  • Help Center
  • Contact Us
  • Terms & Conditions
  • Privacy Policy

Tools

  • Mortgage Calculator
  • Affordability Calculator
  • Rent vs Buy Calculator
  • Refinance Calculator
  • Market Data
  • Market Reports

Topfind Realty, DRE # 02240815, is a licensed real estate broker in California. Topfind Realty pledges to support the Fair Housing Act and adhere to Equal Housing Opportunity laws.

Copyright © 2026 Topfind Realty. All Rights Reserved.