SOLD
SoldClosed on April 17, 2020
$1,075,000
Sold Price77200 Iroquois Drive, Indian Wells, CA 92210
bed
3
Bedrooms
bathtub
4
Bathrooms
square_foot
4,834
Square Feet
About this home
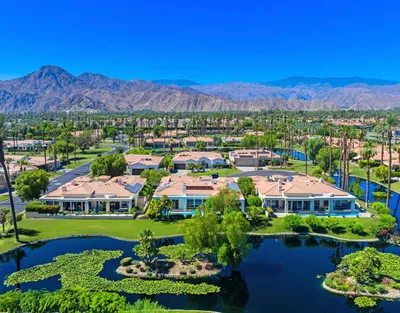
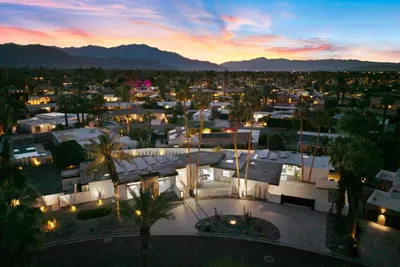
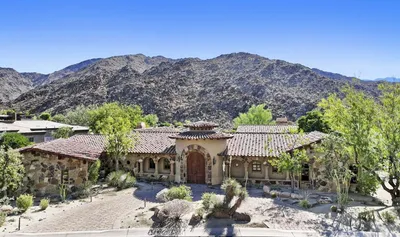
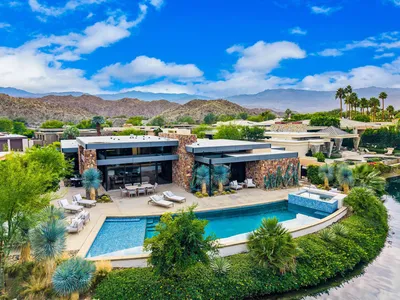
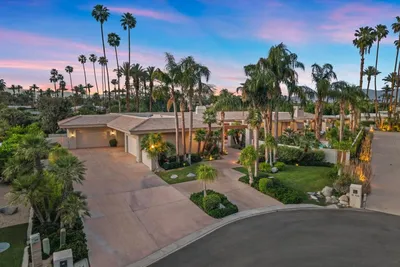
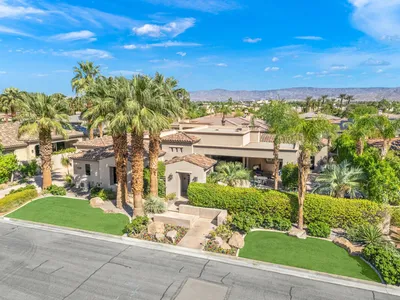
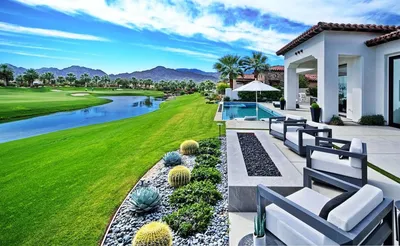
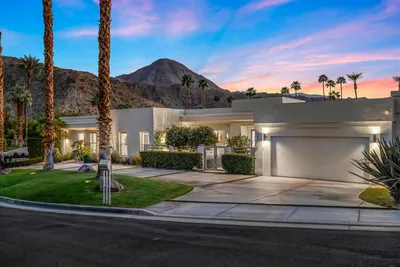
This unique one-of-a-kind Custom home is located behind the gates at the prestigious Indian Wells Country Club. It features 3 bedrooms and 3 1/2 baths, large living room with fireplace and wet bar, formal dining room, breakfast area with built-in buffet, kitchen with island and roomy cabinets, and family room with fireplace. Also, a surprise sizeable lower level office/man cave. The master suite has 2 very large walk-in closets. The master bath features 2 separate vanity areas, a Jacuzzi tub, and a separate water closet with shower, toilet and bidet. The 2 roomy guest suites each have an attached bath and great closet space. The home is approximately 5000 sq. ft. (4384 main floor + 450 lower level) and sits on a very large, beautifully landscape lot with mature fruit trees, a covered patio and wonderful south mountain views. There is a beautiful pool and spa with pebble-tech finish. All this plus and large 2 car plus golf cart garage. Property owners in Indian Wells are entitled to many resident privileges, including discounts at city restaurants, spa services & discounted golf.
infoProperty Facts
bed
Bedrooms
3
bathtub
Bathrooms
4
square_foot
Square Feet
4,834
landscape
Lot Size
19,166 sqft
calendar_month
Year Built
1984
home_work
Property Type
Single Family Residence
timer
Days on Market
86
payments
HOA Fee
N/A
garage
Garage Total
3
fingerprint
MLS #
219037129DA
chairInterior Details
General Interior
Interior Features
Utility Room
Flooring
Carpet, Tile
Fireplace
Family Room, Gas, Gas Starter, Living Room
Climate Control
Heating
Forced Air
deckExterior & Lot
Building & Construction
Security
Gated Community, Twenty Four Hour Security
Nearby Schools
| Rating | School Name | ||
|---|---|---|---|
| No school data available for this area. | |||
Convenience Score

This Home is Sold
Curious what your home is worth? Get a free valuation.
call
(800)-330-9306Available 9AM - 6PM
Similar Homes You Might Like
Based on price, location, and features