Topfind Realty
Renting

Search Rentals

Houses for RentTownhomes for RentCondos for RentView All Rentals →

Renting Resources

Why Rent With UsRenter GuideRent vs Buy Calculator

Renter Articles

How to Negotiate RentUnderstanding Your LeaseMoving Checklist for Renters
Buying

Search Homes

Houses for SaleTownhomes for SaleCondos for SaleView All Homes →

Buying Resources

Why Buy With UsBuyer GuideAffordability CalculatorInvestment CalculatorProperty Tax Calculator

Buyer Articles

Master Your New Home BudgetBeat Moving StressPacking Secrets
Selling

Selling Tools

Home ValuationFind a Seller's Agent

Selling Resources

Why Sell With UsSeller GuideNet Sheet CalcHELOC Calculator

Seller Articles

Strategic PricingDownsizing Tips
Mortgage Rates

Today's Rates

Mortgage RatesRefinance RatesLoan ComparisonHELOC Calculator

Mortgage Resources

Understanding Mortgage RatesFirst-Time Homebuyer GuideWhen to Refinance Your Mortgage
Realtors
Topfind
Houses for RentTownhomes for RentCondos for RentView All Rentals →
Why Rent With UsRenter GuideRent vs Buy Calculator
How to Negotiate RentUnderstanding Your LeaseMoving Checklist for Renters
Houses for SaleTownhomes for SaleCondos for SaleView All Homes →
Why Buy With UsBuyer GuideAffordability CalculatorInvestment CalculatorProperty Tax Calculator
Master Your New Home BudgetBeat Moving StressPacking Secrets
Home ValuationFind a Seller's Agent
Why Sell With UsSeller GuideNet Sheet CalcHELOC Calculator
Strategic PricingDownsizing Tips
Mortgage RatesRefinance RatesLoan ComparisonHELOC Calculator
Understanding Mortgage RatesFirst-Time Homebuyer GuideWhen to Refinance Your Mortgage
groupRealtorsinfoAbout Us
Continue with Google
Sign InSign Up
Topfind Realty
Renting

Search Rentals

Houses for RentTownhomes for RentCondos for RentView All Rentals →

Renting Resources

Why Rent With UsRenter GuideRent vs Buy Calculator

Renter Articles

How to Negotiate RentUnderstanding Your LeaseMoving Checklist for Renters
Buying

Search Homes

Houses for SaleTownhomes for SaleCondos for SaleView All Homes →

Buying Resources

Why Buy With UsBuyer GuideAffordability CalculatorInvestment CalculatorProperty Tax Calculator

Buyer Articles

Master Your New Home BudgetBeat Moving StressPacking Secrets
Selling

Selling Tools

Home ValuationFind a Seller's Agent

Selling Resources

Why Sell With UsSeller GuideNet Sheet CalcHELOC Calculator

Seller Articles

Strategic PricingDownsizing Tips
Mortgage Rates

Today's Rates

Mortgage RatesRefinance RatesLoan ComparisonHELOC Calculator

Mortgage Resources

Understanding Mortgage RatesFirst-Time Homebuyer GuideWhen to Refinance Your Mortgage
Realtors
Topfind
Houses for RentTownhomes for RentCondos for RentView All Rentals →
Why Rent With UsRenter GuideRent vs Buy Calculator
How to Negotiate RentUnderstanding Your LeaseMoving Checklist for Renters
Houses for SaleTownhomes for SaleCondos for SaleView All Homes →
Why Buy With UsBuyer GuideAffordability CalculatorInvestment CalculatorProperty Tax Calculator
Master Your New Home BudgetBeat Moving StressPacking Secrets
Home ValuationFind a Seller's Agent
Why Sell With UsSeller GuideNet Sheet CalcHELOC Calculator
Strategic PricingDownsizing Tips
Mortgage RatesRefinance RatesLoan ComparisonHELOC Calculator
Understanding Mortgage RatesFirst-Time Homebuyer GuideWhen to Refinance Your Mortgage
groupRealtorsinfoAbout Us
Continue with Google
Sign InSign Up
Real Estate/CA/Huntington Beach/9111 Ellsworth
Main
Interior 1
Interior 2
Interior 3
Interior 4
imagesmode View 20 photos
For Sale
$1,675,000
Est. $9,380/mo

9111 Ellsworth, Huntington Beach, CA 92646

bed
3
Bedrooms
bathtub
2
Bathrooms
square_foot
1,400
Square Feet

About this home

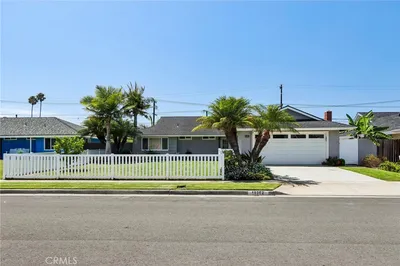
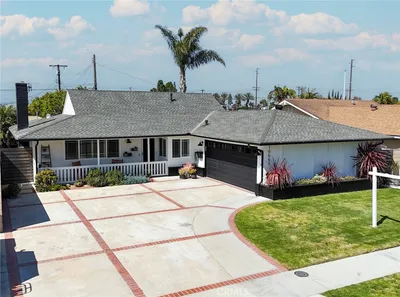
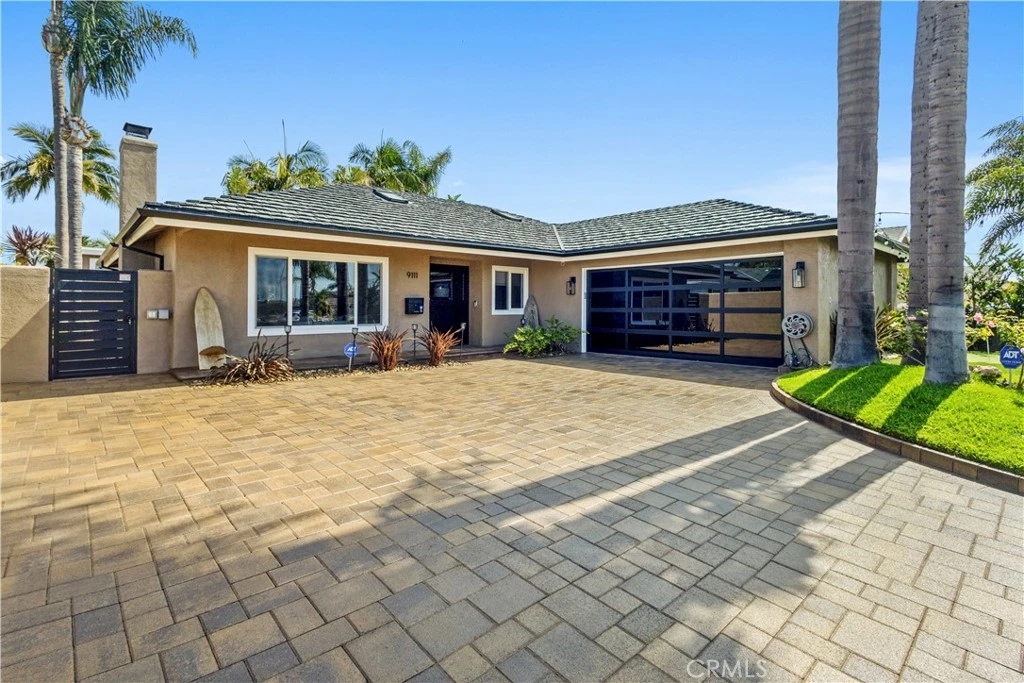
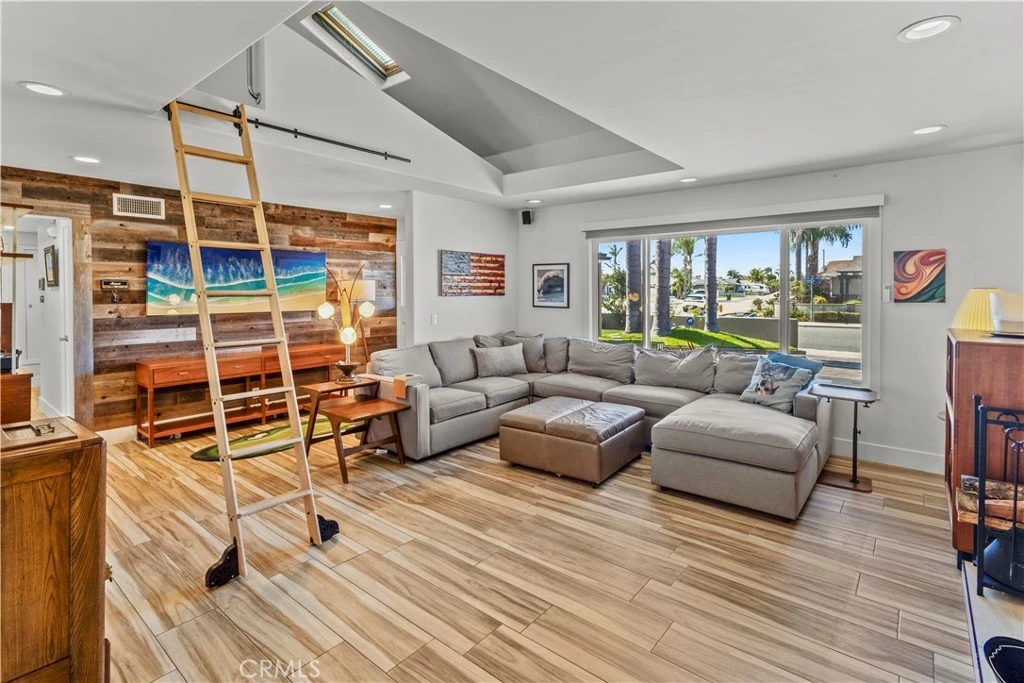
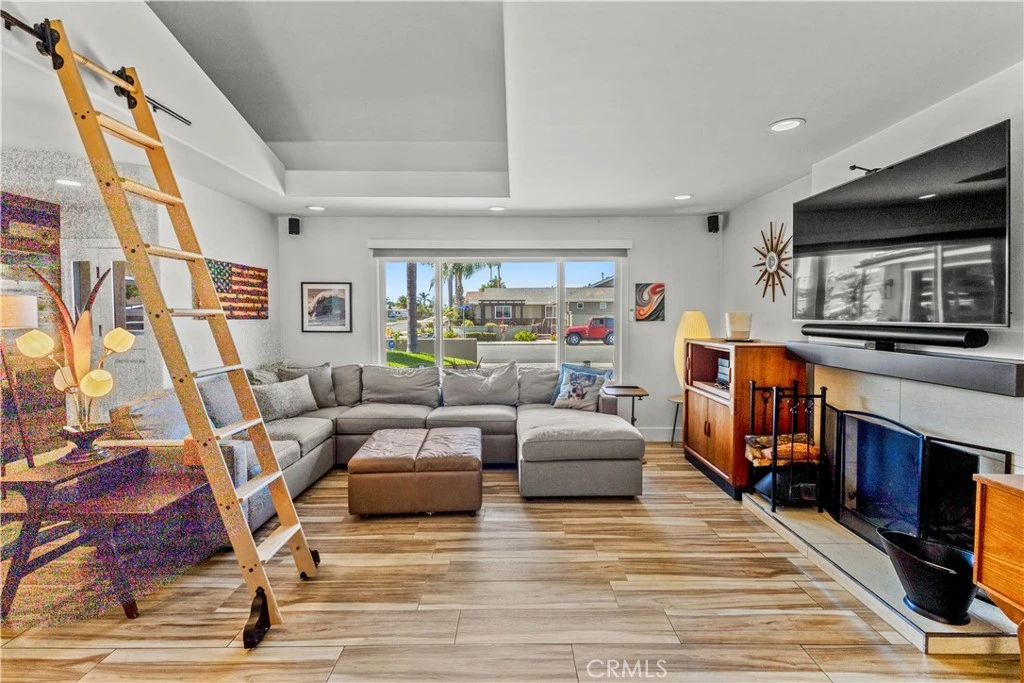
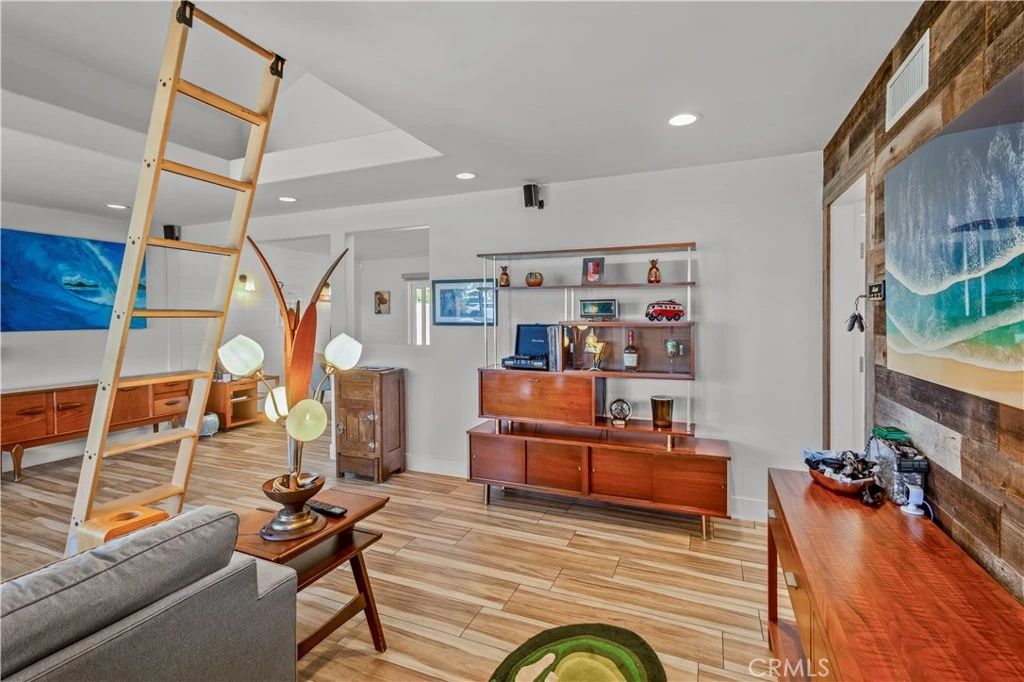
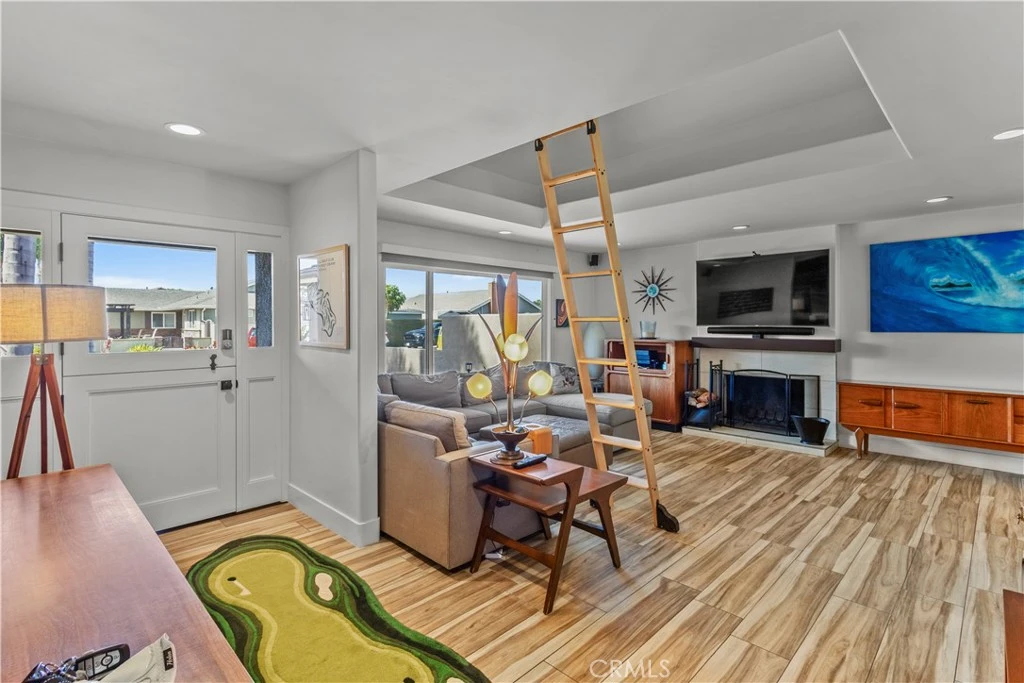
Just Reduced $100,000...Welcome to a truly exceptional, fully remodeled residence where luxury, comfort, and functionality come together in perfect harmony. Thoughtfully redesigned from top to bottom, this stunning 3-bed, 2-bath home showcases quality craftsmanship, custom finishes, and extensive upgrades throughout. Step through the custom Dutch entry door into a bright, open living space featuring new flooring, recessed lighting, designer accent walls, Milgard windows and sliding doors, electric blinds, surround sound, CAT-5 wiring, and a Nest thermostat. The spectacular chef's kitchen is a showstopper, boasting premium Wolf appliances including a gas cooktop, oven, microwave, and ventilation hood, complemented by custom cabinetry, dual waterfall countertops, designer backsplash, shiplap accent wall, skylight, and a Frigidaire side-by-side refrigerator. The luxurious primary suite serves as a private retreat with a custom accent wall, recessed lighting, remodeled bath, cedar-lined closet with organizer system, new windows, and Milgard sliding doors. Secondary bedrooms feature cedar-lined closets, recessed lighting, new windows, custom built-ins, a Murphy bed, and 1 of 2 custom loft spaces built into the attic, creating unique bonus areas ideal for storage, reading nooks, gaming, hobbies, or imaginative flex space.Both bathrooms have been beautifully updated with designer finishes. The secondary bath features dual shower heads, new tile, skylight, vanity, and custom countertops. Additional improvements include a remodeled laundry room with custom cabinetry and counters, new HVAC system, new ductwork, updated heater, and abundant storage throughout. The enclosed patio expands the living space and creates the perfect indoor-outdoor environment for entertaining, complete with recessed lighting, custom serving counters, TV mount, and window coverings. Outside, the amenities continue with a large putting green, horseshoe pit, detached office/flex room, RV parking with dedicated 30-amp hookup, oversized driveway, fresh exterior paint, new garage door, custom garage cabinetry, attic pull-down ladder, upgraded electrical service, and additional storage solutions. Pool upgrades include a newer heater, pump, and solar pool-heating curtains, enhancing year-round enjoyment. Offering an extraordinary combination of designer upgrades, premium amenities, and attention to detail, this turnkey home delivers the ultimate Southern California lifestyle.

Property Facts

bed

Bedrooms

3

bathtub

Bathrooms

2

square_foot

Square Feet

1,400

landscape

Lot Size

6,086 sqft

calendar_month

Year Built

1966

home_work

Property Type

Single Family Residence

timer

Days on Market

45

payments

HOA Fee

N/A

garage

Garage Total

2

fingerprint

MLS #

OC26126009

Interior Details

General Interior

Interior Features

Breakfast Bar, Breakfast Area, Ceiling Fans, Separate Formal Dining Room, Eat In Kitchen, High Ceilings, Pull Down Attic Stairs, Stone Counters, Recessed Lighting, Wired For Data, All Bedrooms Down, Bedroom On Main Level, Main Level Primary

Fireplace

Decorative, Gas, Living Room, Outside, Wood Burning

Kitchen & Appliances

Appliances

Dishwasher, Free Standing Range, Gas Cooktop, Gas Oven, Gas Range, Microwave, Refrigerator, Range Hood

Laundry

Inside, Laundry Room

Bed & Bath

Main Level Bedrooms

3

Main Level Bathrooms

2

Climate Control

Cooling

Central Air, High Efficiency

Heating

Central, Forced Air, Fireplaces

Parking

Total Parking Spaces

2

Garage Spaces

2

Attached Garage

Yes

Parking Features

Door Single, Driveway, Driveway Up Slope From Street, Garage, Rv Hook Ups, Rv Potential, Rv Access Parking, Garage Faces Side, See Remarks

Exterior & Lot

Building & Construction

Patio & Porch

Covered, Front Porch, Open, Patio, Stone

Fencing

Block

Security

Security System, Closed Circuit Cameras

Roof

Metal

Lot & Grounds

Lot Features

Back Yard, Gentle Sloping, Lawn, Landscaped, Sprinklers Timer, Sprinkler System

Pool Features

Heated, In Ground, Private, Solar Heat

Spa Features

Heated, In Ground, Private

Sewer

Public Sewer

Water Source

Public

Community & HOA

Association Info

Community Features

Curbs, Street Lights, Suburban, Sidewalks

Mortgage Calculator

Total Monthly

$0

Principal & Interest:
$0
Property Tax:
$0
Home Insurance:
$0
HOA Fees:
$0
$
$
%

Nearby Schools

RatingSchool NameGradesDistance
N/A
STS SIMON & JUDE CATHOLIC SCHOOL
Private School
K-120.2 mi
9
Isaac L. Sowers Middle
Middle School
6-80.2 mi
10
S. A. Moffett Elementary
Elementary School
K-50.4 mi
10
Ralph E. Hawes Elementary
Elementary School
K-50.6 mi
9
Edison High
High School
9-120.8 mi

Convenience Score

Market Insights

92646|Huntington Beach
analytics

Estimated Value

Calculating...
trending_up0%vs. last year
202120222023202420252026

Market Temperature

Seller'sBalancedBuyer's
0d30d60d180d
Balanced

Balanced market

30 Days

Avg. time on market

This is a Balanced Market. Homes are selling at a moderate pace.

flood

Flood & Climate Risk

Flood Risk

Minimal — not in a FEMA flood zone

Low

Wildfire Risk

Moderate — near wildland-urban interface

Moderate

Heat Risk

Low — moderate summer temperatures

Low

Earthquake Risk

Southern California seismic zone

Moderate
volume_up

Noise Levels

TrafficQuiet residential street
AirportMinimal airport noise
CommercialLow commercial activity nearby
location_on

Location

9111 Ellsworth

Huntington Beach, CA 92646

Open in Mapsopen_in_new
Topfind Realty

Ready to Take the Next Step?

Get expert support from a local agent today.

call
(800)-330-9306Available 9AM - 7PM

Similar Homes You Might Like

Based on price, location, and features
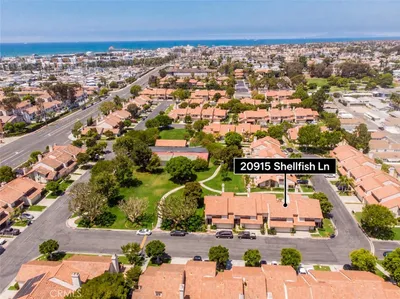
20915 Shellfish Lane
VIRTUAL TOUR

$1,049,900

FOR SALE

20915 Shellfish Lane, Huntington Beach, CA 92648

3 beds · 3 baths · 1,525 sqft

8141 Valencia
3D TOUR

$1,328,888

FOR SALE

8141 Valencia, Huntington Beach, CA 92647

3 beds · 2 baths · 1,417 sqft

6502 Edgemont
NEW 11 HRS AGO
3D TOUR

$1,162,500

FOR SALE

6502 Edgemont, Huntington Beach, CA 92647

4 beds · 2 baths · 1,368 sqft

16742 Bayview
VIRTUAL TOUR

$1,600,000

FOR SALE

16742 Bayview, Huntington Beach, CA 92649

2 beds · 2 baths · 1,180 sqft

7161 Little Harbor
3D TOUR

$1,329,654

FOR SALE

7161 Little Harbor, Huntington Beach, CA 92648

2 beds · 2 baths · 1,420 sqft

10362 Christmas Drive
VIRTUAL TOUR

$1,399,000

FOR SALE

10362 Christmas Drive, Huntington Beach, CA 92646

4 beds · 2 baths · 1,489 sqft

16601 Peale
VIRTUAL TOUR

$3,450,000

FOR SALE

16601 Peale, Huntington Beach, CA 92649

4 beds · 2 baths · 1,646 sqft

18723 Chapel Lane
VIDEO TOUR

$850,000

FOR SALE

18723 Chapel Lane, Huntington Beach, CA 92646

2 beds · 3 baths · 1,379 sqft

Recently Sold

15551 Aulnay Lane
VIDEO TOUR

$1,295,000

SOLD

15551 Aulnay Lane, Huntington Beach, CA 92647

3 beds · 2 baths · 1,434 sqft

5832 Middlecoff Drive
VIDEO TOUR

$1,299,000

SOLD

5832 Middlecoff Drive, Huntington Beach, CA 92649

3 beds · 2 baths · 1,297 sqft

19905 Keswick
3D TOUR

$737,500

SOLD

19905 Keswick, Huntington Beach, CA 92646

3 beds · 3 baths · 1,254 sqft

8191 Taylor Drive
VIRTUAL TOUR

$1,179,000

SOLD

8191 Taylor Drive, Huntington Beach, CA 92646

4 beds · 2 baths · 1,594 sqft

6901 Breeland
3D TOUR

$1,400,000

SOLD

6901 Breeland, Huntington Beach, CA 92647

3 beds · 2 baths · 1,531 sqft

19891 Gloucester Lane
3D TOUR

$1,500,000

SOLD

19891 Gloucester Lane, Huntington Beach, CA 92646

3 beds · 2 baths · 1,302 sqft

20022 Cove Circle
VIRTUAL TOUR

$1,190,000

SOLD

20022 Cove Circle, Huntington Beach, CA 92646

3 beds · 2 baths · 1,132 sqft

16301 Golden Gate Lane
3D TOUR

$1,219,000

SOLD

16301 Golden Gate Lane, Huntington Beach, CA 92649

3 beds · 2 baths · 1,150 sqft

Topfind Realty

Company

  • About Us
  • Careers
  • Articles
  • Home Estimate

Explore

  • Renting
  • Buying
  • Selling
  • Realtors

Support

  • Help Center
  • Contact Us
  • Terms & Conditions
  • Privacy Policy

Topfind Realty, DRE # 02240815, is a licensed real estate broker in California. Topfind Realty pledges to support the Fair Housing Act and adhere to Equal Housing Opportunity laws.

Copyright © 2026 Topfind Realty. All Rights Reserved.