SoldClosed on October 20, 2017
$1,725,000
Sold Price8438 Hibiscus Circle, Huntington Beach, CA 92646
bed
5
Bedrooms
bathtub
6
Bathrooms
square_foot
4,200
Square Feet
About this home
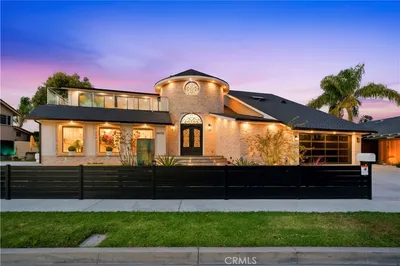
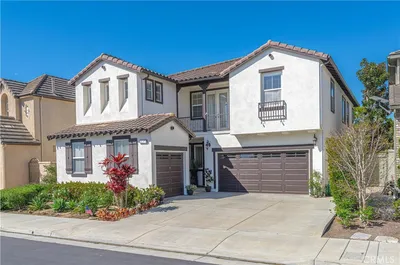
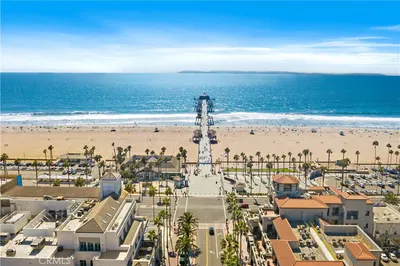
This breathtaking luxury estate located in the gated, resort-like Pacific Shores community offers the largest, most desirable floor plan. The location is absolutely unbeatable, sitting at the end of Hibiscus Circle just half a mile from the sand! Enjoy the ideal Huntington Beach lifestyle w/ cool ocean breezes from your patio, and easily walk or bike to the beach from the comfort of your home. This massive villa offers 5 ensuite bedrooms, including one on the main floor and two master bedrooms, and is tastefully designed w/ premium upgrades, including Provenza oak flooring, custom moldings, recessed lighting, plantation shutters throughout, and a surround sound system. The elegant family room is accented beautifully w/ a fireplace w/ a custom rainforest marble mantle, opening into the gourmet kitchen, offering a large granite center island, KitchenAid appliances, a 6-burner stove, and premium Alder wood cabinetry. The second level offers a spacious loft, two guest bedrooms w/ their own attached full bathrooms, a large laundry room, and the master suite offering balcony access and stunning views of the water. The tranquil master bathroom shows beautifully w/ gorgeous porcelain tile flooring, his and hers sinks, a large soaking tub w/ a granite surround, and a marvelous walk-in shower w/ dual overhead faucets. An additional master ensuite bedroom is found on the third level. This exquisitely designed luxury home is a crown jewel of the Pacific Shores community.
infoProperty Facts
bed
Bedrooms
5
bathtub
Bathrooms
6
square_foot
Square Feet
4,200
landscape
Lot Size
4,200 sqft
calendar_month
Year Built
2012
home_work
Property Type
Condominium
timer
Days on Market
72
payments
HOA Fee
$372/mo
garage
Garage Total
3
fingerprint
MLS #
OC17163977
chairInterior Details
General Interior
Interior Features
Built In Features, Balcony, Ceiling Fans, Crown Molding, Separate Formal Dining Room, Eat In Kitchen, Granite Counters, High Ceilings, Open Floorplan, Pantry, Paneling Wainscoting, Recessed Lighting, Wired For Sound, Bedroom On Main Level, Main Level Primary, Multiple Primary Suites, Primary Suite, Walk In Pantry, Walk In Closets
Flooring
Carpet, Stone, Wood
Fireplace
Living Room
Accessibility
Customized Wheelchair Accessible
Kitchen & Appliances
Appliances
Six Burner Stove, Built In Range, Dishwasher, Disposal, Ice Maker, Microwave, Refrigerator, Tankless Water Heater, Water To Refrigerator
Laundry
Common Area, Washer Hookup, Inside, Laundry Room, Upper Level
Bed & Bath
Main Level Master
Yes
Climate Control
Cooling
Central Air
Heating
Central
deckExterior & Lot
Building & Construction
Patio & Porch
Front Porch, Patio, Porch, Stone, See Remarks
Fencing
Wrought Iron
Security
Carbon Monoxide Detectors, Security Gate, Gated Community, Twenty Four Hour Security, Smoke Detectors
Construction
Block, Drywall, Concrete, Stone, Stucco
Foundation
Slab
Roof
Spanish Tile
Nearby Schools
| Rating | School Name | ||
|---|---|---|---|
| No school data available for this area. | |||
Convenience Score

This Home is Sold
Curious what your home is worth? Get a free valuation.
call
(800)-330-9306Available 9AM - 6PM
Similar Homes You Might Like
Based on price, location, and features