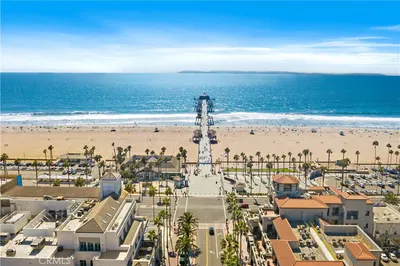
SoldClosed on August 30, 2018
$1,499,000
Sold Price8181 Noelle Drive, Huntington Beach, CA 92646
bed
5
Bedrooms
bathtub
5
Bathrooms
square_foot
3,763
Square Feet
About this home
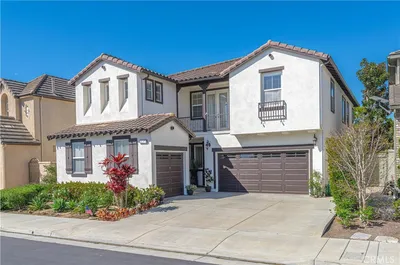
This stunning Pacific Shores Villa offers all of the finest things coastal living has to offer! Tucked away neatly at the end of the Noelle Drive, this home features one of the most versatile & family-friendly floor plans in the community, complete w/ 5 BR & 5 BA, including one bedroom downstairs, a second level loft, & ocean views from multiple levels. Enjoy the ocean breeze flowing from the wetlands & hear the sound of the waves crashing at night. The convenience of this location cannot be overstated, as you're walking distance to the beach, shopping & dining at Pacific City, & the local park & community pool is a wonderful place to bring kids. The slider doors open to your own patio overlooking a green belt park where friends & neighbors gather. Numerous upgrades can be found throughout the home, including stainless steel appliances, moldings, countertops, backsplash, & so much more. The spacious living room offers a gorgeous fireplace w/ a custom surround & opens into the dining area. Spend time cooking in your incredible chef's kitchen, fully equipped w/ a large granite island, granite counters, tasteful backsplash, & premium KitchenAid appliances. The second level houses two additional guest bedrooms & the palatial master suite, opening into the master bath equipped w/ dual sinks, a large soaking tub, & a walk-in shower. The additional third level suite is perfect for hosting guests! Offering too many features to list, this rare Pacific Shores Villa is a must-see!
infoProperty Facts
bed
Bedrooms
5
bathtub
Bathrooms
5
square_foot
Square Feet
3,763
calendar_month
Year Built
2013
home_work
Property Type
Condominium
timer
Days on Market
70
payments
HOA Fee
$353/mo
garage
Garage Total
3
fingerprint
MLS #
OC18089528
chairInterior Details
General Interior
Interior Features
Beamed Ceilings, Breakfast Bar, Built In Features, Balcony, Ceiling Fans, Crown Molding, Cathedral Ceilings, Separate Formal Dining Room, Eat In Kitchen, Granite Counters, Multiple Staircases, Open Floorplan, Recessed Lighting, See Remarks, Storage, Wired For Data, Wired For Sound, Bedroom On Main Level, Loft, Main Level Primary, Primary Suite
Flooring
Carpet, Tile
Fireplace
Gas, Living Room, See Remarks
Kitchen & Appliances
Appliances
Six Burner Stove, Barbecue, Double Oven, Dishwasher, Disposal, Microwave, Refrigerator, Range Hood
Laundry
Common Area, Washer Hookup, Electric Dryer Hookup, Gas Dryer Hookup, Inside, Laundry Room, Upper Level
Bed & Bath
Main Level Master
Yes
Climate Control
Cooling
Central Air
Heating
Central
deckExterior & Lot
Building & Construction
Patio & Porch
Enclosed, Front Porch, Patio, See Remarks
Fencing
Block, Security
Security
Carbon Monoxide Detectors, Security Gate, Smoke Detectors
Construction
Stucco, Copper Plumbing
Foundation
Slab
Roof
Tile
Nearby Schools
| Rating | School Name | ||
|---|---|---|---|
| No school data available for this area. | |||
Convenience Score

This Home is Sold
Curious what your home is worth? Get a free valuation.
call
(800)-330-9306Available 9AM - 6PM
Similar Homes You Might Like
Based on price, location, and features