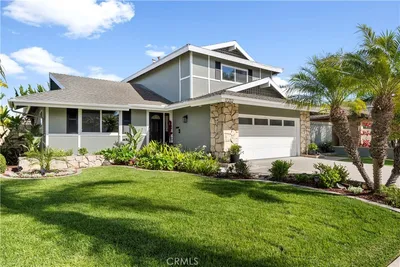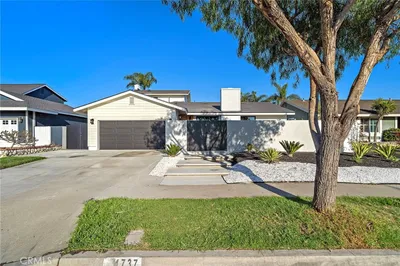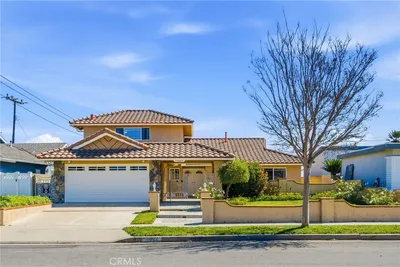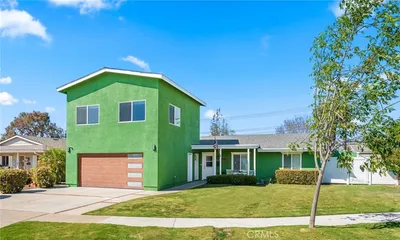
1 / 20
OPEN SUNDAY, 8PM - 11PM
VIRTUAL TOUR
$999,000FOR SALE
3 beds · 3 baths · 1,525 sqft

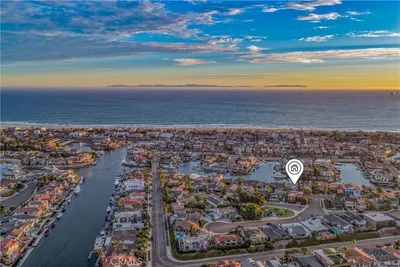
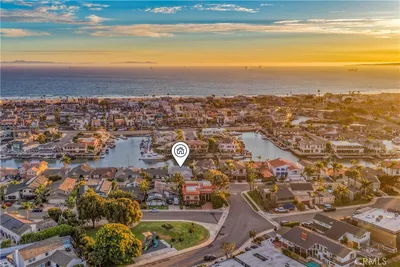
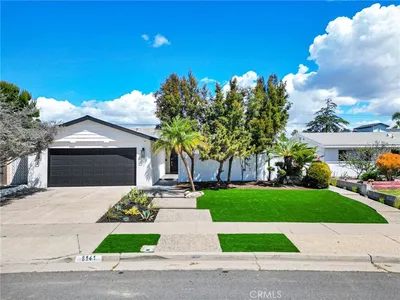
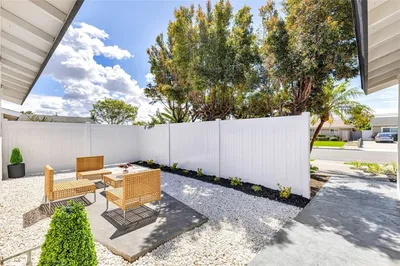
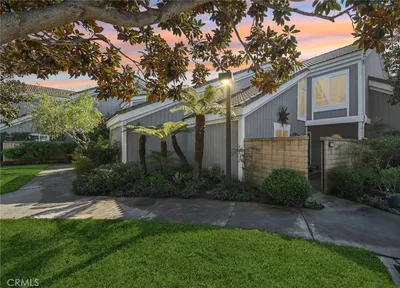
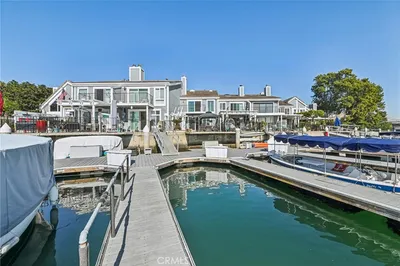
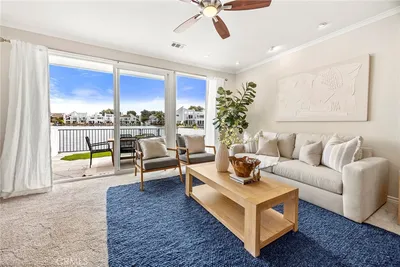
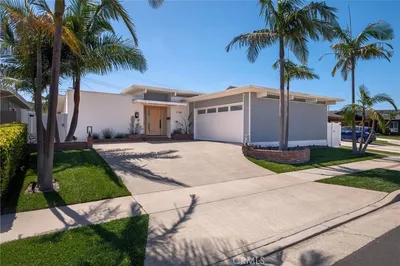
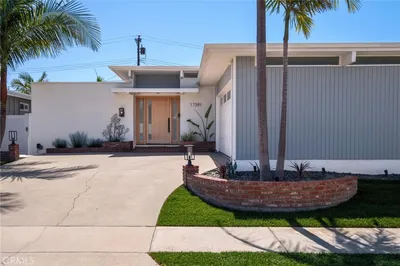
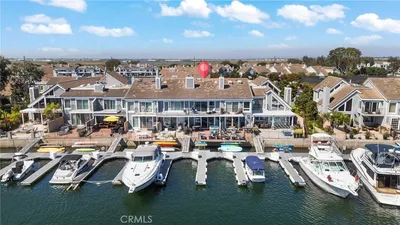
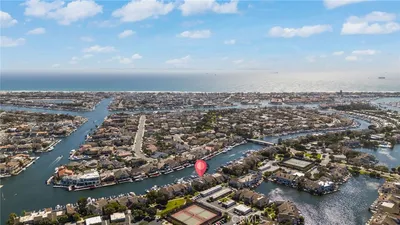
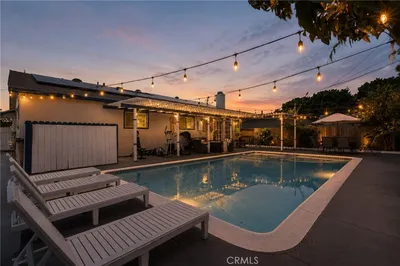
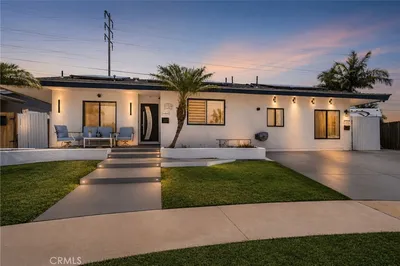
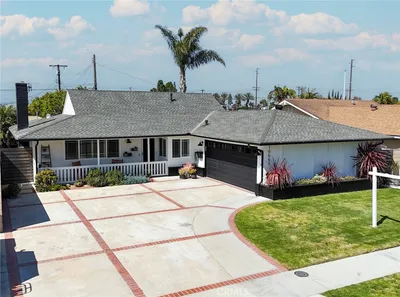
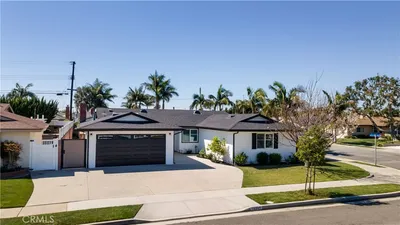
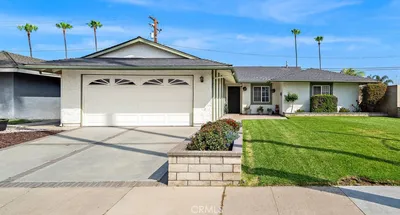
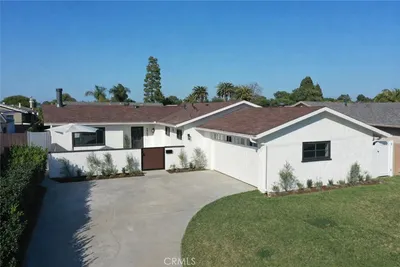
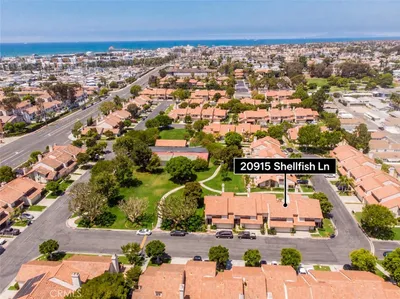
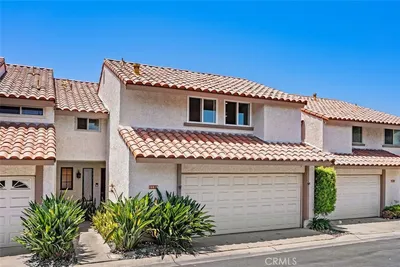
RARELY on the market for nearly 30 YEARS! This move-in ready end-unit property in the heart of South Huntington Beach has been beautifully upgraded, including a brand-new tile roof installed in 2025, along with termite clearance and fumigation completed in late July 2025 for added peace of mind. Offering 4 bedrooms, 3 full bathrooms, built in 1977, and approximately 1,734sqft of living space, this spacious home combines comfort, functionality, and an exceptional location. The lot is 2,870sqft and is sitting next to a huge park. Many recent upgrades include fresh interior paint, new lighting fixtures, and new dual-pane windows throughout. Hardwood flooring was professionally refinished last year, complemented by laminate flooring in the living room. The open-concept kitchen flows seamlessly into the living and dining areas, creating an ideal layout for everyday living and entertaining. The living room features soaring high ceilings, abundant natural light, and a cozy fireplace. A highly desirable downstairs bedroom and full bathroom provide flexibility for guests or multi-generational living. Upstairs, the oversized primary suite offers a spacious retreat complete with a walk-in closet. Additional highlights include central heating, a new garage motor, attached 2-car garage, and a large private patio backyard perfect for outdoor gatherings and relaxation. Enjoy low HOA dues and fantastic community amenities including a clubhouse, pool, spa, guest parking, and a designated RV lot. Residents also enjoy the added convenience of no street sweeping tickets since the streets are privately maintained. Ideally located just about 4 miles from the beach and close to shopping, restaurants, parks, and top-rated schools, this rare South Huntington Beach townhome is truly ready for you to move in and enjoy!
Bedrooms
4
Bathrooms
3
Square Feet
1,734
Lot Size
2,870 sqft
Year Built
1977
Property Type
Single Family Residence
Days on Market
6
HOA Fee
$600/mo
Garage Total
2
MLS #
PW26108670
Interior Features
Crown Molding, Separate Formal Dining Room, Eat In Kitchen, High Ceilings, Open Floorplan, Phone System, Storage, Walk In Closets
Flooring
Laminate, Tile, Wood
Fireplace
Living Room
Appliances
Gas Oven, Gas Range, Gas Water Heater, Range Hood, Water Heater
Laundry
Washer Hookup, Gas Dryer Hookup, In Garage
Main Level Master
Yes
Heating
Central, Natural Gas
Patio & Porch
Patio
Fencing
Good Condition
Security
Carbon Monoxide Detectors, Smoke Detectors
Construction
Brick, Drywall, Stucco
Foundation
Slab
Roof
Tile
| Rating | School Name |
|---|---|
10 | Courreges (Roch) Elementary Elementary School |
10 | Fulton (Harry C.) Middle Middle School |
7 | Lake View Elementary Elementary School |
10 | Tamura (Hisamatsu) Elementary Elementary School |
N/A | Holy Family Institute Private School |

Curious what your home is worth? Get a free valuation.
Based on price, location, and features