Topfind Realty
Renting

Search Rentals

Houses for RentTownhomes for RentCondos for RentView All Rentals →

Renting Resources

Why Rent With UsRenter GuideRent vs Buy Calculator

Renter Articles

How to Negotiate RentUnderstanding Your LeaseMoving Checklist for Renters
Buying

Search Homes

Houses for SaleTownhomes for SaleCondos for SaleView All Homes →

Buying Resources

Why Buy With UsBuyer GuideAffordability CalculatorInvestment CalculatorProperty Tax Calculator

Buyer Articles

Master Your New Home BudgetBeat Moving StressPacking Secrets
Selling

Selling Tools

Home ValuationFind a Seller's Agent

Selling Resources

Why Sell With UsSeller GuideNet Sheet CalcHELOC Calculator

Seller Articles

Strategic PricingDownsizing Tips
Mortgage Rates

Today's Rates

Mortgage RatesRefinance RatesLoan ComparisonHELOC Calculator

Mortgage Resources

Understanding Mortgage RatesFirst-Time Homebuyer GuideWhen to Refinance Your Mortgage
Realtors
Topfind
Houses for RentTownhomes for RentCondos for RentView All Rentals →
Why Rent With UsRenter GuideRent vs Buy Calculator
How to Negotiate RentUnderstanding Your LeaseMoving Checklist for Renters
Houses for SaleTownhomes for SaleCondos for SaleView All Homes →
Why Buy With UsBuyer GuideAffordability CalculatorInvestment CalculatorProperty Tax Calculator
Master Your New Home BudgetBeat Moving StressPacking Secrets
Home ValuationFind a Seller's Agent
Why Sell With UsSeller GuideNet Sheet CalcHELOC Calculator
Strategic PricingDownsizing Tips
Mortgage RatesRefinance RatesLoan ComparisonHELOC Calculator
Understanding Mortgage RatesFirst-Time Homebuyer GuideWhen to Refinance Your Mortgage
groupRealtorsinfoAbout Us
Continue with Google
Sign InSign Up
Topfind Realty
Renting

Search Rentals

Houses for RentTownhomes for RentCondos for RentView All Rentals →

Renting Resources

Why Rent With UsRenter GuideRent vs Buy Calculator

Renter Articles

How to Negotiate RentUnderstanding Your LeaseMoving Checklist for Renters
Buying

Search Homes

Houses for SaleTownhomes for SaleCondos for SaleView All Homes →

Buying Resources

Why Buy With UsBuyer GuideAffordability CalculatorInvestment CalculatorProperty Tax Calculator

Buyer Articles

Master Your New Home BudgetBeat Moving StressPacking Secrets
Selling

Selling Tools

Home ValuationFind a Seller's Agent

Selling Resources

Why Sell With UsSeller GuideNet Sheet CalcHELOC Calculator

Seller Articles

Strategic PricingDownsizing Tips
Mortgage Rates

Today's Rates

Mortgage RatesRefinance RatesLoan ComparisonHELOC Calculator

Mortgage Resources

Understanding Mortgage RatesFirst-Time Homebuyer GuideWhen to Refinance Your Mortgage
Realtors
Topfind
Houses for RentTownhomes for RentCondos for RentView All Rentals →
Why Rent With UsRenter GuideRent vs Buy Calculator
How to Negotiate RentUnderstanding Your LeaseMoving Checklist for Renters
Houses for SaleTownhomes for SaleCondos for SaleView All Homes →
Why Buy With UsBuyer GuideAffordability CalculatorInvestment CalculatorProperty Tax Calculator
Master Your New Home BudgetBeat Moving StressPacking Secrets
Home ValuationFind a Seller's Agent
Why Sell With UsSeller GuideNet Sheet CalcHELOC Calculator
Strategic PricingDownsizing Tips
Mortgage RatesRefinance RatesLoan ComparisonHELOC Calculator
Understanding Mortgage RatesFirst-Time Homebuyer GuideWhen to Refinance Your Mortgage
groupRealtorsinfoAbout Us
Continue with Google
Sign InSign Up
Real Estate/CA/Huntington Beach/19151 Yacht Lane
3d_rotation3D Tour
Interior
For Sale
$1,599,888
Est. $8,959/mo

19151 Yacht Lane, Huntington Beach, CA 92646

bed
4
Bedrooms
bathtub
3
Bathrooms
square_foot
2,538
Square Feet

About this home

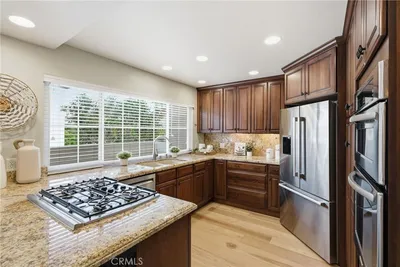
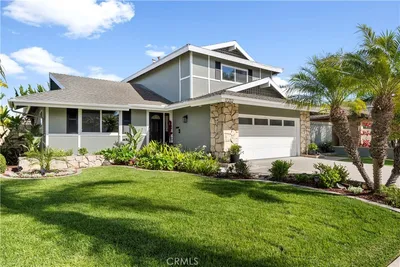
Welcome to this spacious 2-story, 4-bedroom, 2.5-bath La Cuesta home with a 3-car garage in a kid friendly, beach close neighborhood. This house provides generous living space that flows seamlessly into a dining area that makes it perfect for holiday gatherings and daily dining with the entire family. Before entering the house, enjoy the pool area that has recently been resurfaced with Pebble Tec, a newer pump and drainage, all surrounded by pavers. As you enter the residence, you are greeted by a large living room, highlighted by wood floors that run throughout the house and a wall of windows that fill the room with abundant natural light. Double doors provide access to the backyard with block walls and a vinyl patio cover spanning the width of the house. Back inside, the kitchen features granite countertops, stainless steel appliances, including a double oven, a large bay window, and direct access to the exceptionally large garage. Another great attribute of this house is the spacious family room with a cozy fireplace and mantle, media cabinetry, and additional double doors to the backyard. A potential option for this space is adding accordion doors to the front pool area providing a flow from the front pool to the back living and entertaining spaces. Upstairs, the primary suite has an expansive wall-to-wall closet with mirrored doors and walk-in space, a vanity area with rich cabinetry and granite countertops, and a recently remodeled shower with glass enclosure. Three additional bedrooms, one with a walk-in closet, are all well-sized and share a hallway bathroom with a shower/tub. Window awnings over the upstairs back windows help keep those rooms cooler on warm summer days. Other upgrades include dual paned windows, recessed lights, custom interior doors, crown molding and upgraded baseboards throughout, and a newer water heater. The neighborhood park, Langenbeck, offers a great space to walk, play with kids and pets, or just enjoy beautiful open space. Close to Newland Elementary school. A short bike ride to the beach, entertainment and shops at Main St and Pacific City. Also nearby is South Coast Plaza, Costco, HB Central Park, Library and Senior Center, HB Sports Complex, the Equestrian Center, Mile Square Park and Golf Course, the OC Fair Grounds and much more! Easy access to freeways and PCH. This home is the perfect blend of comfort, convenience, and coastal​​‌​​​​‌​​‌‌​​‌​​​‌‌​‌‌‌​‌​​​‌​​​​‌‌​‌‌‌ living.

Property Facts

bed

Bedrooms

4

bathtub

Bathrooms

3

square_foot

Square Feet

2,538

landscape

Lot Size

6,000 sqft

calendar_month

Year Built

1975

home_work

Property Type

Single Family Residence

timer

Days on Market

0

payments

HOA Fee

N/A

garage

Garage Total

3

fingerprint

MLS #

OC26123997

Interior Details

General Interior

Interior Features

Breakfast Bar, Built In Features, Crown Molding, Separate Formal Dining Room, Granite Counters, Open Floorplan, Pantry, Recessed Lighting, See Remarks, Storage, Sunken Living Room, Unfurnished, All Bedrooms Up, Primary Suite, Walk In Closets

Flooring

See Remarks, Tile, Wood

Fireplace

Decorative, Family Room, Gas, See Through, See Remarks

Accessibility

Safe Emergency Egress From Home, Parking, See Remarks, Accessible Doors

Kitchen & Appliances

Appliances

Double Oven, Dishwasher, Gas Cooktop, Disposal, Gas Oven, Gas Water Heater, Range Hood, Vented Exhaust Fan, Water Heater

Laundry

Washer Hookup, Gas Dryer Hookup, In Garage, See Remarks

Bed & Bath

Main Level Bathrooms

1

Climate Control

Heating

Central, Natural Gas, See Remarks

Parking

Total Parking Spaces

6

Garage Spaces

3

Open Parking Spaces

3

Attached Garage

Yes

Parking Features

Concrete, Door Multi, Direct Access, Driveway Level, Driveway, Garage Faces Front, Garage, Garage Door Opener, On Site, Paved, Public, Private, See Remarks, Side By Side

Exterior & Lot

Building & Construction

Patio & Porch

Concrete, Covered, Front Porch, Open, Patio, See Remarks

Fencing

Block, Good Condition, See Remarks, Vinyl

Security

Carbon Monoxide Detectors, Smoke Detectors

Construction

Drywall, Glass, Concrete, Stucco

Foundation

Slab, See Remarks

Roof

Tile

Direction Faced

East

Lot & Grounds

Lot Features

Zero To One Unit Acre, Back Yard, Front Yard, Lawn, Level, Near Park, Near Public Transit, Paved, Rectangular Lot, Street Level, Yard

Pool Features

Gas Heat, Heated, In Ground, Private, See Remarks

Spa Features

Heated, In Ground, Private, See Remarks

Sewer

Public Sewer, Sewer Tap Paid

Water Source

Public, See Remarks

Community & HOA

Association Info

Community Features

Curbs, Dog Park, Gutters, Storm Drains, Street Lights, Sidewalks, Urban, Park

Mortgage Calculator

Total Monthly

$0

Principal & Interest:
$0
Property Tax:
$0
Home Insurance:
$0
HOA Fees:
$0
$
$
%

Nearby Schools

RatingSchool NameGradesDistance
No school data available for this area.

Convenience Score

Market Insights

92646|Huntington Beach
analytics

Estimated Value

Calculating...
trending_up0%vs. last year
202120222023202420252026

Market Temperature

Seller'sBalancedBuyer's
0d30d60d180d
Balanced

Balanced market

30 Days

Avg. time on market

This is a Balanced Market. Homes are selling at a moderate pace.

flood

Flood & Climate Risk

Flood Risk

Minimal — not in a FEMA flood zone

Low

Wildfire Risk

Moderate — near wildland-urban interface

Moderate

Heat Risk

Low — moderate summer temperatures

Low

Earthquake Risk

Southern California seismic zone

Moderate
volume_up

Noise Levels

TrafficQuiet residential street
AirportMinimal airport noise
CommercialLow commercial activity nearby
streetview

Street View

Open Full Street Viewopen_in_new
Topfind Realty

Ready to Take the Next Step?

Get expert support from a local agent today.

call
(800)-330-9306Available 9AM - 7PM

Similar Homes You Might Like

Based on price, location, and features
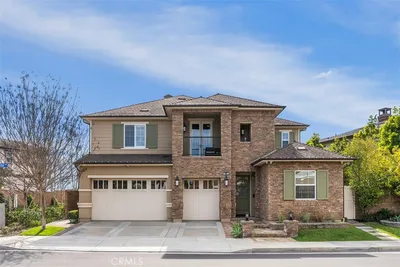
20321 Tidepool Cir 205
VIRTUAL TOUR

$750,000

FOR SALE

20321 Tidepool Cir 205, Huntington Beach, CA 92646

2 beds · 2 baths · 1,104 sqft

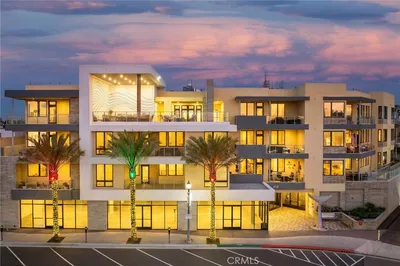
4692 Oceanridge Drive
3D TOUR

$5,595,000

FOR SALE

4692 Oceanridge Drive, Huntington Beach, CA 92649

5 beds · 6 baths · 4,584 sqft

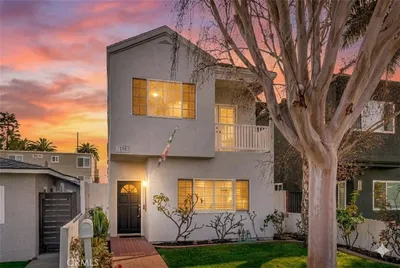
414 Main St 300
VIDEO TOUR

$1,496,000

FOR SALE

414 Main St 300, Huntington Beach, CA 92648

2 beds · 3 baths · 1,661 sqft

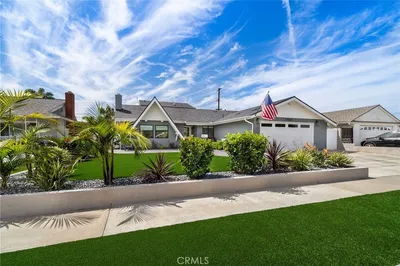
1208 California Street
VIDEO TOUR

$1,529,000

FOR SALE

1208 California Street, Huntington Beach, CA 92648

3 beds · 3 baths · 2,406 sqft

17551 Griffith
3D TOUR

$1,850,000

FOR SALE

17551 Griffith, Huntington Beach, CA 92649

4 beds · 3 baths · 2,056 sqft

3592 Windspun
VIRTUAL TOUR

$1,950,000

FOR SALE

3592 Windspun, Huntington Beach, CA 92649

4 beds · 3 baths · 2,057 sqft

16462 Malden Circle
VIDEO TOUR

$11,750,000

FOR SALE

16462 Malden Circle, Huntington Beach, CA 92649

4 beds · 5 baths · 6,731 sqft

14901 Quill Circle

$1,099,999

FOR SALE

14901 Quill Circle, Huntington Beach, CA 92647

4 beds · 2 baths · 1,438 sqft

Recently Sold

422 20th Street

$3,150,000

SOLD

422 20th Street, Huntington Beach, CA 92648

3 beds · 5 baths · 2,900 sqft

4791 Lago Drive 105
VIRTUAL TOUR

$225,000

SOLD

4791 Lago Drive 105, Huntington Beach, CA 92649

1 beds · 1 baths · 843 sqft

150 Adams Ave
VIRTUAL TOUR

$1,299,000

SOLD

150 Adams Ave, Huntington Beach, CA 92648

4 beds · 2 baths · 2,136 sqft

16912 Sims Lane 206

$585,000

SOLD

16912 Sims Lane 206, Huntington Beach, CA 92649

3 beds · 2 baths · 1,253 sqft

515 21st Street
VIDEO TOUR

$1,985,000

SOLD

515 21st Street, Huntington Beach, CA 92648

3 beds · 3 baths · 2,641 sqft

16281 Golden Gate Lane
VIDEO TOUR

$1,575,000

SOLD

16281 Golden Gate Lane, Huntington Beach, CA 92649

5 beds · 3 baths · 1,916 sqft

19281 Meadowood
VIRTUAL TOUR

$1,350,000

SOLD

19281 Meadowood, Huntington Beach, CA 92648

3 beds · 3 baths · 2,065 sqft

17252 Almelo Lane
VIRTUAL TOUR

$1,485,000

SOLD

17252 Almelo Lane, Huntington Beach, CA 92649

3 beds · 3 baths · 1,714 sqft

Topfind Realty

Company

  • About Us
  • Careers
  • Articles
  • Home Estimate

Explore

  • Renting
  • Buying
  • Selling
  • Realtors

Support

  • Help Center
  • Contact Us
  • Terms & Conditions
  • Privacy Policy

Topfind Realty, DRE # 02240815, is a licensed real estate broker in California. Topfind Realty pledges to support the Fair Housing Act and adhere to Equal Housing Opportunity laws.

Copyright © 2026 Topfind Realty. All Rights Reserved.