imagesmode View 20 photos
For Sale
$1,795,000
Est. $10,052/mo17432 Almelo Lane, Huntington Beach, CA 92649
bed
4
Bedrooms
bathtub
3
Bathrooms
square_foot
2,469
Square Feet
About this home
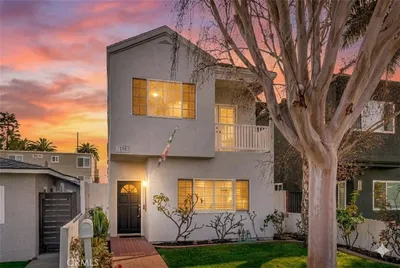
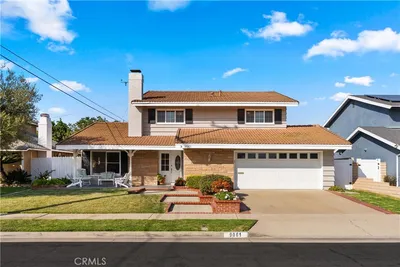
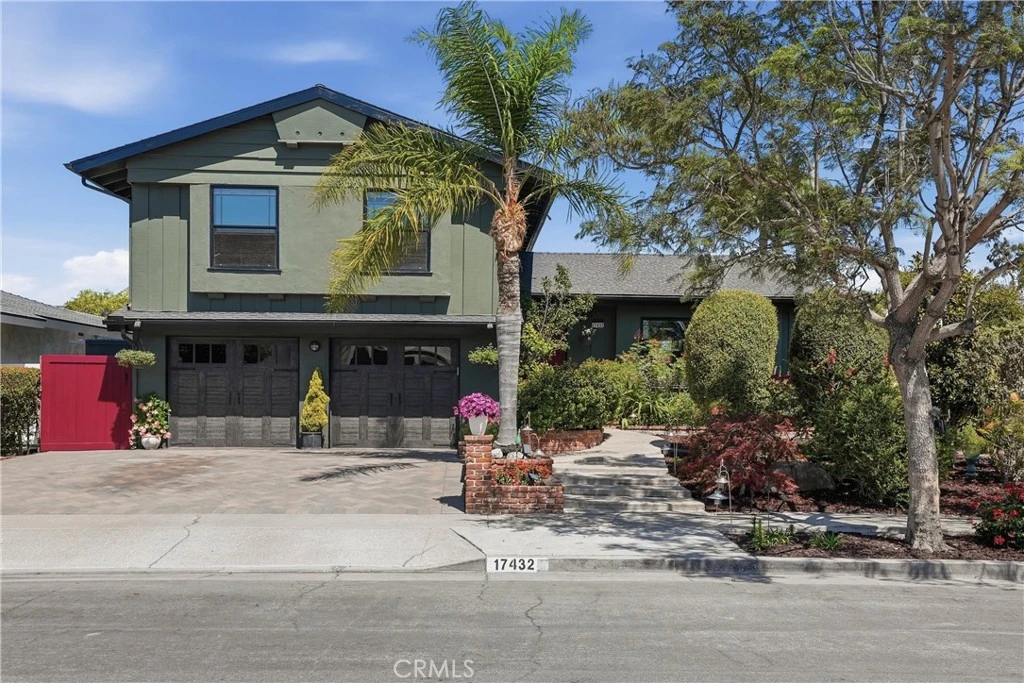
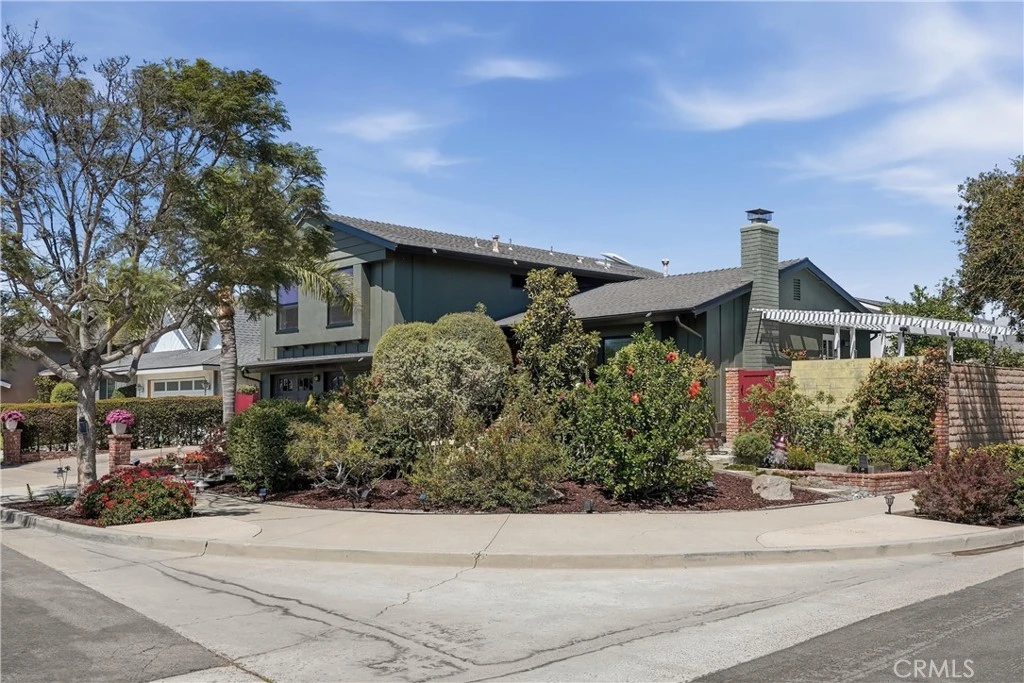
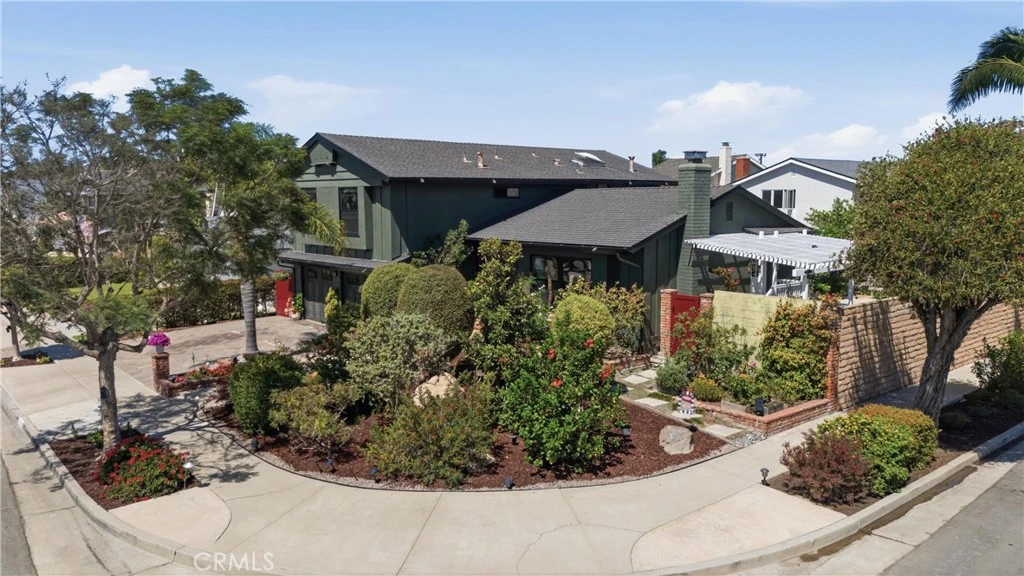
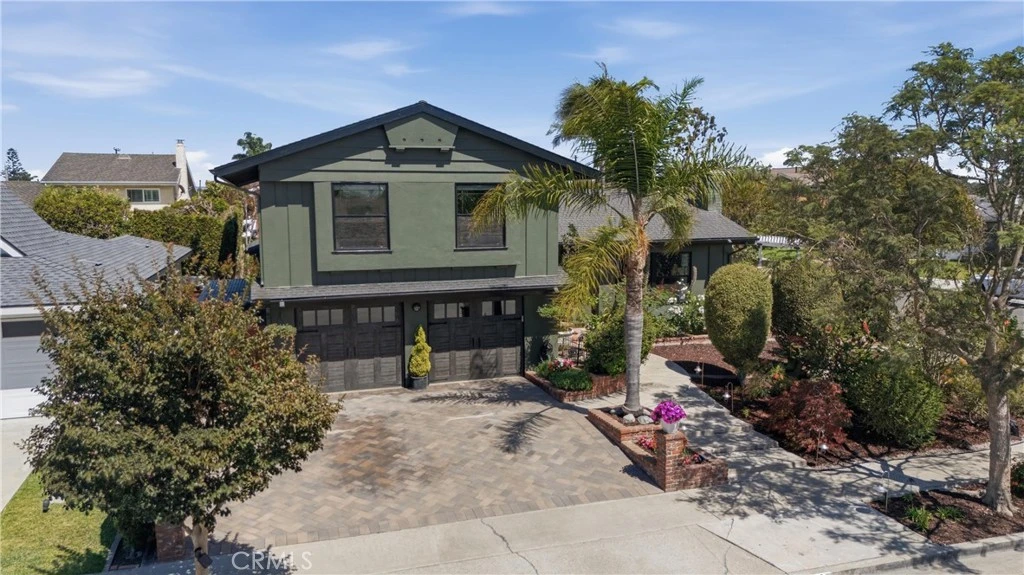
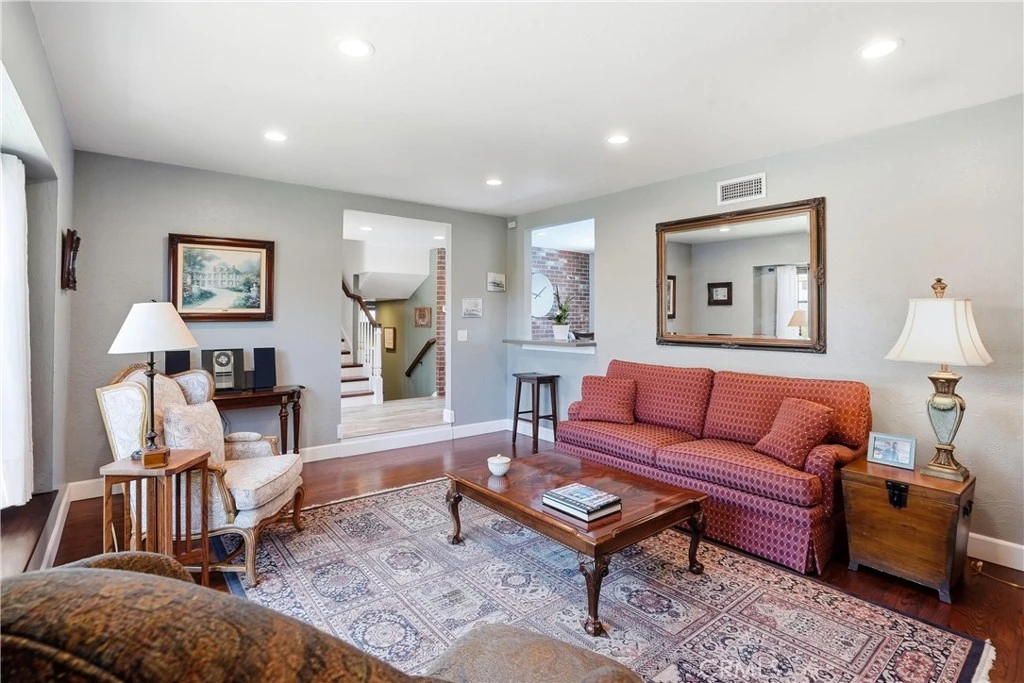
This stunning Huntington Beach home is a true must-see! Situated on a beautifully landscaped corner lot, the private outdoor spaces offer the perfect setting for entertaining, relaxing, swimming, dining al fresco, or cultivating your dream garden. Vibrant front landscaping bursts with color and creates unforgettable curb appeal. Step inside to a welcoming formal living room featuring rich hardwood floors, a smooth ceiling, a charming window seat overlooking the front garden, and a classic brick fireplace. The beautifully remodeled kitchen showcases soft-close cabinetry, a large pantry, stainless steel appliances, a Verona range with double ovens and five burners, quartz countertops, a glass subway tile backsplash, and a striking brick accent wall that adds warmth and character. A convenient door provides easy access to the side patio for effortless indoor-outdoor entertaining. The spacious downstairs family room is full of character with custom wood-beamed ceilings, built-in cabinetry, a second brick fireplace, and sliding glass doors opening to the incredible backyard. Designed for year-round enjoyment, the outdoor retreat features a PebbleTec patio, sparkling pool and spa, additional patio space, and a dedicated garden area. This floor also includes a versatile flex room, a laundry room with abundant cabinetry, a guest bath, and direct access to the finished two-car garage. The garage has epoxy floor and built in custom cabinets from Tailor Living. Upstairs, the generous primary suite offers custom built-in cabinetry, abundant storage, crown molding and a beautifully remodeled ensuite bath with dual vanities, a soaking tub, separate shower, and a large walk-in closet. Three additional bedrooms share another tastefully remodeled bathroom. Thoughtfully updated throughout, the home also features new interior doors and numerous quality finishes such as 6” baseboards in living room/kitchen and 5” detailed baseboard throughout the rest of the house. Ideally located near the Bolsa Chica Ecological Preserve, Huntington Harbour, the beach, parks, shopping, dining, and award-winning schools, this exceptional home offers the perfect blend of comfort, style, and the coveted coastal lifestyle.
Property Facts
bed
Bedrooms
4
bathtub
Bathrooms
3
square_foot
Square Feet
2,469
landscape
Lot Size
6,596 sqft
calendar_month
Year Built
1967
home_work
Property Type
Single Family Residence
timer
Days on Market
0
payments
HOA Fee
N/A
garage
Garage Total
2
fingerprint
MLS #
PW26152973
Interior Details
General Interior
Interior Features
Beamed Ceilings, Built In Features, Ceiling Fans, Crown Molding, Cathedral Ceilings, Eat In Kitchen, Quartz Counters, Recessed Lighting, All Bedrooms Up, Walk In Closets
Flooring
Carpet, Tile, Wood
Fireplace
Family Room, Gas, Gas Starter, Living Room
Kitchen & Appliances
Appliances
Built In Range, Double Oven, Dishwasher, Freezer, Disposal, Gas Range, Microwave, Refrigerator, Range Hood
Laundry
Washer Hookup, Electric Dryer Hookup, Gas Dryer Hookup, Inside, Laundry Room
Bed & Bath
Main Level Bathrooms
1
Climate Control
Heating
Forced Air
Parking
Total Parking Spaces
4
Garage Spaces
2
Open Parking Spaces
2
Attached Garage
Yes
Parking Features
Direct Access, Driveway, Garage Faces Front, Garage, Storage
Exterior & Lot
Building & Construction
Patio & Porch
Covered, Front Porch, Patio
Fencing
Block
Security
Carbon Monoxide Detectors, Smoke Detectors
Construction
Brick, Stucco, Wood Siding
Foundation
Raised, Slab
Roof
Composition
Direction Faced
West
Lot & Grounds
Lot Features
Back Yard, Corner Lot, Front Yard, Garden, Near Park, Sprinkler System, Yard
Pool Features
Heated, In Ground, Private
Spa Features
In Ground, Private
Sewer
Public Sewer
Water Source
Public
Community & HOA
Association Info
Community Features
Curbs, Street Lights, Suburban, Sidewalks, Park
Mortgage Calculator
Total Monthly
$0
Principal & Interest:
$0Property Tax:
$0Home Insurance:
$0HOA Fees:
$0$
$
%
Nearby Schools
| Rating | School Name |
|---|---|
8 | Marine View Middle Middle School |
9 | Hope View Elementary Elementary School |
5 | Golden View Elementary Elementary School |
9 | Mesa View Middle Middle School |
N/A | ST BONAVENTURE Private School |
Convenience Score
Market Insights
92649|Huntington Beach
analytics
Estimated Value
Calculating...
trending_up0%vs. last year
202120222023202420252026
Market Temperature
Seller'sBalancedBuyer's
0d30d60d180d
Balanced
Balanced market
30 Days
Avg. time on market
This is a Balanced Market. Homes are selling at a moderate pace.
flood
Flood & Climate Risk
Flood Risk
Minimal — not in a FEMA flood zone
Wildfire Risk
Moderate — near wildland-urban interface
Heat Risk
Low — moderate summer temperatures
Earthquake Risk
Southern California seismic zone
volume_up
Noise Levels
TrafficQuiet residential street
AirportMinimal airport noise
CommercialLow commercial activity nearby

Ready to Take the Next Step?
Get expert support from a local agent today.
call
(800)-330-9306Available 9AM - 7PM
Similar Homes You Might Like
Based on price, location, and features