Topfind Realty
Renting

Search Rentals

Houses for RentTownhomes for RentCondos for RentView All Rentals →

Renting Resources

Why Rent With UsRenter GuideRent vs Buy Calculator

Renter Articles

How to Negotiate RentUnderstanding Your LeaseMoving Checklist for RentersAll Renter Articles
Buying

Search Homes

Houses for SaleTownhomes for SaleCondos for SaleView All Homes →

Buying Resources

Why Buy With UsBuyer GuideAffordability CalculatorInvestment CalculatorProperty Tax Calculator

Buyer Articles

Home Inspection TipsFirst-Time Buyer ChecklistImprove Your Credit Score
Selling

Selling Tools

Home ValuationNet Sheet CalculatorHELOC CalculatorRefinance Calculator

Selling Resources

Why Sell With UsSeller GuideFind a Seller's Agent

Seller Articles

Strategic PricingMaximize Profit When SellingSell While Buying Your Next Home
Mortgage

Today's Rates

Mortgage RatesRefinance Rates

Mortgage Tools

Mortgage CalculatorLoan Comparison

Mortgage Resources

Why Pre-Approval MattersCompare Mortgage OffersFind the Right Loan Program
Realtors
Topfind
Houses for RentTownhomes for RentCondos for RentView All Rentals →
Why Rent With UsRenter GuideRent vs Buy Calculator
How to Negotiate RentUnderstanding Your LeaseMoving Checklist for Renters
Houses for SaleTownhomes for SaleCondos for SaleView All Homes →
Why Buy With UsBuyer GuideAffordability CalculatorInvestment CalculatorProperty Tax Calculator
Home Inspection TipsFirst-Time Buyer ChecklistImprove Your Credit Score
Home ValuationNet Sheet CalculatorHELOC CalculatorRefinance Calculator
Why Sell With UsSeller GuideFind a Seller's Agent
Strategic PricingMaximize Profit When SellingSell While Buying Your Next Home
Mortgage RatesRefinance RatesMortgage CalculatorLoan Comparison
Why Pre-Approval MattersCompare Mortgage OffersFind the Right Loan Program
groupRealtorsinfoAbout Us
Continue with Google
Sign InSign Up
Topfind Realty
Renting

Search Rentals

Houses for RentTownhomes for RentCondos for RentView All Rentals →

Renting Resources

Why Rent With UsRenter GuideRent vs Buy Calculator

Renter Articles

How to Negotiate RentUnderstanding Your LeaseMoving Checklist for RentersAll Renter Articles
Buying

Search Homes

Houses for SaleTownhomes for SaleCondos for SaleView All Homes →

Buying Resources

Why Buy With UsBuyer GuideAffordability CalculatorInvestment CalculatorProperty Tax Calculator

Buyer Articles

Home Inspection TipsFirst-Time Buyer ChecklistImprove Your Credit Score
Selling

Selling Tools

Home ValuationNet Sheet CalculatorHELOC CalculatorRefinance Calculator

Selling Resources

Why Sell With UsSeller GuideFind a Seller's Agent

Seller Articles

Strategic PricingMaximize Profit When SellingSell While Buying Your Next Home
Mortgage

Today's Rates

Mortgage RatesRefinance Rates

Mortgage Tools

Mortgage CalculatorLoan Comparison

Mortgage Resources

Why Pre-Approval MattersCompare Mortgage OffersFind the Right Loan Program
Realtors
Topfind
Houses for RentTownhomes for RentCondos for RentView All Rentals →
Why Rent With UsRenter GuideRent vs Buy Calculator
How to Negotiate RentUnderstanding Your LeaseMoving Checklist for Renters
Houses for SaleTownhomes for SaleCondos for SaleView All Homes →
Why Buy With UsBuyer GuideAffordability CalculatorInvestment CalculatorProperty Tax Calculator
Home Inspection TipsFirst-Time Buyer ChecklistImprove Your Credit Score
Home ValuationNet Sheet CalculatorHELOC CalculatorRefinance Calculator
Why Sell With UsSeller GuideFind a Seller's Agent
Strategic PricingMaximize Profit When SellingSell While Buying Your Next Home
Mortgage RatesRefinance RatesMortgage CalculatorLoan Comparison
Why Pre-Approval MattersCompare Mortgage OffersFind the Right Loan Program
groupRealtorsinfoAbout Us
Continue with Google
Sign InSign Up
Real Estate/CA/Huntington Beach/207 Memphis Avenue
Photo 1 of 207 Memphis Avenue
Photo 2 of 207 Memphis Avenue
1 / 20
Main
Interior 1
Interior 2
Interior 3
Interior 4
imagesmode View 20 photos
For Sale
$1,675,000
Est. $9,380/mo

207 Memphis Avenue, Huntington Beach, CA 92648

bed
4
Bedrooms
bathtub
4
Bathrooms
square_foot
2,597
Sq Ft

About this home

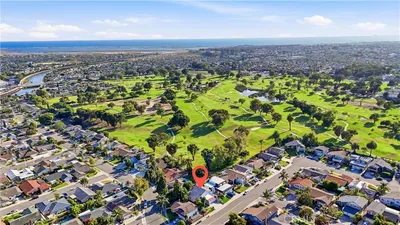
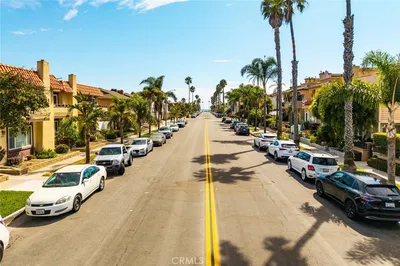
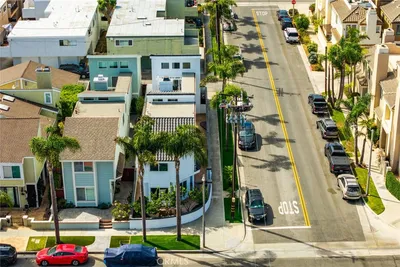
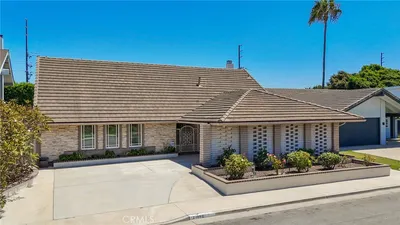
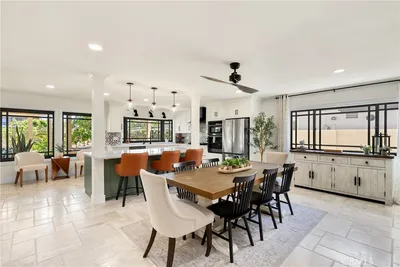
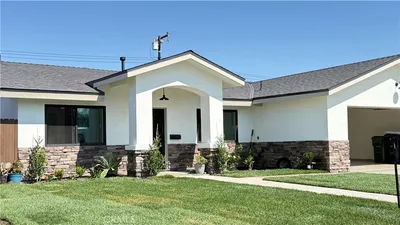
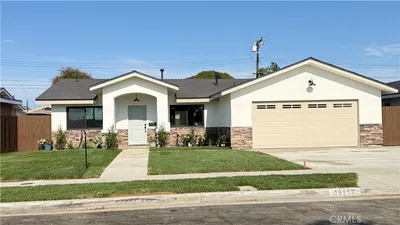
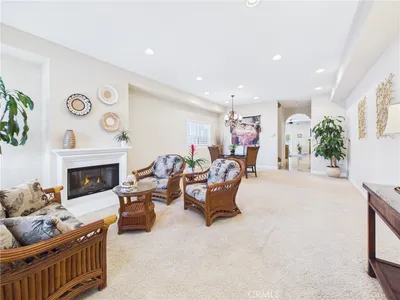
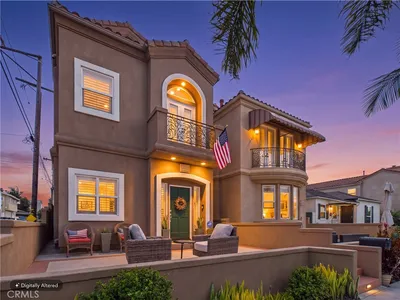
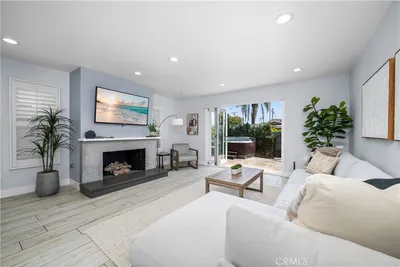
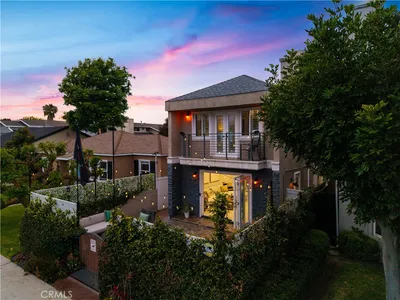
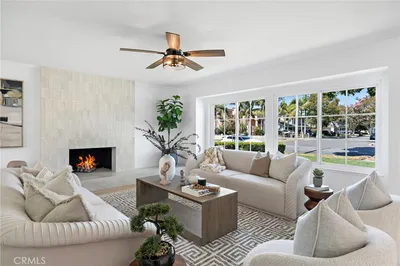
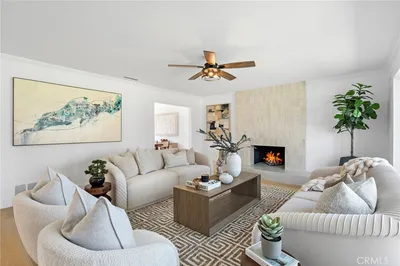
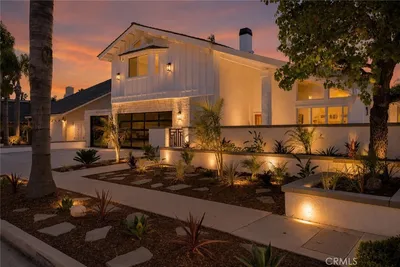
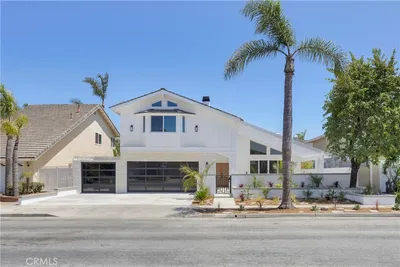
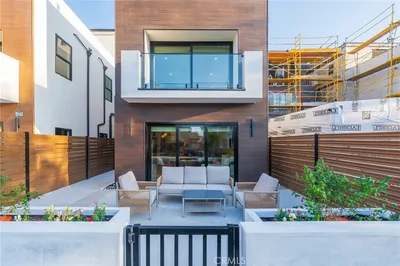
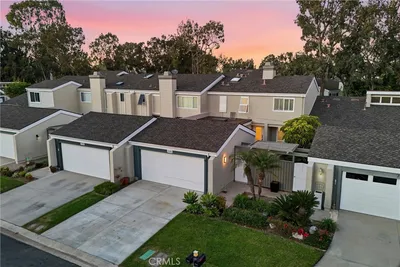
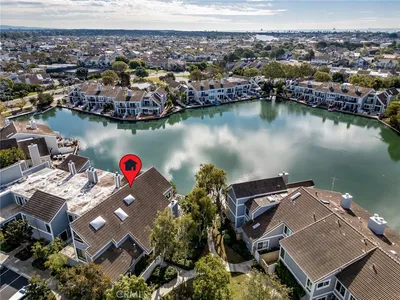
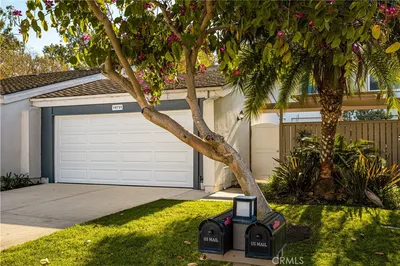
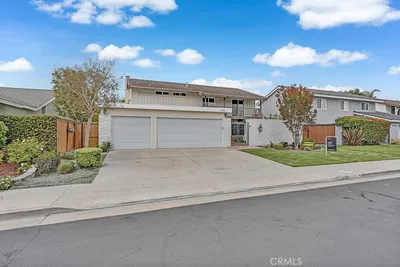
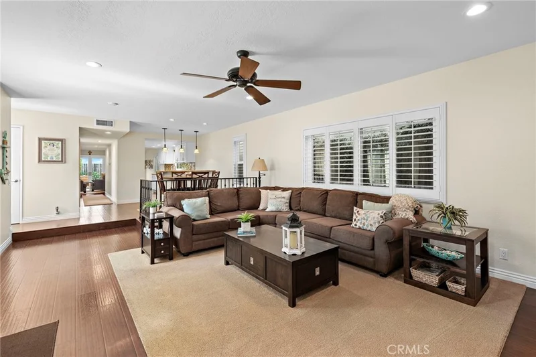
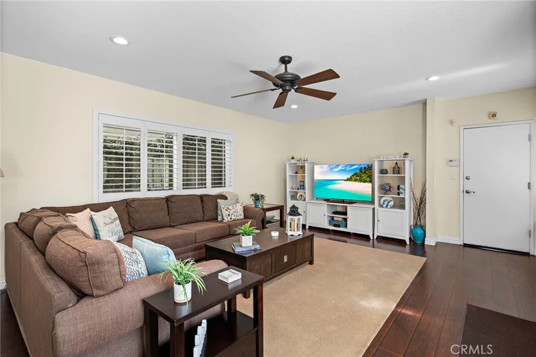
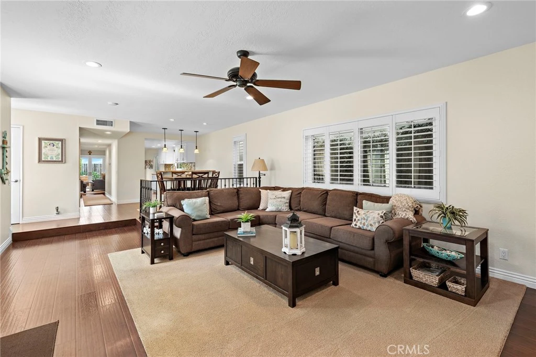
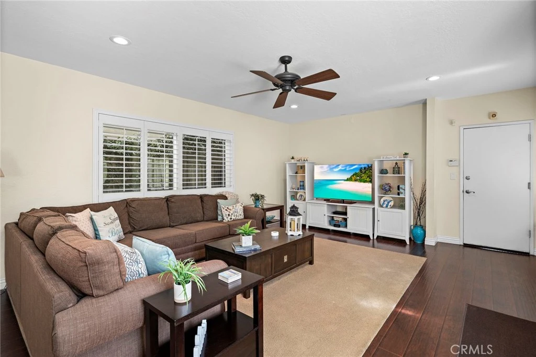
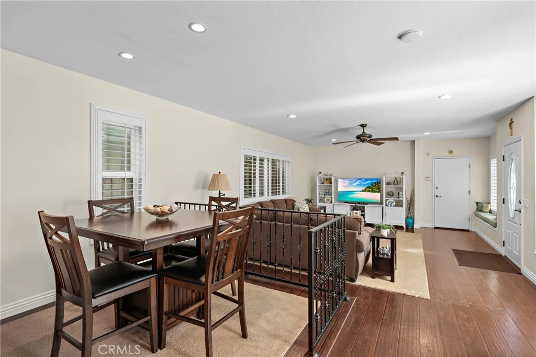
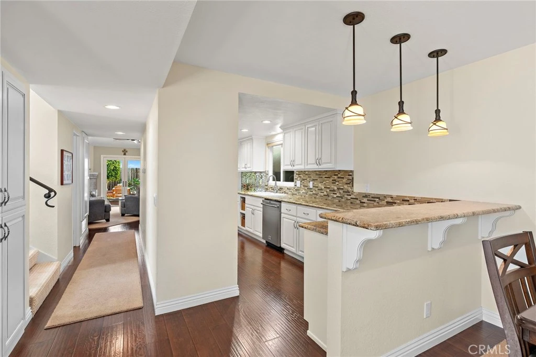
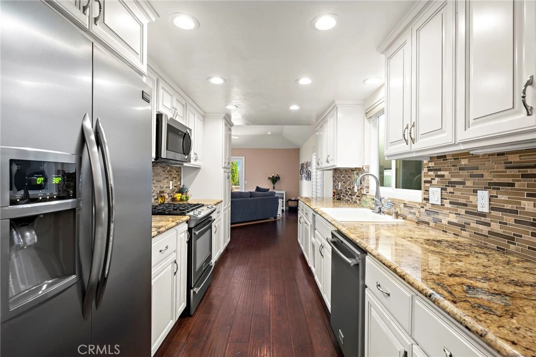
Nestled in the heart of Downtown Huntington Beach, this beautifully renovated home offers the perfect balance of convenience and tranquility. Tucked away from the energy of Main Street yet just a short walk to local shops, dining, and beloved Lake Park, the location strikes a great balance. Inside, the open-concept floor plan creates a bright, airy atmosphere that feels both spacious and welcoming. The kitchen is a true centerpiece, featuring marble countertops, white maple cabinetry, and stainless steel appliances, ideal for everyday living and entertaining alike. The primary suite is a genuine retreat, boasting vaulted ceilings, a marble fireplace, and a generously sized en-suite bath complete with a walk-in shower and soaking tub. Three additional bedrooms, two bathrooms (including one en-suite) and laundry, round out the upper level, offering ample space for family or guests. Step outside and discover a backyard designed for relaxation. Pavers set the patio stage for quiet mornings or evening gatherings, surrounded by vibrant flowers and mature trees offer a peaceful escape you'll look forward to coming home to every day. With thoughtful upgrades throughout and move-in ready condition, this home is a great opportunity to take advantage of the Downtown lifestyle at a competitive price point.

Property Facts

bed

Bedrooms

4

bathtub

Bathrooms

4

square_foot

Square Feet

2,597

landscape

Lot Size

3,375 sqft

calendar_month

Year Built

1981

home_work

Property Type

Single Family Residence

timer

Days on Market

72

garage

Garage Total

2

fingerprint

MLS #

OC26114976

Interior Details

General Interior

Interior Features

All Bedrooms Up

Fireplace

Living Room, Primary Bedroom

Kitchen & Appliances

Laundry

Upper Level

Bed & Bath

Main Level Bathrooms

1

Parking

Total Parking Spaces

2

Garage Spaces

2

Attached Garage

Yes

Exterior & Lot

Lot & Grounds

Lot Features

Zero To One Unit Acre

Sewer

Public Sewer

Water Source

Public

Community & HOA

Community Features

Curbs, Park, Sidewalks

Schedule a home tour with a Topfind agent

Mortgage Calculator

Total Monthly

$0

Principal & Interest:
$0
Property Tax:
$0
Home Insurance:
$0
HOA Fees:
$0
$
$
%

Nearby Schools

RatingSchool NameGradesDistance
9
Ethel Dwyer Middle
Middle School
6-80.5 mi
9
Agnes L. Smith Elementary
Elementary School
K-50.5 mi
9
Huntington Beach High
High School
9-120.6 mi
8
John R. Peterson Elementary
Elementary School
K-50.8 mi
N/A
Futures Academy - Huntington Beach
Private School
K-120.8 mi

Convenience Score

Market Insights

92648|Huntington Beach

Estimated Value

Calculating...
No change vs. last year
Value history is still building for this area.

Market Temperature

Seller'sBalancedBuyer's
0d30d60d180d
Balanced

Balanced market

30 Days

Avg. time on market

This is a Balanced Market. Homes are selling at a moderate pace.

Flood & Climate Risk

Noise Levels

Location

207 Memphis Avenue

Huntington Beach, CA 92648

Open in Mapsopen_in_new
Topfind Realty

Ready to Take the Next Step?

Get expert support from a local agent today.

call
(800)-330-9306Available 9AM - 7PM

Similar Homes You Might Like

Based on price, location, and features
5872 Meadowbrook Drive
5872 Meadowbrook Drive photo 2
1 / 20
VIDEO TOUR

$1,779,000

FOR SALE

5872 Meadowbrook Drive, Huntington Beach, CA 92649

4 beds · 3 baths · 2,234 sqft

427 21st Street
427 21st Street photo 2
1 / 20
OPEN FRIDAY, 8PM - 11PM
VIDEO TOUR

$2,650,000

FOR SALE

427 21st Street, Huntington Beach, CA 92648

3 beds · 3 baths · 2,298 sqft

21052 Amberwick Lane
21052 Amberwick Lane photo 2
1 / 20
3D TOUR

$1,975,000

FOR SALE

21052 Amberwick Lane, Huntington Beach, CA 92646

5 beds · 3 baths · 3,042 sqft

19352 Brookhurst
19352 Brookhurst photo 2
1 / 25

$1,950,000

FOR SALE

19352 Brookhurst, Huntington Beach, CA 92646

4 beds · 3 baths · 2,250 sqft

222 Joliet
222 Joliet photo 2
1 / 20
3D TOUR

$1,950,000

FOR SALE

222 Joliet, Huntington Beach, CA 92648

4 beds · 4 baths · 2,465 sqft

215 Knoxville Avenue
215 Knoxville Avenue photo 2
1 / 20
VIDEO TOUR

$1,625,000

FOR SALE

215 Knoxville Avenue, Huntington Beach, CA 92648

4 beds · 4 baths · 2,570 sqft

21891 Starfire Lane
21891 Starfire Lane photo 2
1 / 20
VIRTUAL TOUR

$2,000,000

FOR SALE

21891 Starfire Lane, Huntington Beach, CA 92646

3 beds · 3 baths · 2,267 sqft

4232 Pierson Drive
4232 Pierson Drive photo 2
1 / 20
VIRTUAL TOUR

$2,579,000

FOR SALE

4232 Pierson Drive, Huntington Beach, CA 92649

4 beds · 3 baths · 2,803 sqft

Recently Sold

422 20th Street

$3,150,000

422 20th Street, Huntington Beach, CA 92648

3 beds · 5 baths · 2,900 sqft

515 21st Street
VIDEO TOUR

$1,985,000

515 21st Street, Huntington Beach, CA 92648

3 beds · 3 baths · 2,641 sqft

7195 Riptide Circle
3D TOUR

$1,350,000

7195 Riptide Circle, Huntington Beach, CA 92648

4 beds · 3 baths · 2,260 sqft

19321 Manor Point Circle
VIRTUAL TOUR

$2,850,000

19321 Manor Point Circle, Huntington Beach, CA 92648

4 beds · 3 baths · 2,606 sqft

3572 Bravata

$1,419,000

3572 Bravata, Huntington Beach, CA 92649

3 beds · 3 baths · 2,493 sqft

19731 Shorecliff
3D TOUR

$1,275,000

19731 Shorecliff, Huntington Beach, CA 92648

4 beds · 3 baths · 2,260 sqft

6901 Spickard
3D TOUR

$1,750,000

6901 Spickard, Huntington Beach, CA 92647

5 beds · 3 baths · 2,520 sqft

8841 Seaspray Drive
VIRTUAL TOUR

$2,374,999

8841 Seaspray Drive, Huntington Beach, CA 92646

4 beds · 4 baths · 2,976 sqft

$1,675,000
4 bd | 4 ba | 2,597 sqft
call
Topfind Realty
Download on theApp StoreGET IT ONGoogle Play

Company

  • About Us
  • Careers
  • Articles
  • Home Estimate

Explore

  • Renting
  • Buying
  • Selling
  • Realtors

Support

  • Help Center
  • Contact Us
  • Terms & Conditions
  • Privacy Policy

Tools

  • Mortgage Calculator
  • Affordability Calculator
  • Rent vs Buy Calculator
  • Refinance Calculator

Topfind Realty, DRE # 02240815, is a licensed real estate broker in California. Topfind Realty pledges to support the Fair Housing Act and adhere to Equal Housing Opportunity laws.

Copyright © 2026 Topfind Realty. All Rights Reserved.