Topfind Realty
Renting

Search Rentals

Houses for RentTownhomes for RentCondos for RentView All Rentals →

Renting Resources

Why Rent With UsRenter GuideRent vs Buy Calculator

Renter Articles

How to Negotiate RentUnderstanding Your LeaseMoving Checklist for Renters
Buying

Search Homes

Houses for SaleTownhomes for SaleCondos for SaleView All Homes →

Buying Resources

Why Buy With UsBuyer GuideAffordability CalculatorInvestment CalculatorProperty Tax Calculator

Buyer Articles

Master Your New Home BudgetBeat Moving StressPacking Secrets
Selling

Selling Tools

Home ValuationFind a Seller's Agent

Selling Resources

Why Sell With UsSeller GuideNet Sheet CalcHELOC Calculator

Seller Articles

Strategic PricingDownsizing Tips
Mortgage Rates

Today's Rates

Mortgage RatesRefinance RatesLoan ComparisonHELOC Calculator

Mortgage Resources

Understanding Mortgage RatesFirst-Time Homebuyer GuideWhen to Refinance Your Mortgage
Realtors
Topfind
Houses for RentTownhomes for RentCondos for RentView All Rentals →
Why Rent With UsRenter GuideRent vs Buy Calculator
How to Negotiate RentUnderstanding Your LeaseMoving Checklist for Renters
Houses for SaleTownhomes for SaleCondos for SaleView All Homes →
Why Buy With UsBuyer GuideAffordability CalculatorInvestment CalculatorProperty Tax Calculator
Master Your New Home BudgetBeat Moving StressPacking Secrets
Home ValuationFind a Seller's Agent
Why Sell With UsSeller GuideNet Sheet CalcHELOC Calculator
Strategic PricingDownsizing Tips
Mortgage RatesRefinance RatesLoan ComparisonHELOC Calculator
Understanding Mortgage RatesFirst-Time Homebuyer GuideWhen to Refinance Your Mortgage
groupRealtorsinfoAbout Us
Continue with Google
Sign InSign Up
Topfind Realty
Renting

Search Rentals

Houses for RentTownhomes for RentCondos for RentView All Rentals →

Renting Resources

Why Rent With UsRenter GuideRent vs Buy Calculator

Renter Articles

How to Negotiate RentUnderstanding Your LeaseMoving Checklist for Renters
Buying

Search Homes

Houses for SaleTownhomes for SaleCondos for SaleView All Homes →

Buying Resources

Why Buy With UsBuyer GuideAffordability CalculatorInvestment CalculatorProperty Tax Calculator

Buyer Articles

Master Your New Home BudgetBeat Moving StressPacking Secrets
Selling

Selling Tools

Home ValuationFind a Seller's Agent

Selling Resources

Why Sell With UsSeller GuideNet Sheet CalcHELOC Calculator

Seller Articles

Strategic PricingDownsizing Tips
Mortgage Rates

Today's Rates

Mortgage RatesRefinance RatesLoan ComparisonHELOC Calculator

Mortgage Resources

Understanding Mortgage RatesFirst-Time Homebuyer GuideWhen to Refinance Your Mortgage
Realtors
Topfind
Houses for RentTownhomes for RentCondos for RentView All Rentals →
Why Rent With UsRenter GuideRent vs Buy Calculator
How to Negotiate RentUnderstanding Your LeaseMoving Checklist for Renters
Houses for SaleTownhomes for SaleCondos for SaleView All Homes →
Why Buy With UsBuyer GuideAffordability CalculatorInvestment CalculatorProperty Tax Calculator
Master Your New Home BudgetBeat Moving StressPacking Secrets
Home ValuationFind a Seller's Agent
Why Sell With UsSeller GuideNet Sheet CalcHELOC Calculator
Strategic PricingDownsizing Tips
Mortgage RatesRefinance RatesLoan ComparisonHELOC Calculator
Understanding Mortgage RatesFirst-Time Homebuyer GuideWhen to Refinance Your Mortgage
groupRealtorsinfoAbout Us
Continue with Google
Sign InSign Up
Real Estate/CA/Huntington Beach/19609 Mayfield Circle
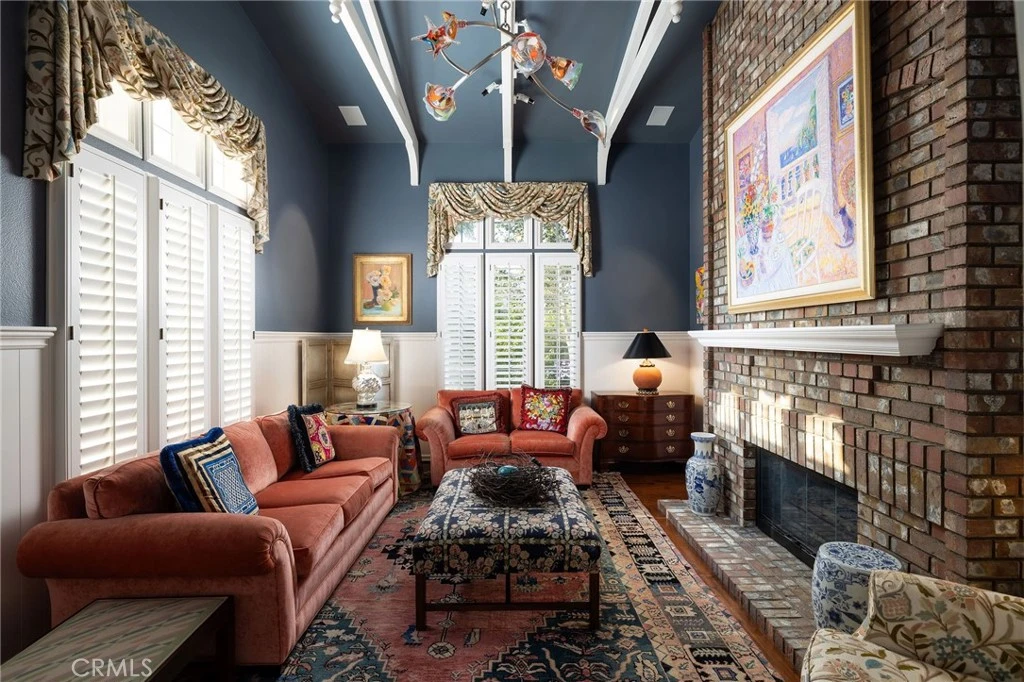
Photo 1 of 19609 Mayfield Circle
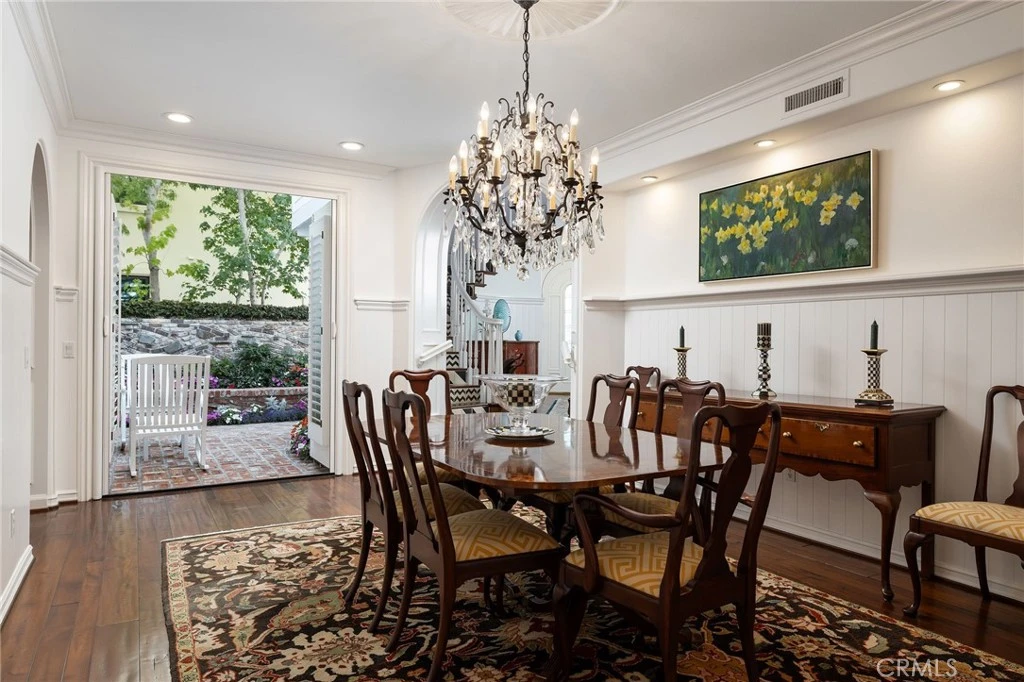
Photo 2 of 19609 Mayfield Circle
1 / 20
Main
Interior 1
Interior 2
Interior 3
Interior 4
imagesmode View 20 photos
For Sale
$6,895,000
Est. $38,612/mo

19609 Mayfield Circle, Huntington Beach, CA 92648

bed
4
Bedrooms
bathtub
5
Bathrooms
square_foot
4,549
Sq Ft

About this home

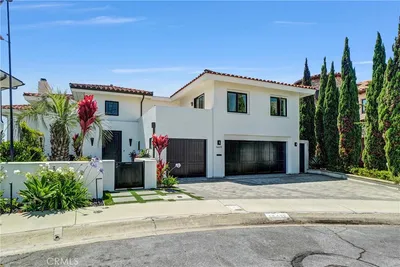
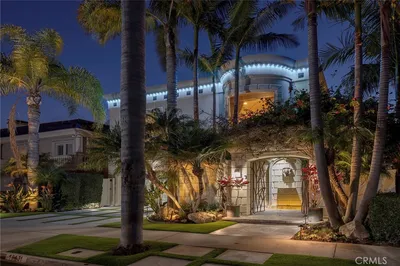
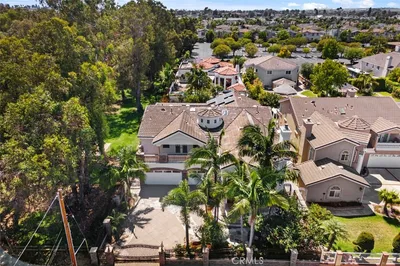
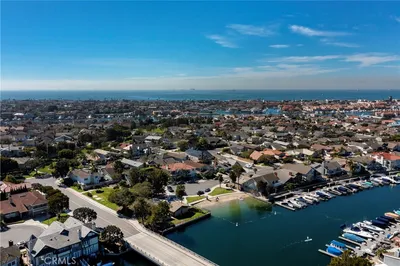
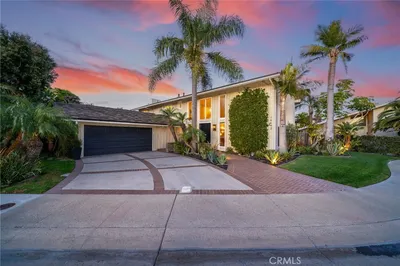
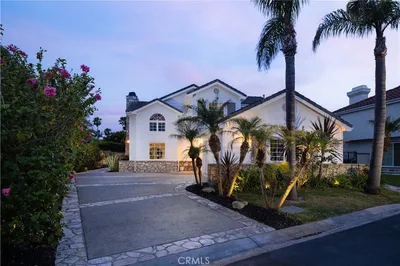
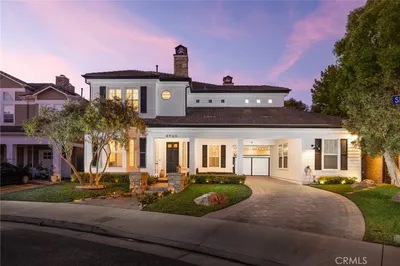
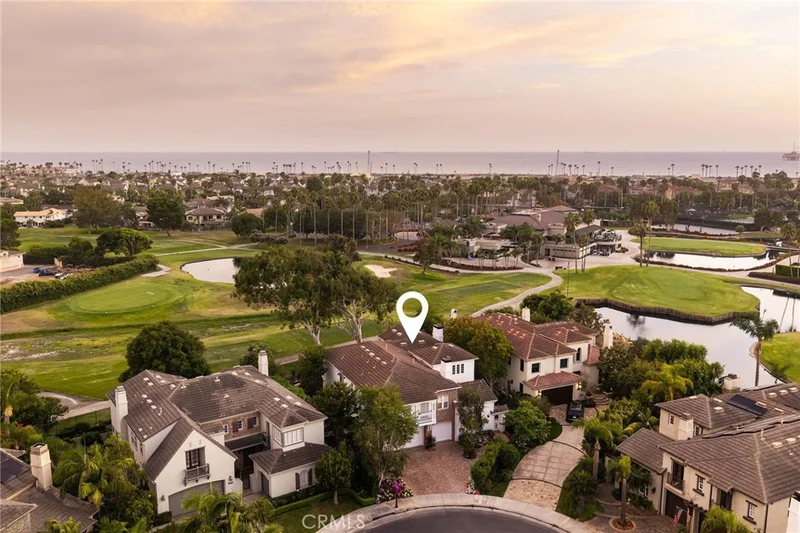
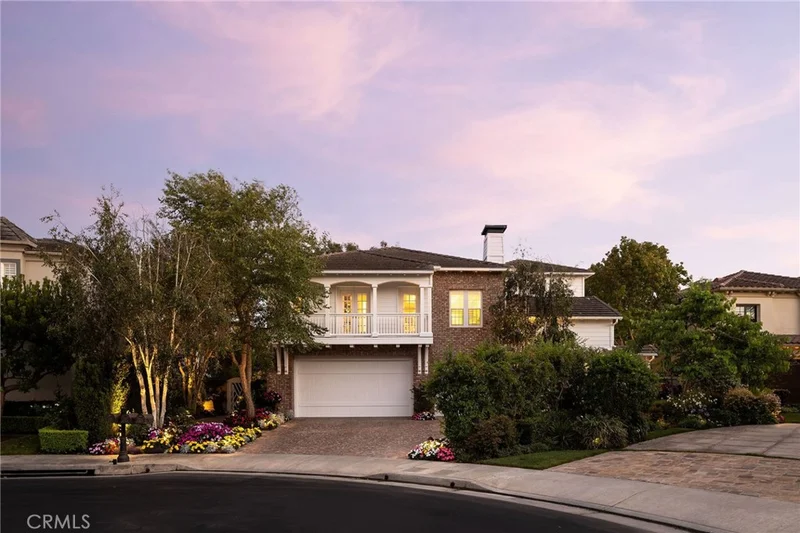
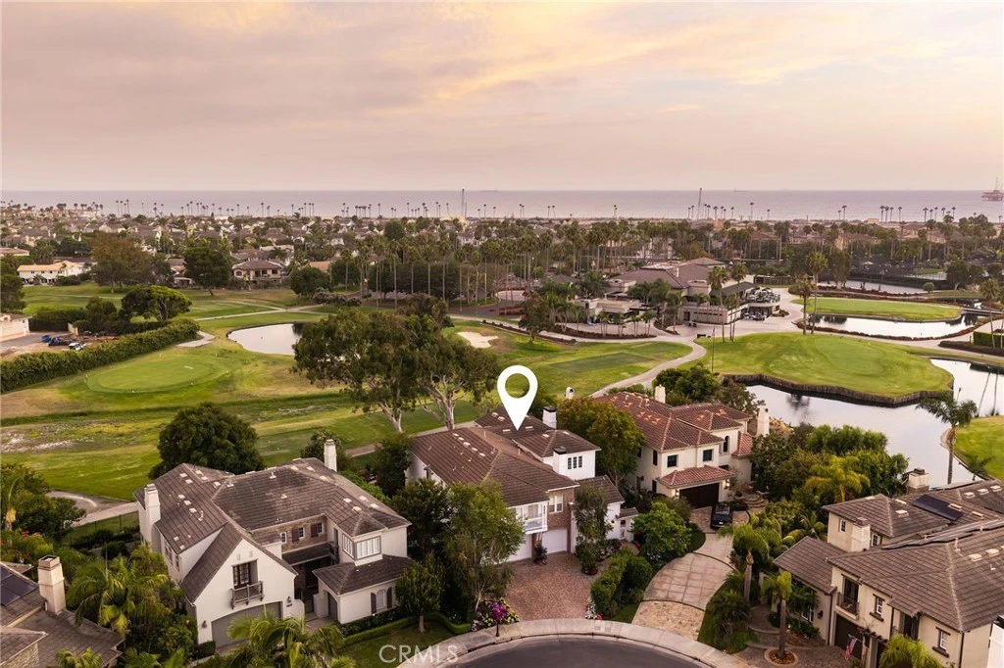
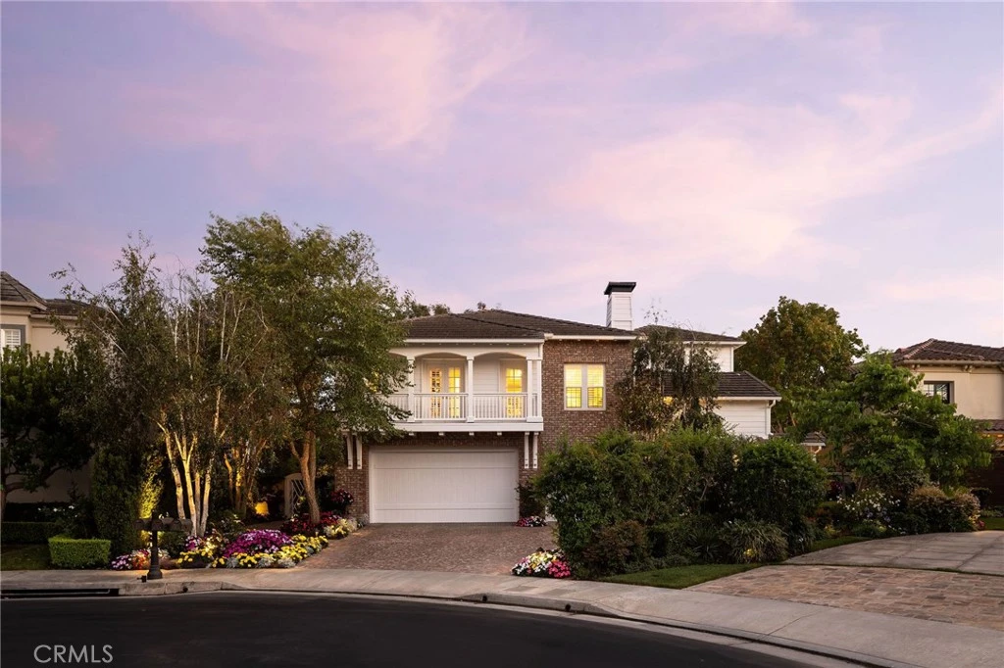
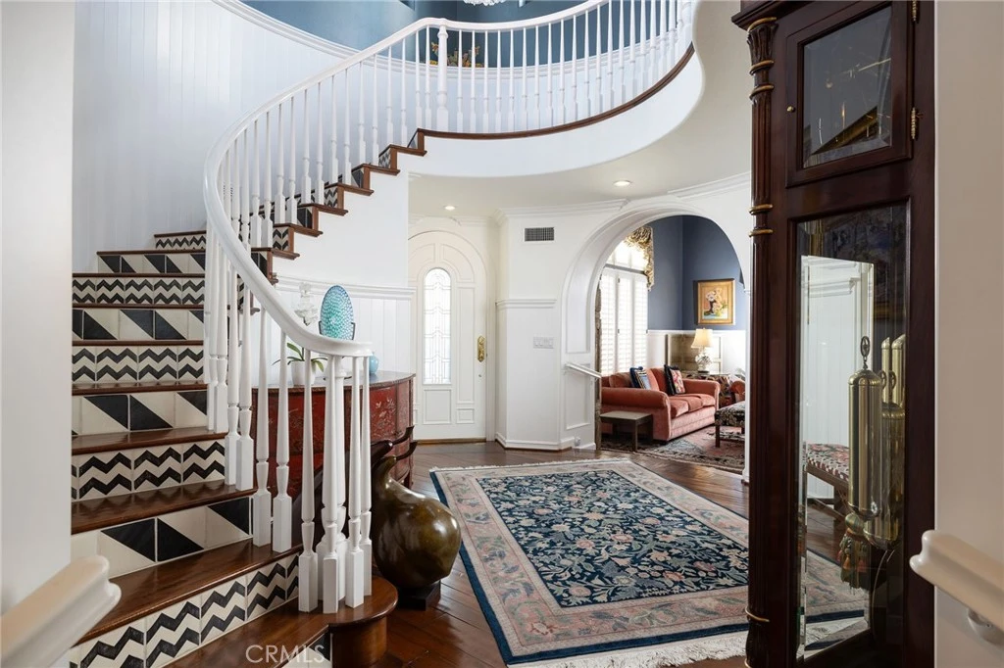
Set against the picturesque Huntington Club private golf course in the Seacliff Peninsula community, this exceptional Turnberry-built estate offers over 4,500 square feet of refined living space on an oversized 9,500+ square-foot lot. The south-facing backyard enjoys an elevated golf course setting, providing a private, beautifully landscaped backdrop ideal for both everyday living and entertaining. From the moment you arrive, the craftsmanship is unmistakable. Vintage all-brick patios, garden pathways, and a brick driveway set a timeless tone, complemented by Rogers Gardens–influenced landscaping that surrounds the home with curated plantings, layered textures, and lush seasonal color. Inside, extensive custom millwork, walnut Richard Marshall flooring throughout both levels, plantation-style wood shutters, crown molding, wainscoting, recessed lighting, and elegant crystal chandeliers in the entry foyer and dining room create a refined interior ambiance. Five distinctive paneled archways further elevate the home’s architectural detail. The thoughtfully designed interior features a spacious chef’s kitchen with a large center island and multiple ovens, a formal living and dining room, a downstairs family room with a coffered paneled ceiling, two indoor gas fireplaces, and a generous second-floor family room. The primary suite offers a beautifully appointed bathroom with a coffered ceiling, while an indoor sauna adds a luxurious spa-like retreat. The grounds are equally impressive, showcasing a covered rear porch, fire pit, wraparound flower gardens, three charming garden arches, and a private hidden patio accessible from the dining room. A newly installed golf course fence (Spring 2026) enhances privacy while preserving the expansive, open feel of the setting. Modern technology and security are seamlessly integrated throughout the home. A business-class network with Ruckus Wi-Fi access points and a Peplink router ensures strong, reliable connectivity. Axis IP cameras provide comprehensive exterior surveillance accessible via mobile devices. A whole-home Sonos audio system with Sonance speakers extends throughout the interior and exterior, while Sony televisions paired with custom Leon soundbars deliver a premium entertainment experience. Additional highlights include a whole-house water filtration system and extensive storage throughout the residence and oversized garage.

Property Facts

bed

Bedrooms

4

bathtub

Bathrooms

5

square_foot

Square Feet

4,549

landscape

Lot Size

9,517 sqft

calendar_month

Year Built

1997

home_work

Property Type

Single Family Residence

timer

Days on Market

0

payments

HOA Fee

$285/mo

garage

Garage Total

3

fingerprint

MLS #

OC26179869

Interior Details

General Interior

Interior Features

Breakfast Bar, Built In Features, Crown Molding, Cathedral Ceilings, Coffered Ceilings, Separate Formal Dining Room, High Ceilings, Open Floorplan, Pantry, Paneling Wainscoting, Recessed Lighting, Bedroom On Main Level, Galley Kitchen, Jack And Jill Bath, Primary Suite, Walk In Pantry, Walk In Closets

Flooring

Stone, Tile, Wood

Fireplace

Family Room, Living Room

Kitchen & Appliances

Appliances

Built In Range, Convection Oven, Dishwasher, Freezer, Disposal, Gas Oven, Gas Range, Ice Maker, Microwave, Refrigerator, Range Hood, Water Softener, Water Purifier

Laundry

Inside, Laundry Room

Bed & Bath

Main Level Bedrooms

1

Main Level Bathrooms

2

Climate Control

Cooling

Central Air, Dual, Zoned

Heating

Central

Parking

Total Parking Spaces

3

Garage Spaces

3

Attached Garage

Yes

Parking Features

Door Multi, Garage

Exterior & Lot

Building & Construction

Patio & Porch

Lanai, Open, Patio

Security

Security System, Carbon Monoxide Detectors, Security Gate, Gated Community, Gated With Attendant, Twenty Four Hour Security, Key Card Entry, Smoke Detectors

Roof

Asphalt

Lot & Grounds

Lot Features

Zero To One Unit Acre, Cul De Sac, Greenbelt, Sprinklers In Rear, Sprinklers In Front, Landscaped, Near Park, On Golf Course, Sprinkler System

Sewer

Public Sewer

Water Source

Public

Community & HOA

Association Info

HOA Fee$285
FrequencyMonthly

HOA Amenities

Controlled Access, Maintenance Grounds, Guard, Security

Community Features

Biking, Curbs, Gutters, Street Lights, Sidewalks, Gated, Park

Mortgage Calculator

Total Monthly

$0

Principal & Interest:
$0
Property Tax:
$0
Home Insurance:
$0
HOA Fees:
$0
$
$
%

Nearby Schools

RatingSchool NameGradesDistance
9
Agnes L. Smith Elementary
Elementary School
K-50.8 mi
10
Huntington Seacliff Elementary
Elementary School
K-50.8 mi
9
Huntington Beach High
High School
9-120.9 mi
9
Ethel Dwyer Middle
Middle School
6-80.9 mi
N/A
Futures Academy - Huntington Beach
Private School
K-121.0 mi

Convenience Score

Market Insights

92648|Huntington Beach

Estimated Value

Calculating...
No change vs. last year
Value history is still building for this area.

Market Temperature

Seller'sBalancedBuyer's
0d30d60d180d
Balanced

Balanced market

30 Days

Avg. time on market

This is a Balanced Market. Homes are selling at a moderate pace.

Flood & Climate Risk

Noise Levels

Location

19609 Mayfield Circle

Huntington Beach, CA 92648

Open in Mapsopen_in_new
Topfind Realty

Ready to Take the Next Step?

Get expert support from a local agent today.

call
(800)-330-9306Available 9AM - 7PM

Similar Homes You Might Like

Based on price, location, and features
18452 Carnaby
VIDEO TOUR

$2,298,888

FOR SALE

18452 Carnaby, Huntington Beach, CA 92648

4 beds · 4 baths · 3,710 sqft

16412 Ardsley Circle
VIRTUAL TOUR

$5,299,000

FOR SALE

16412 Ardsley Circle, Huntington Beach, CA 92649

4 beds · 4 baths · 4,016 sqft

16631 Carousel

$7,495,000

FOR SALE

16631 Carousel, Huntington Beach, CA 92649

4 beds · 5 baths · 4,500 sqft

16611 Graham
VIRTUAL TOUR

$3,475,000

FOR SALE

16611 Graham, Huntington Beach, CA 92649

4 beds · 5 baths · 5,316 sqft

817 Main Street

$4,650,000

FOR SALE

817 Main Street, Huntington Beach, CA 92648

5 beds · 5 baths · 4,811 sqft

3661 Pirate
3D TOUR

$3,195,000

FOR SALE

3661 Pirate, Huntington Beach, CA 92649

4 beds · 5 baths · 3,750 sqft

16642 Melville Circle
3D TOUR

$2,830,000

FOR SALE

16642 Melville Circle, Huntington Beach, CA 92649

5 beds · 4 baths · 3,688 sqft

16572 Carousel
VIRTUAL TOUR

$4,988,888

FOR SALE

16572 Carousel, Huntington Beach, CA 92649

5 beds · 4 baths · 4,425 sqft

Recently Sold

6202 Oakbrook
3D TOUR

$3,515,000

SOLD

6202 Oakbrook, Huntington Beach, CA 92648

4 beds · 4 baths · 3,936 sqft

18662 Jockey Circle

$2,750,000

SOLD

18662 Jockey Circle, Huntington Beach, CA 92648

5 beds · 4 baths · 3,870 sqft

6582 Polo
VIDEO TOUR

$3,400,000

SOLD

6582 Polo, Huntington Beach, CA 92648

4 beds · 4 baths · 4,270 sqft

16802 Baruna
3D TOUR

$3,500,000

SOLD

16802 Baruna, Huntington Beach, CA 92649

5 beds · 4 baths · 3,790 sqft

17352 Eucalyptus Lane
3D TOUR

$3,350,000

SOLD

17352 Eucalyptus Lane, Huntington Beach, CA 92649

5 beds · 6 baths · 3,809 sqft

6342 Turnberry

$3,895,000

SOLD

6342 Turnberry, Huntington Beach, CA 92648

4 beds · 4 baths · 4,067 sqft

4965 Shelburne Drive

$3,500,000

SOLD

4965 Shelburne Drive, Huntington Beach, CA 92649

5 beds · 4 baths · 3,650 sqft

6467 Frampton
3D TOUR

$3,103,000

SOLD

6467 Frampton, Huntington Beach, CA 92648

4 beds · 5 baths · 3,640 sqft

$6,895,000
4 bd | 5 ba | 4,549 sqft
Request a tourcall
Topfind Realty

Company

  • About Us
  • Careers
  • Articles
  • Home Estimate

Explore

  • Renting
  • Buying
  • Selling
  • Realtors

Support

  • Help Center
  • Contact Us
  • Terms & Conditions
  • Privacy Policy

Topfind Realty, DRE # 02240815, is a licensed real estate broker in California. Topfind Realty pledges to support the Fair Housing Act and adhere to Equal Housing Opportunity laws.

Copyright © 2026 Topfind Realty. All Rights Reserved.