SoldClosed on July 24, 2026
$3,895,000
Sold Price6342 Turnberry, Huntington Beach, CA 92648
bed
4
Bedrooms
bathtub
4
Bathrooms
square_foot
4,067
Square Feet
About this home
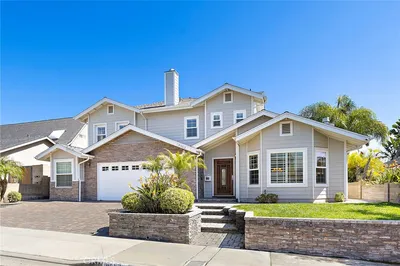
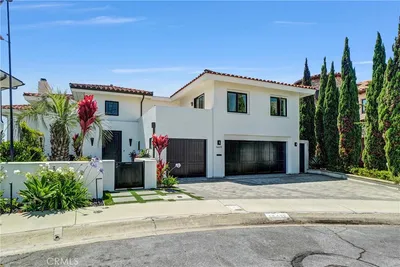
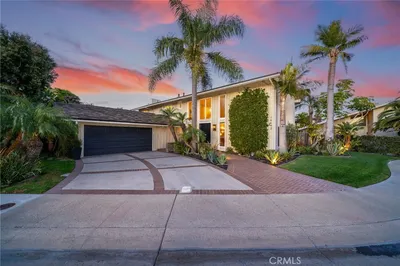
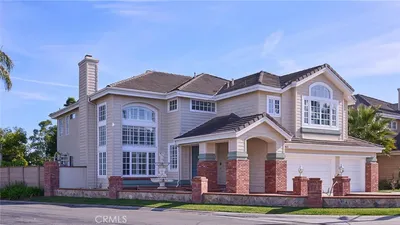
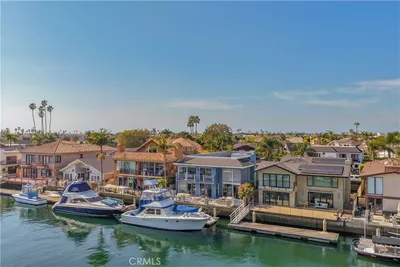
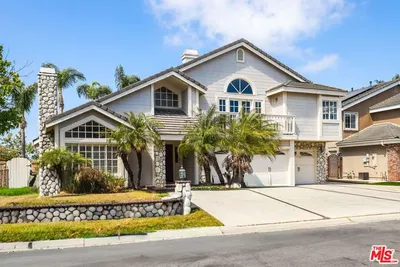
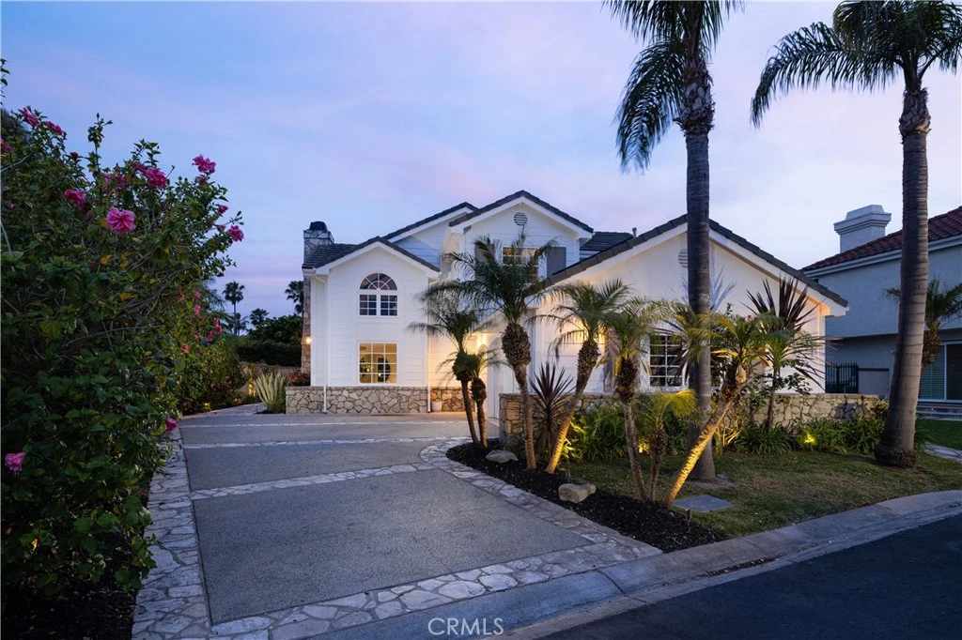
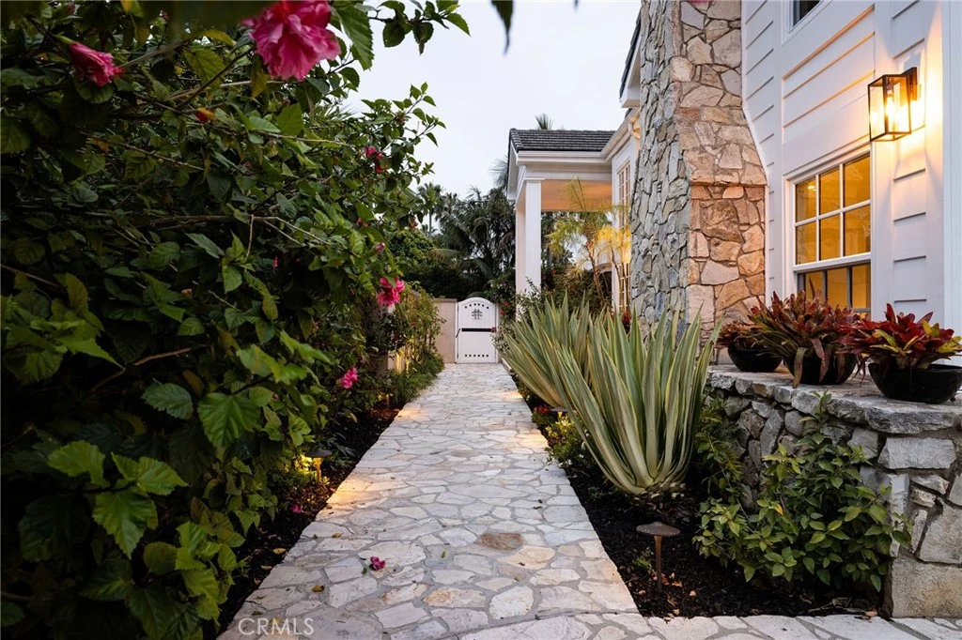
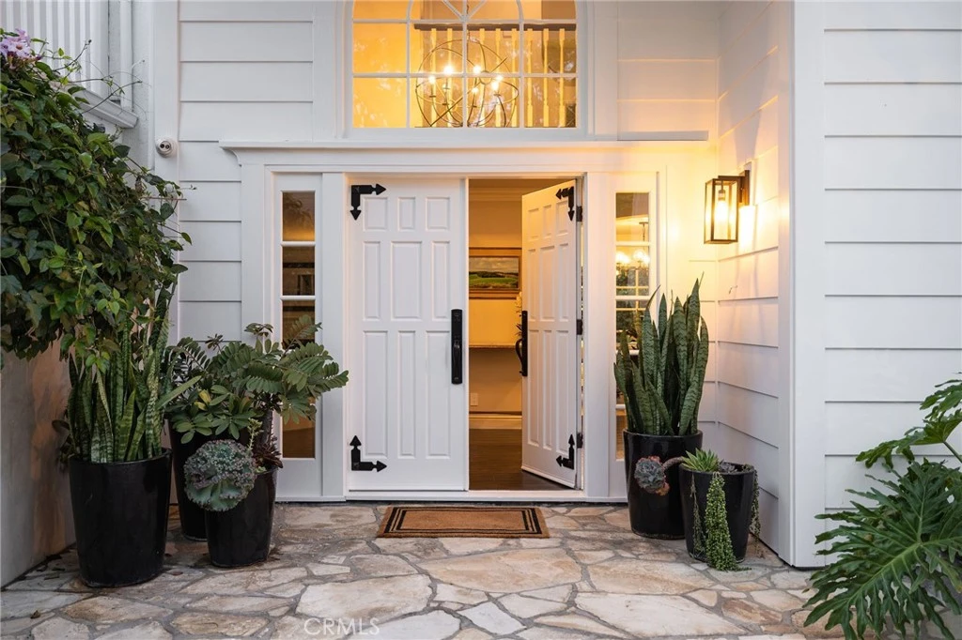
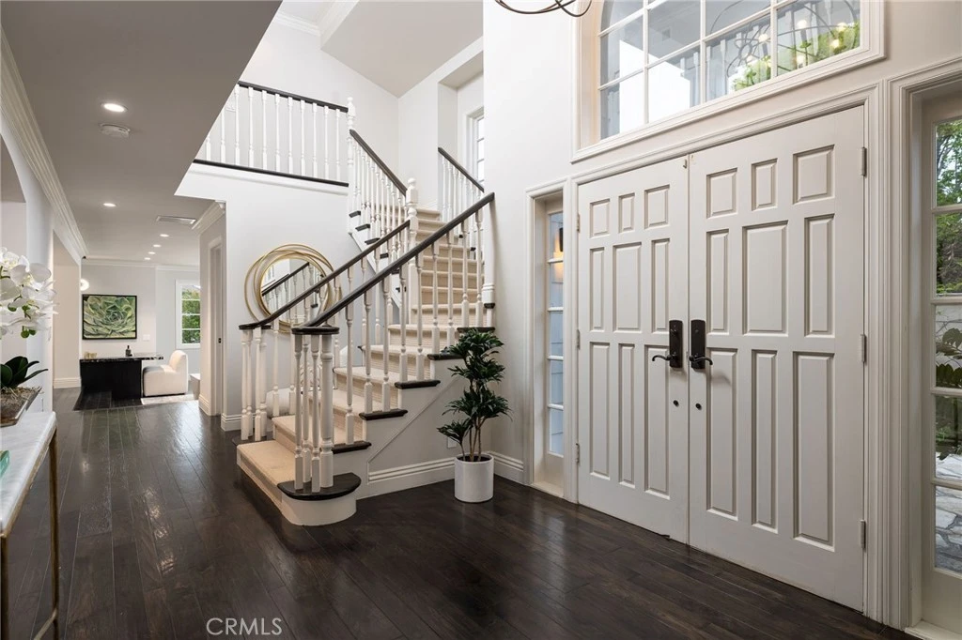
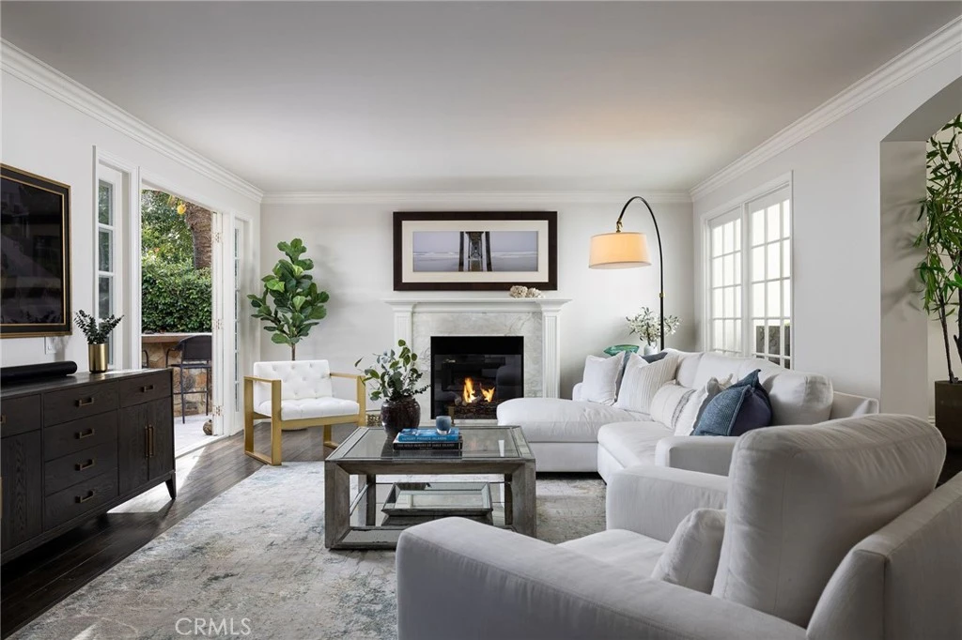
California coastal luxury define this beautifully remodeled, over 4,000 square foot estate in the highly sought-after Seacliff on the Greens community. Situated on a rare cul-de-sac lot with lush landscaping and greenbelt surroundings, this exceptional home offers the perfect blend of luxury, comfort, and modern design. Thoughtfully reimagined with an open-concept floor plan, the home is ideal for both everyday living and entertaining. Interior highlights include custom Gaetano wood flooring, crown molding, French doors, new carpet, and designer light fixtures throughout. The stunning, brand-new chef’s kitchen is the heart of the home, featuring top-of-the-line Monogram and Sub-Zero appliances, a porcelain backsplash, oversized prep island, and a newly added 100 sq. ft. butler’s pantry—perfect for hosting and everyday convenience. Step outside to your private resort-style backyard, complete with a sparkling pool, waterfall, Jacuzzi, and fire pit—an entertainer’s dream and the ultimate space to relax year-round. Upstairs, the expansive primary suite offers a private balcony with ocean views and a luxurious spa-inspired bath with an oversized shower and separate steam shower. Three additional guest bedrooms provide en suite and shared bath options, along with a versatile bonus room ideal for a home office or media space. Recent upgrades also include a brand-new HVAC and A/C system, solar, and an electric vehicle charger for energy-efficient living. Additional features include a three-car garage and direct access to the Seacliff Country Club. Located just half a mile from the beach and spectacular bike ride to the shops and dining of Downtown Huntington Beach and Pacific City, this home also falls within award-winning schools—making it an exceptional opportunity in one of the area’s most desirable coastal communities.
infoProperty Facts
bed
Bedrooms
4
bathtub
Bathrooms
4
square_foot
Square Feet
4,067
landscape
Lot Size
7,000 sqft
calendar_month
Year Built
1989
home_work
Property Type
Single Family Residence
timer
Days on Market
21
payments
HOA Fee
$391/mo
garage
Garage Total
3
fingerprint
MLS #
OC26096866
chairInterior Details
General Interior
Interior Features
Breakfast Bar, Built In Features, Balcony, Ceiling Fans, Separate Formal Dining Room, Eat In Kitchen, Living Room Deck Attached, Open Floorplan, Pantry, Quartz Counters, Wired For Data, Bar, Wired For Sound, All Bedrooms Up, Primary Suite, Walk In Pantry, Walk In Closets
Flooring
Carpet, Wood
Fireplace
Family Room, Living Room, Primary Bedroom, Outside
Kitchen & Appliances
Appliances
Six Burner Stove, Built In Range, Convection Oven, Double Oven, Dishwasher, Disposal, Gas Oven, Gas Range, Ice Maker, Microwave, Refrigerator, Range Hood, Water Softener, Tankless Water Heater, Water Purifier
Laundry
Inside, Laundry Room
Climate Control
Cooling
Central Air
Heating
Central
deckExterior & Lot
Building & Construction
Patio & Porch
Deck, Open, Patio
Security
Gated With Guard, Gated Community, Gated With Attendant, Twenty Four Hour Security
Roof
Tile
Direction Faced
South
Nearby Schools
| Rating | School Name | ||
|---|---|---|---|
| No school data available for this area. | |||
Convenience Score

This Home is Sold
Curious what your home is worth? Get a free valuation.
call
(800)-330-9306Available 9AM - 6PM
Similar Homes You Might Like
Based on price, location, and features