imagesmode View 20 photos
For Sale
$3,195,000
Est. $17,892/mo3661 Pirate, Huntington Beach, CA 92649
bed
4
Bedrooms
bathtub
5
Bathrooms
square_foot
3,750
Square Feet
About this home
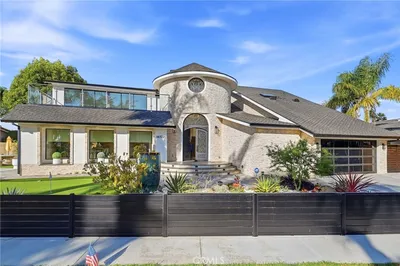
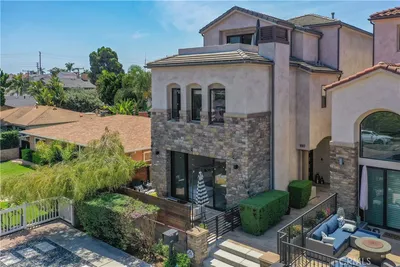
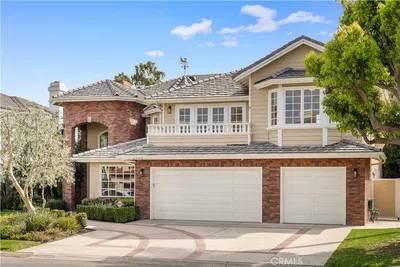
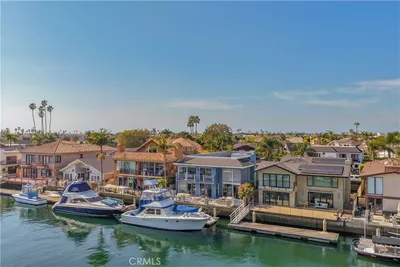
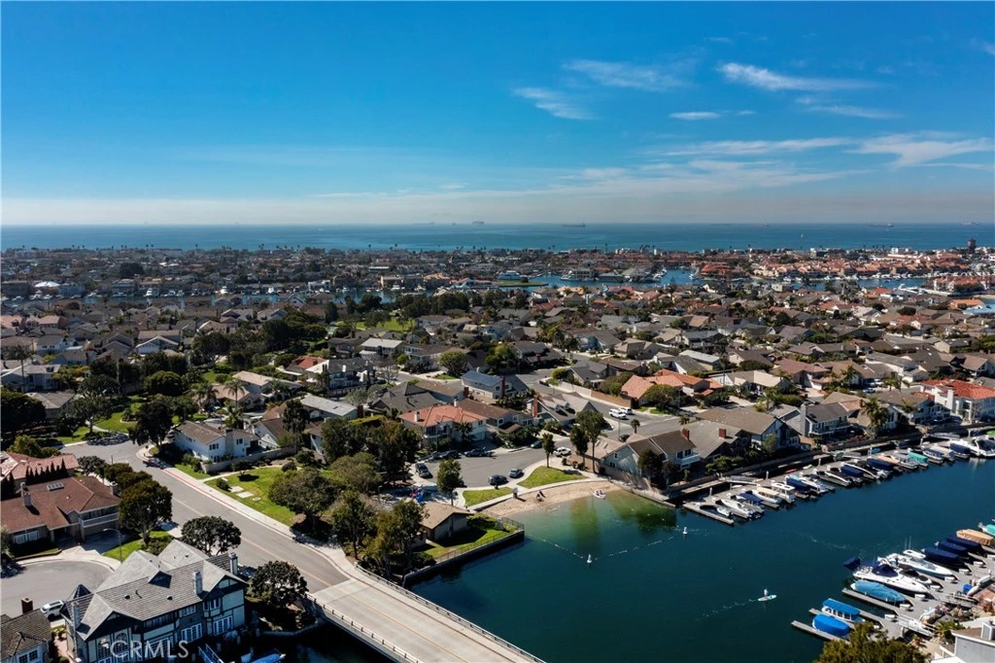
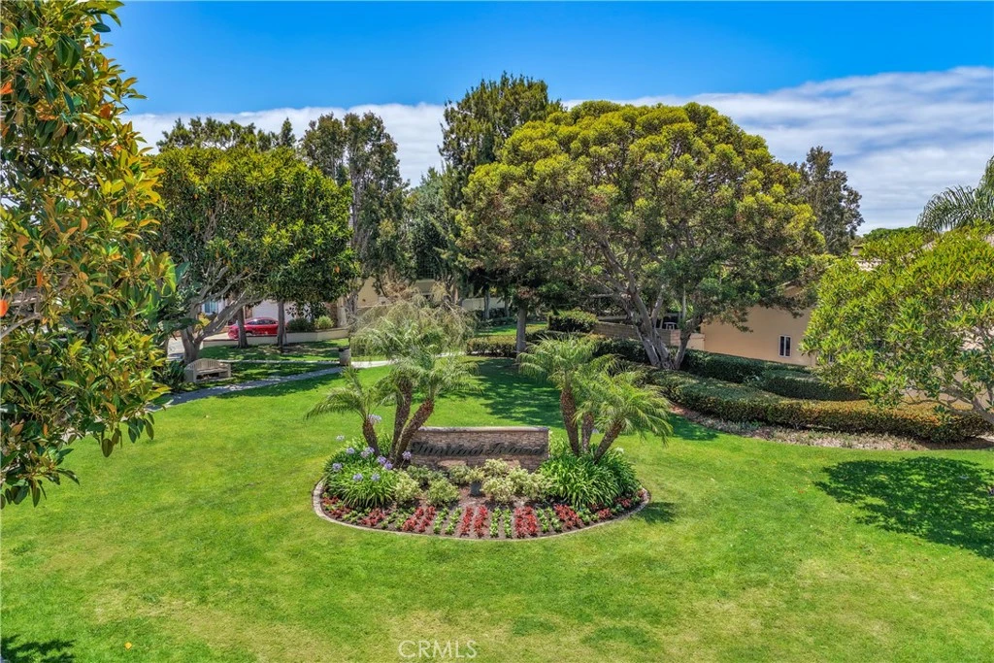
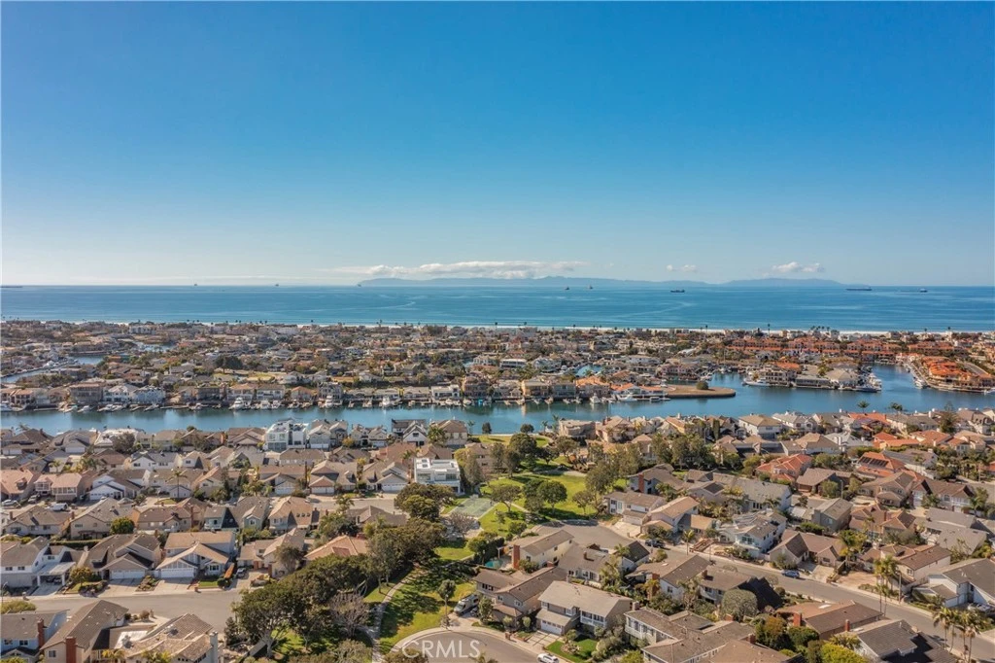
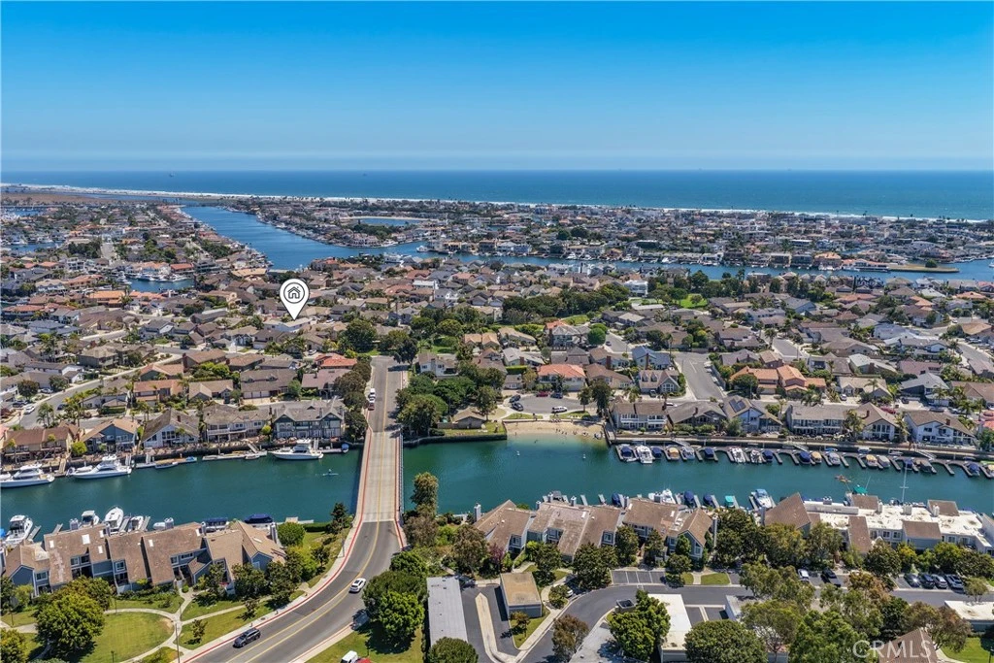
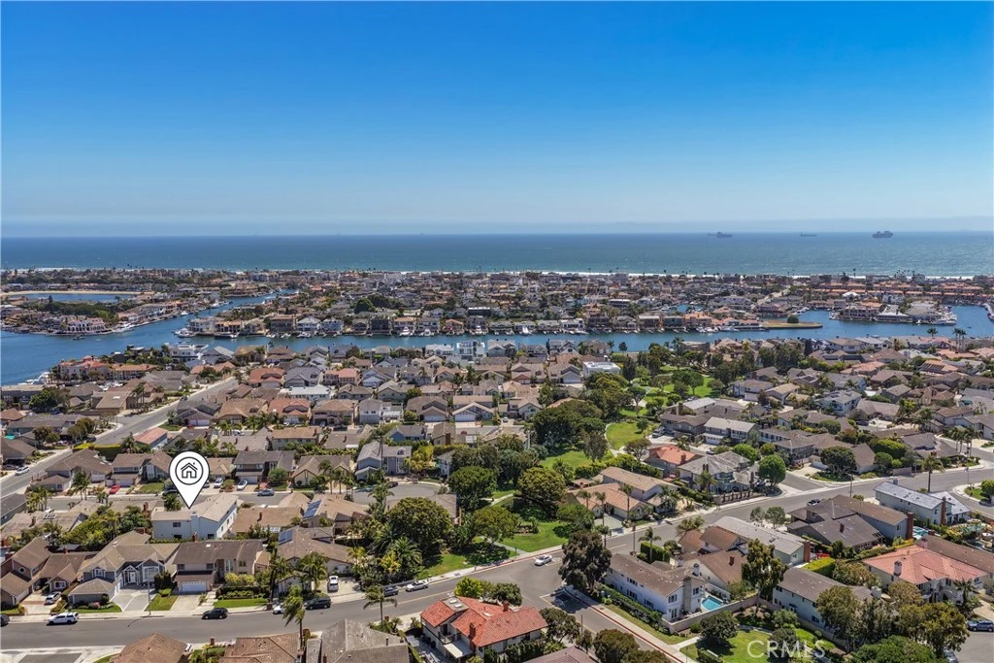
Come join the Trinidad Island Lifestyle in this remarkable off water home which Just Finished a luxury quality addition & remodel... Never lived in since work complete! This gorgeous modern-contemporary residence is no “ordinary home”. It includes a “mix” of desirable features which are rarely found together: 4 Bedrooms (including an ensuite Downstairs Bedroom AND a Luxury primary bedroom suite with elevated king size bed area, desk area, vanity/dressing area, two large walk-in closets, and spacious bath with walk-in shower, double sinks, and soaking tub), 4.5 Baths, gourmet island kitchen open to huge family room, formal dining & living rooms, multiple patio areas for dining & entertaining, 3 car garage + multi-car driveway, quiet interior tract cul-de-sac street, and more! Of course, there is nothing like the Trinidad Island Lifestyle, it features a beach, two playgrounds, very large greenbelts, and waterfront walkway for jogging, pet walks, or evening strolls... simply one of the finest neighborhoods (best kept secrets) in Coastal Orange County, and located in the award winning Harbour View School District. Boat docks (which will hold up to a 40+ foot yacht) are often available to lease from neighbors who do not use their slips, and launching kayaks & paddleboards is easy from the Trinidad Island Beach. This home is ideal for families who need “space” and want a quiet location within a fantastic safe neighborhood (Association has private security patrol & cameras)! HOA dues are paid annually, and work out to about $160.09 per month.
Property Facts
bed
Bedrooms
4
bathtub
Bathrooms
5
square_foot
Square Feet
3,750
landscape
Lot Size
6,000 sqft
calendar_month
Year Built
1977
home_work
Property Type
Single Family Residence
timer
Days on Market
48
payments
HOA Fee
$1921/mo
garage
Garage Total
3
fingerprint
MLS #
OC26130748
Interior Details
General Interior
Interior Features
Beamed Ceilings, Breakfast Bar, Cathedral Ceilings, Separate Formal Dining Room, Eat In Kitchen, High Ceilings, In Law Floorplan, Pantry, Stone Counters, Storage, Sunken Living Room, Two Story Ceilings, Bar, Bedroom On Main Level, Dressing Area, Entrance Foyer, Primary Suite, Wine Cellar, Walk In Closets
Flooring
Laminate, Stone, Tile, Wood
Fireplace
Family Room, Gas, Masonry
Accessibility
See Remarks
Kitchen & Appliances
Appliances
Six Burner Stove, Built In Range, Dishwasher, Gas Cooktop, Disposal, Microwave, Refrigerator, Range Hood, Tankless Water Heater, Water To Refrigerator
Laundry
Gas Dryer Hookup, Inside, Laundry Room
Bed & Bath
Main Level Bedrooms
1
Main Level Bathrooms
2
Climate Control
Cooling
Central Air
Heating
Central, Forced Air
Parking
Total Parking Spaces
6
Garage Spaces
3
Open Parking Spaces
3
Attached Garage
Yes
Parking Features
Door Multi, Direct Access, Driveway, Garage, Garage Door Opener, Oversized
Exterior & Lot
Building & Construction
Patio & Porch
Open, Patio, Tile
Fencing
Block
Security
Carbon Monoxide Detectors, Smoke Detectors
Construction
Drywall, Stucco
Foundation
Slab
Roof
Tile
Direction Faced
Southwest
Lot & Grounds
Lot Features
Back Yard, Cul De Sac, Front Yard, Landscaped, Near Park, Rectangular Lot, Yard
Sewer
Public Sewer
Water Source
Public
Community & HOA
Association Info
HOA Fee$1921
FrequencyAnnually
HOA Amenities
Sport Court, Dock, Maintenance Grounds, Playground, Security
Community Features
Curbs, Gutters, Storm Drains, Street Lights, Sidewalks, Fishing, Marina, Park
Mortgage Calculator
Total Monthly
$0
Principal & Interest:
$0Property Tax:
$0Home Insurance:
$0HOA Fees:
$0$
$
%
Nearby Schools
| Rating | School Name |
|---|---|
8 | Harbour View Elementary Elementary School |
N/A | LEPORT SCHOOLS - HUNTINGTON BEACH Private School |
N/A | GRACE LUTHERAN SCHOOL & PRESCHOOL Private School |
8 | Village View Elementary Elementary School |
N/A | CARDEN CONSERVATORY Private School |
Convenience Score
Market Insights
92649|Huntington Beach
analytics
Estimated Value
Calculating...
trending_up0%vs. last year
202120222023202420252026
Market Temperature
Seller'sBalancedBuyer's
0d30d60d180d
Balanced
Balanced market
30 Days
Avg. time on market
This is a Balanced Market. Homes are selling at a moderate pace.
flood
Flood & Climate Risk
Flood Risk
Minimal — not in a FEMA flood zone
Wildfire Risk
Moderate — near wildland-urban interface
Heat Risk
Low — moderate summer temperatures
Earthquake Risk
Southern California seismic zone
volume_up
Noise Levels
TrafficQuiet residential street
AirportMinimal airport noise
CommercialLow commercial activity nearby

Ready to Take the Next Step?
Get expert support from a local agent today.
call
(800)-330-9306Available 9AM - 7PM
Similar Homes You Might Like
Based on price, location, and features