Topfind Realty
Renting

Search Rentals

Houses for RentTownhomes for RentCondos for RentView All Rentals →

Renting Resources

Why Rent With UsRenter GuideRent vs Buy Calculator

Renter Articles

How to Negotiate RentUnderstanding Your LeaseMoving Checklist for RentersAll Renter Articles
Buying

Search Homes

Houses for SaleTownhomes for SaleCondos for SaleView All Homes →

Buying Resources

Why Buy With UsBuyer GuideAffordability CalculatorInvestment CalculatorProperty Tax Calculator

Buyer Articles

Home Inspection TipsFirst-Time Buyer ChecklistImprove Your Credit Score
Selling

Selling Tools

Home ValuationNet Sheet CalculatorHELOC CalculatorRefinance Calculator

Selling Resources

Why Sell With UsSeller GuideFind a Seller's Agent

Seller Articles

Strategic PricingMaximize Profit When SellingSell While Buying Your Next Home
Mortgage

Today's Rates

Mortgage RatesRefinance Rates

Mortgage Tools

Mortgage CalculatorLoan Comparison

Mortgage Resources

Why Pre-Approval MattersCompare Mortgage OffersFind the Right Loan Program
Realtors
Topfind
Houses for RentTownhomes for RentCondos for RentView All Rentals →
Why Rent With UsRenter GuideRent vs Buy Calculator
How to Negotiate RentUnderstanding Your LeaseMoving Checklist for Renters
Houses for SaleTownhomes for SaleCondos for SaleView All Homes →
Why Buy With UsBuyer GuideAffordability CalculatorInvestment CalculatorProperty Tax Calculator
Home Inspection TipsFirst-Time Buyer ChecklistImprove Your Credit Score
Home ValuationNet Sheet CalculatorHELOC CalculatorRefinance Calculator
Why Sell With UsSeller GuideFind a Seller's Agent
Strategic PricingMaximize Profit When SellingSell While Buying Your Next Home
Mortgage RatesRefinance RatesMortgage CalculatorLoan Comparison
Why Pre-Approval MattersCompare Mortgage OffersFind the Right Loan Program
groupRealtorsinfoAbout Us
Continue with Google
Sign InSign Up
Topfind Realty
Renting

Search Rentals

Houses for RentTownhomes for RentCondos for RentView All Rentals →

Renting Resources

Why Rent With UsRenter GuideRent vs Buy Calculator

Renter Articles

How to Negotiate RentUnderstanding Your LeaseMoving Checklist for RentersAll Renter Articles
Buying

Search Homes

Houses for SaleTownhomes for SaleCondos for SaleView All Homes →

Buying Resources

Why Buy With UsBuyer GuideAffordability CalculatorInvestment CalculatorProperty Tax Calculator

Buyer Articles

Home Inspection TipsFirst-Time Buyer ChecklistImprove Your Credit Score
Selling

Selling Tools

Home ValuationNet Sheet CalculatorHELOC CalculatorRefinance Calculator

Selling Resources

Why Sell With UsSeller GuideFind a Seller's Agent

Seller Articles

Strategic PricingMaximize Profit When SellingSell While Buying Your Next Home
Mortgage

Today's Rates

Mortgage RatesRefinance Rates

Mortgage Tools

Mortgage CalculatorLoan Comparison

Mortgage Resources

Why Pre-Approval MattersCompare Mortgage OffersFind the Right Loan Program
Realtors
Topfind
Houses for RentTownhomes for RentCondos for RentView All Rentals →
Why Rent With UsRenter GuideRent vs Buy Calculator
How to Negotiate RentUnderstanding Your LeaseMoving Checklist for Renters
Houses for SaleTownhomes for SaleCondos for SaleView All Homes →
Why Buy With UsBuyer GuideAffordability CalculatorInvestment CalculatorProperty Tax Calculator
Home Inspection TipsFirst-Time Buyer ChecklistImprove Your Credit Score
Home ValuationNet Sheet CalculatorHELOC CalculatorRefinance Calculator
Why Sell With UsSeller GuideFind a Seller's Agent
Strategic PricingMaximize Profit When SellingSell While Buying Your Next Home
Mortgage RatesRefinance RatesMortgage CalculatorLoan Comparison
Why Pre-Approval MattersCompare Mortgage OffersFind the Right Loan Program
groupRealtorsinfoAbout Us
Continue with Google
Sign InSign Up
Real Estate/CA/Huntington Beach/18692 Calera Drive (Sold)
3d_rotation3D Tour
Main
SOLD
Sold
$2,599,000
Sold Price

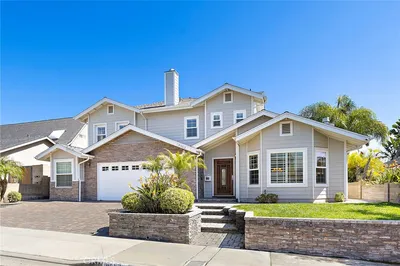
18692 Calera Drive, Huntington Beach, CA 92648

bed
4
Bedrooms
bathtub
3
Bathrooms
square_foot
3,104
Square Feet

About this home

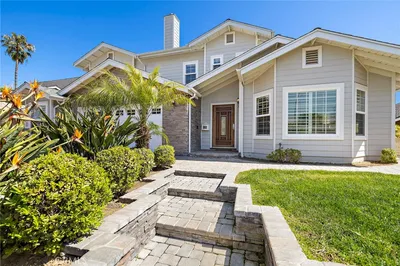
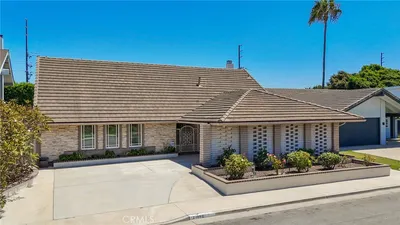
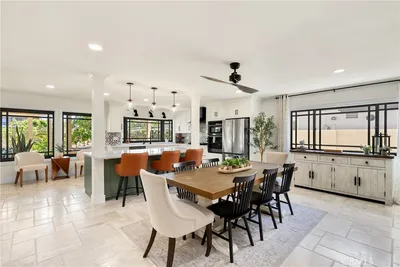
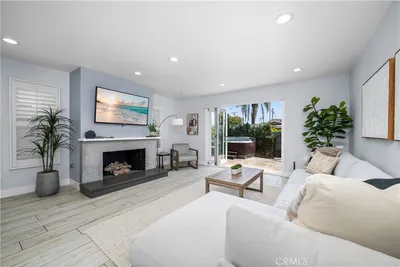
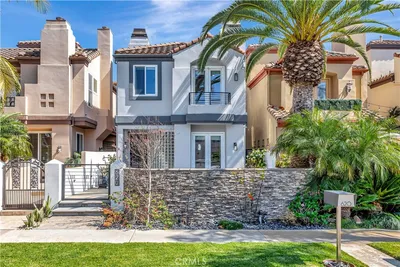
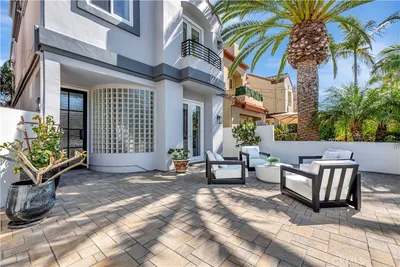
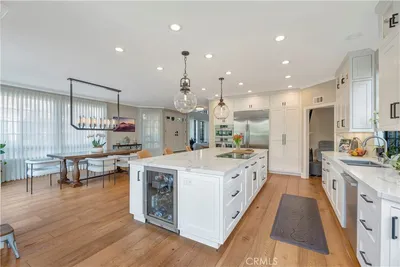
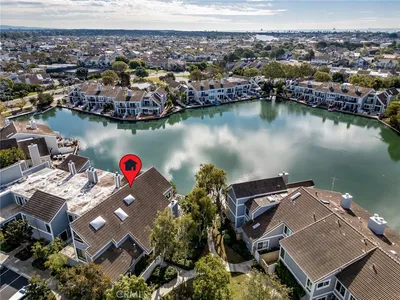
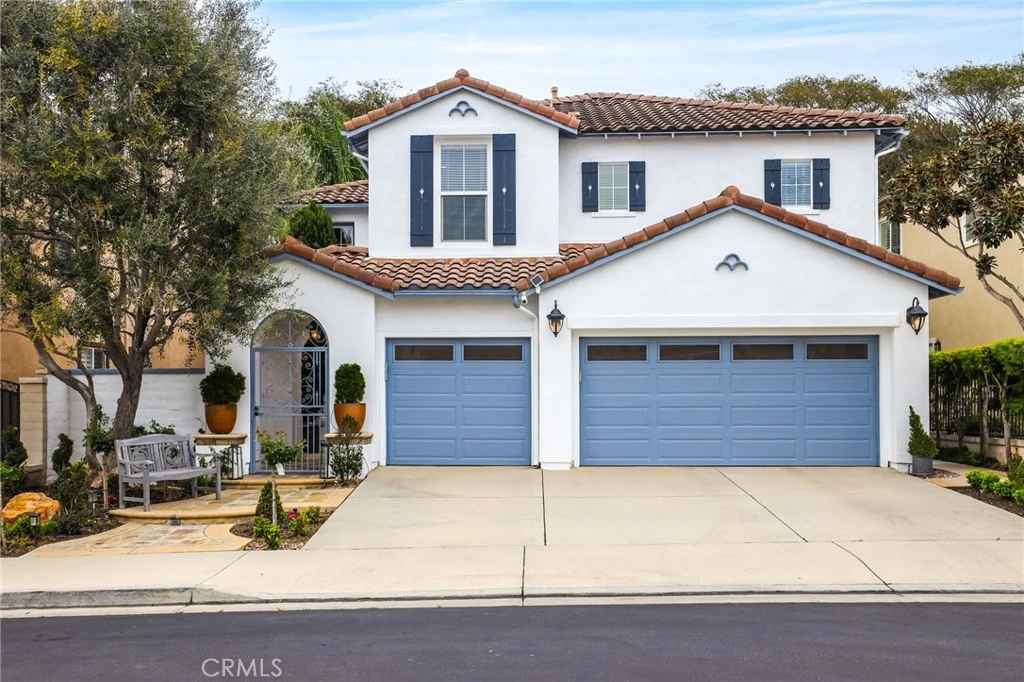
Welcome to coastal elegance in the exclusive gated community of Crystalaire, just moments from the sand and vibrant Downtown Huntington Beach. Ideally positioned on the only cul de sac in the neighborhood and backing to a peaceful greenbelt, this beautifully refreshed residence offers rare privacy and one of the most desirable floor plans. Of the three architectural models in Crystalaire, only this design features both a private courtyard entry and a traditional three car garage, creating a distinctive blend of charm, function, and outdoor living. The welcoming courtyard sets the tone for relaxed coastal living, offering a quiet space to enjoy morning coffee or evening gatherings before stepping inside. Soaring ceilings and natural light create an inviting first impression, enhanced by fresh interior paint and updated finishes throughout. The thoughtfully designed floor plan features wide plank flooring, new plush carpet upstairs, and a striking linear fireplace anchoring the expansive great room. The spacious great room was originally designed by the builder with an option for a downstairs bedroom, allowing a future owner to convert the space if desired. Plantation shutters add warmth and character, while vertical blinds frame the sliding doors leading to the backyard. The open concept kitchen is designed for everyday living and entertaining, appointed with quartzite countertops, stainless appliances, a new GE Café dishwasher, new GE Café double ovens, and generous cabinetry. Upstairs, the private primary suite offers a spa inspired retreat with marble finishes, soaking tub, walk in shower, dual vanities, and spacious custom closets. Three additional bedrooms and an updated bath provide flexibility for family, guests, or work from home needs. Major system upgrades provide peace of mind, including two new furnaces, two new air conditioning units, a new water heater, and a water filtration system. The exterior has been freshly painted, and the attached three car garage features an epoxy floor finish and new garage door openers. The backyard offers effortless entertaining with a built in stainless barbecue and greenbelt views. Crystalaire offers a resort lifestyle with pool, spa, kiddie pool, greenbelts, and community events, all about two miles to the beach. Gated access provides security while maintaining convenience. This is more than a home. It is one of the community’s most distinctive and sought after floor plans in the heart of Huntington Beach.

infoProperty Facts

bed

Bedrooms

4

bathtub

Bathrooms

3

square_foot

Square Feet

3,104

landscape

Lot Size

4,845 sqft

calendar_month

Year Built

1999

home_work

Property Type

Single Family Residence

timer

Days on Market

114

payments

HOA Fee

$230/mo

garage

Garage Total

3

fingerprint

MLS #

OC26041722

chairInterior Details

General Interior

Interior Features

Breakfast Bar, Block Walls, Tray Ceilings, Ceiling Fans, Cathedral Ceilings, Separate Formal Dining Room, Eat In Kitchen, High Ceilings, Open Floorplan, Pantry, Quartz Counters, Recessed Lighting, Wired For Sound, All Bedrooms Up, Entrance Foyer, Primary Suite, Walk In Closets

Flooring

Carpet, Vinyl

Fireplace

Family Room

Kitchen & Appliances

Appliances

Convection Oven, Double Oven, Dishwasher, Gas Cooktop, Gas Water Heater, High Efficiency Water Heater, Microwave, Self Cleaning Oven, Vented Exhaust Fan, Water To Refrigerator, Water Purifier

Laundry

Electric Dryer Hookup, Gas Dryer Hookup, Inside, Laundry Room, Upper Level

Climate Control

Cooling

Central Air, Dual, Electric, High Efficiency

Heating

Central, Forced Air, Fireplaces, High Efficiency, Natural Gas

deckExterior & Lot

Building & Construction

Patio & Porch

Concrete, Enclosed, Patio

Fencing

Block, Wrought Iron

Security

Prewired, Carbon Monoxide Detectors, Fire Detection System, Gated Community, Smoke Detectors

Construction

Stucco

Foundation

Permanent, Slab, Tie Down

Roof

Tile

Direction Faced

West

Nearby Schools

RatingSchool NameGradesDistance
N/A
Holy Family Institute
Private School
K-120.6 mi
N/A
Futures Academy - Huntington Beach
Private School
K-120.8 mi
10
Huntington Seacliff Elementary
Elementary School
K-50.8 mi
9
Huntington Beach High
High School
9-121.1 mi
9
Mesa View Middle
Middle School
6-81.3 mi

Convenience Score

Topfind Realty

This Home is Sold

Curious what your home is worth? Get a free valuation.

call
(800)-330-9306Available 9AM - 6PM

Similar Homes You Might Like

Based on price, location, and features
18452 Carnaby
18452 Carnaby photo 2
1 / 49
VIDEO TOUR

$2,199,888

FOR SALE

18452 Carnaby, Huntington Beach, CA 92648

4 beds · 4 baths · 3,710 sqft

21052 Amberwick Lane
21052 Amberwick Lane photo 2
1 / 20
3D TOUR

$1,975,000

FOR SALE

21052 Amberwick Lane, Huntington Beach, CA 92646

5 beds · 3 baths · 3,042 sqft

215 Knoxville Avenue
215 Knoxville Avenue photo 2
1 / 20
VIDEO TOUR

$1,625,000

FOR SALE

215 Knoxville Avenue, Huntington Beach, CA 92648

4 beds · 4 baths · 2,570 sqft

4232 Pierson Drive
4232 Pierson Drive photo 2
1 / 20
VIRTUAL TOUR

$2,579,000

FOR SALE

4232 Pierson Drive, Huntington Beach, CA 92649

4 beds · 3 baths · 2,803 sqft

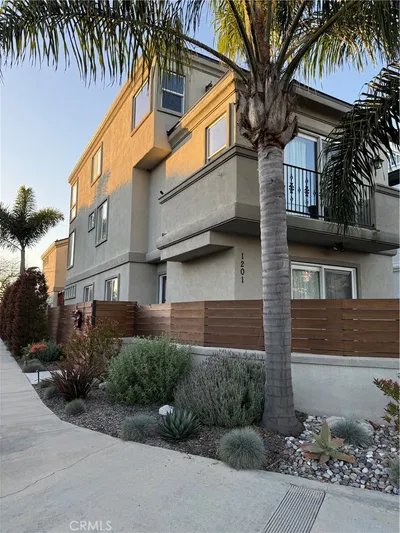
1201 Delaware Street
1201 Delaware Street photo 2
1 / 42
VIRTUAL TOUR

$2,289,000

FOR SALE

1201 Delaware Street, Huntington Beach, CA 92648

4 beds · 4 baths · 2,977 sqft

4221 Humboldt
4221 Humboldt photo 2
1 / 53
3D TOUR

$2,499,000

FOR SALE

4221 Humboldt, Huntington Beach, CA 92649

3 beds · 4 baths · 2,762 sqft

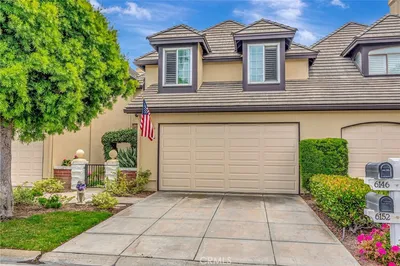
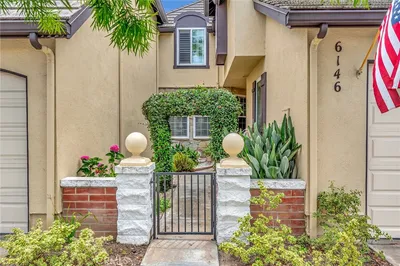
6146 Eaglecrest Drive
6146 Eaglecrest Drive photo 2
1 / 20
VIDEO TOUR

$1,899,000

FOR SALE

6146 Eaglecrest Drive, Huntington Beach, CA 92648

3 beds · 3 baths · 2,724 sqft

620 22nd Street
620 22nd Street photo 2
1 / 20
VIDEO TOUR

$2,299,000

FOR SALE

620 22nd Street, Huntington Beach, CA 92648

3 beds · 4 baths · 2,765 sqft

Recently Sold

515 21st Street
VIDEO TOUR

$1,985,000

515 21st Street, Huntington Beach, CA 92648

3 beds · 3 baths · 2,641 sqft

19321 Manor Point Circle
VIRTUAL TOUR

$2,850,000

19321 Manor Point Circle, Huntington Beach, CA 92648

4 beds · 3 baths · 2,606 sqft

6095 Greenbrier
VIDEO TOUR

$2,685,000

6095 Greenbrier, Huntington Beach, CA 92648

3 beds · 3 baths · 3,252 sqft

3572 Bravata

$1,419,000

3572 Bravata, Huntington Beach, CA 92649

3 beds · 3 baths · 2,493 sqft

6901 Spickard
3D TOUR

$1,750,000

6901 Spickard, Huntington Beach, CA 92647

5 beds · 3 baths · 2,520 sqft

8841 Seaspray Drive
VIRTUAL TOUR

$2,374,999

8841 Seaspray Drive, Huntington Beach, CA 92646

4 beds · 4 baths · 2,976 sqft

6722 Gate Hill
3D TOUR

$3,100,000

6722 Gate Hill, Huntington Beach, CA 92648

4 beds · 3 baths · 3,242 sqft

120 22nd Street
VIRTUAL TOUR

$2,999,000

120 22nd Street, Huntington Beach, CA 92648

3 beds · 4 baths · 2,868 sqft

Topfind Realty

Company

  • About Us
  • Careers
  • Articles
  • Home Estimate

Explore

  • Renting
  • Buying
  • Selling
  • Realtors

Support

  • Help Center
  • Contact Us
  • Terms & Conditions
  • Privacy Policy

Topfind Realty, DRE # 02240815, is a licensed real estate broker in California. Topfind Realty pledges to support the Fair Housing Act and adhere to Equal Housing Opportunity laws.

Copyright © 2026 Topfind Realty. All Rights Reserved.