Topfind Realty
Renting

Search Rentals

Houses for RentTownhomes for RentCondos for RentView All Rentals →

Renting Resources

Why Rent With UsRenter GuideRent vs Buy Calculator

Renter Articles

How to Negotiate RentUnderstanding Your LeaseMoving Checklist for Renters
Buying

Search Homes

Houses for SaleTownhomes for SaleCondos for SaleView All Homes →

Buying Resources

Why Buy With UsBuyer GuideAffordability CalculatorInvestment CalculatorProperty Tax Calculator

Buyer Articles

Master Your New Home BudgetBeat Moving StressPacking Secrets
Selling

Selling Tools

Home ValuationFind a Seller's Agent

Selling Resources

Why Sell With UsSeller GuideNet Sheet CalcHELOC Calculator

Seller Articles

Strategic PricingDownsizing Tips
Mortgage Rates

Today's Rates

Mortgage RatesRefinance RatesLoan ComparisonHELOC Calculator

Mortgage Resources

Understanding Mortgage RatesFirst-Time Homebuyer GuideWhen to Refinance Your Mortgage
Realtors
Topfind
Houses for RentTownhomes for RentCondos for RentView All Rentals →
Why Rent With UsRenter GuideRent vs Buy Calculator
How to Negotiate RentUnderstanding Your LeaseMoving Checklist for Renters
Houses for SaleTownhomes for SaleCondos for SaleView All Homes →
Why Buy With UsBuyer GuideAffordability CalculatorInvestment CalculatorProperty Tax Calculator
Master Your New Home BudgetBeat Moving StressPacking Secrets
Home ValuationFind a Seller's Agent
Why Sell With UsSeller GuideNet Sheet CalcHELOC Calculator
Strategic PricingDownsizing Tips
Mortgage RatesRefinance RatesLoan ComparisonHELOC Calculator
Understanding Mortgage RatesFirst-Time Homebuyer GuideWhen to Refinance Your Mortgage
groupRealtorsinfoAbout Us
Continue with Google
Sign InSign Up
Topfind Realty
Renting

Search Rentals

Houses for RentTownhomes for RentCondos for RentView All Rentals →

Renting Resources

Why Rent With UsRenter GuideRent vs Buy Calculator

Renter Articles

How to Negotiate RentUnderstanding Your LeaseMoving Checklist for Renters
Buying

Search Homes

Houses for SaleTownhomes for SaleCondos for SaleView All Homes →

Buying Resources

Why Buy With UsBuyer GuideAffordability CalculatorInvestment CalculatorProperty Tax Calculator

Buyer Articles

Master Your New Home BudgetBeat Moving StressPacking Secrets
Selling

Selling Tools

Home ValuationFind a Seller's Agent

Selling Resources

Why Sell With UsSeller GuideNet Sheet CalcHELOC Calculator

Seller Articles

Strategic PricingDownsizing Tips
Mortgage Rates

Today's Rates

Mortgage RatesRefinance RatesLoan ComparisonHELOC Calculator

Mortgage Resources

Understanding Mortgage RatesFirst-Time Homebuyer GuideWhen to Refinance Your Mortgage
Realtors
Topfind
Houses for RentTownhomes for RentCondos for RentView All Rentals →
Why Rent With UsRenter GuideRent vs Buy Calculator
How to Negotiate RentUnderstanding Your LeaseMoving Checklist for Renters
Houses for SaleTownhomes for SaleCondos for SaleView All Homes →
Why Buy With UsBuyer GuideAffordability CalculatorInvestment CalculatorProperty Tax Calculator
Master Your New Home BudgetBeat Moving StressPacking Secrets
Home ValuationFind a Seller's Agent
Why Sell With UsSeller GuideNet Sheet CalcHELOC Calculator
Strategic PricingDownsizing Tips
Mortgage RatesRefinance RatesLoan ComparisonHELOC Calculator
Understanding Mortgage RatesFirst-Time Homebuyer GuideWhen to Refinance Your Mortgage
groupRealtorsinfoAbout Us
Continue with Google
Sign InSign Up
Real Estate/CA/Huntington Beach/16836 Primrose Lane
Main
Interior 1
Interior 2
Interior 3
Interior 4
imagesmode View 20 photos
For Sale
$1,310,000
Est. $7,336/mo

16836 Primrose Lane, Huntington Beach, CA 92649

bed
2
Bedrooms
bathtub
3
Bathrooms
square_foot
1,641
Square Feet

About this home

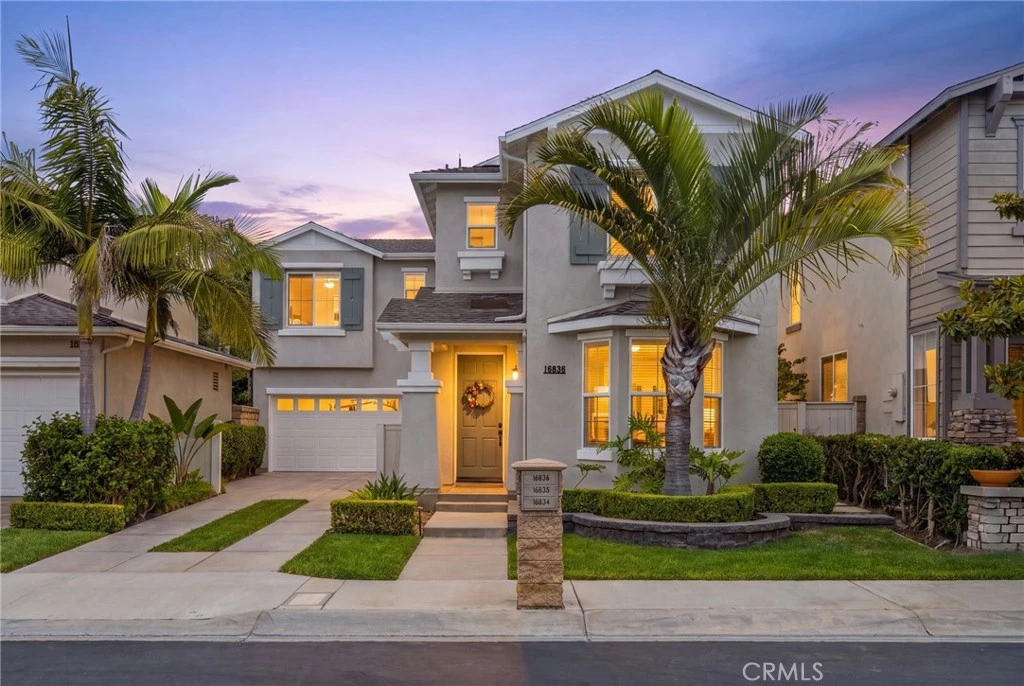
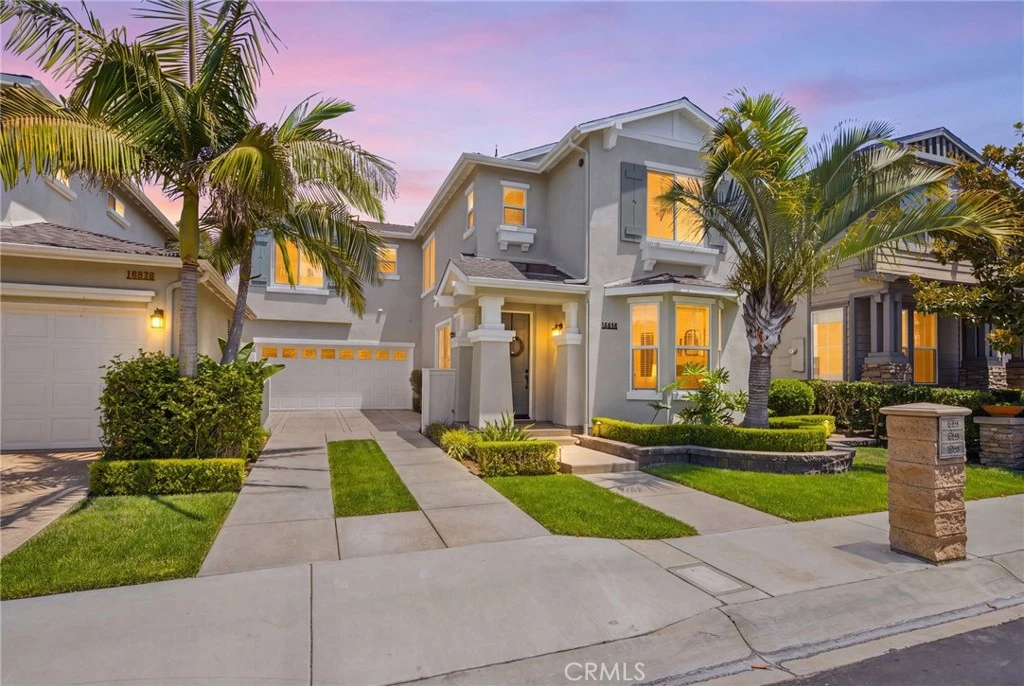
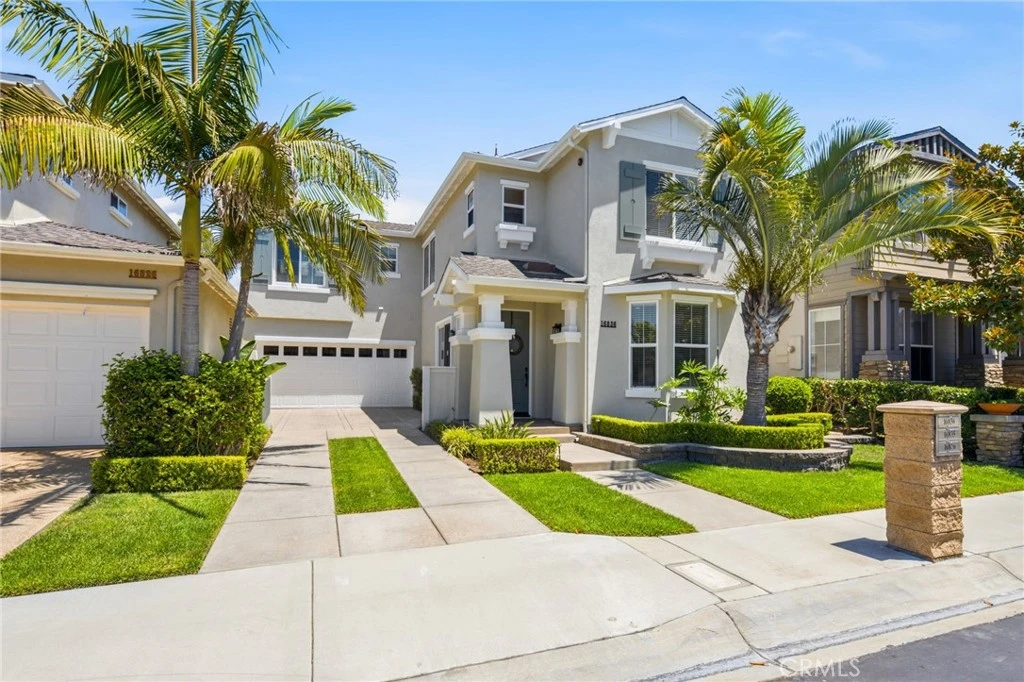
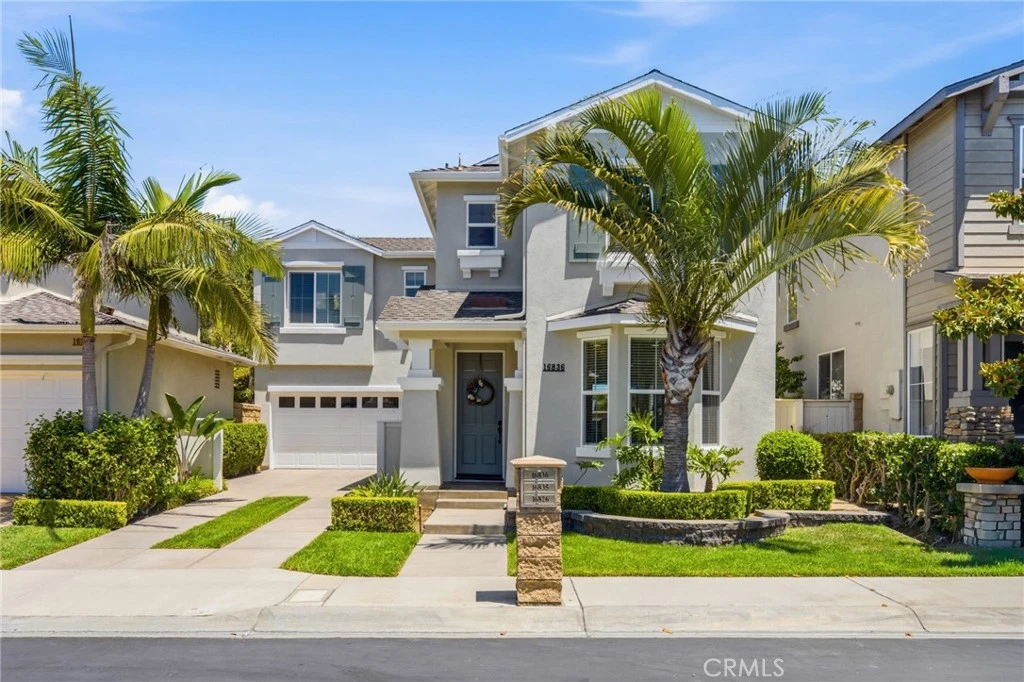
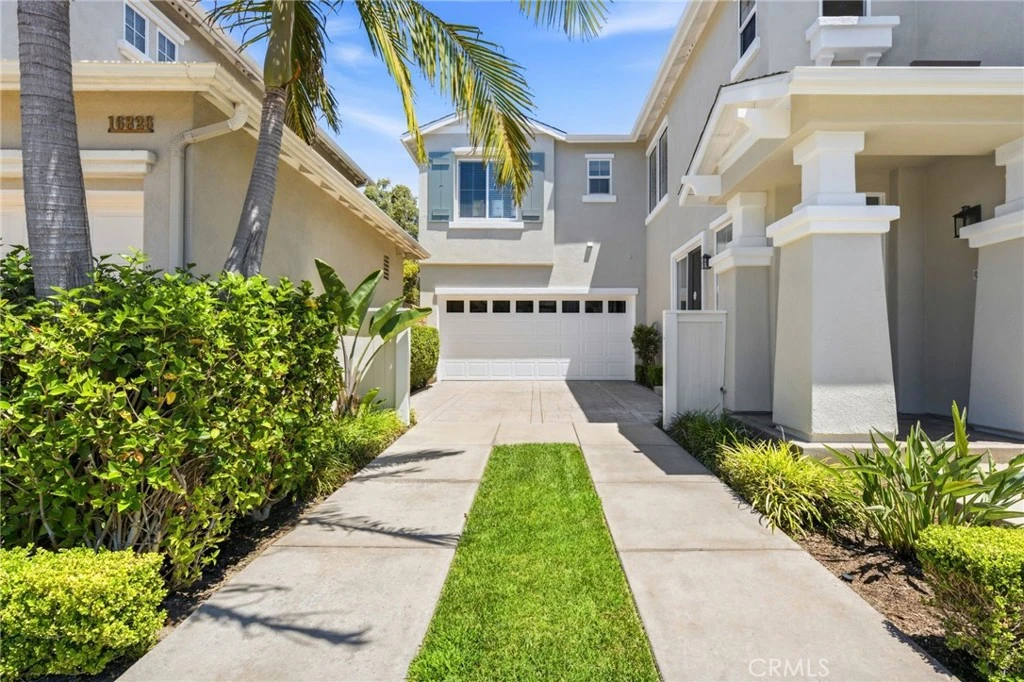
Experience the best of coastal living in this beautifully maintained home nestled within Ashbury Estates in the Summerlane community. Featuring over 1,600 square feet of living space with 2 bedrooms, 2.5 bathrooms, and a flexible loft that can serve as a home office or 3rd bedroom, this home is just minutes from the beach and includes access to a private park and resort-style pool. Step inside to a light-filled floor plan featuring a welcoming family room with custom built-ins, and a dining area that flows seamlessly into the kitchen. The kitchen is appointed with granite countertops, stainless steel appliances, and a charming breakfast nook, creating the perfect space for everyday living and entertaining. Upstairs, the spacious primary suite offers a walk-in closet and an ensuite bathroom featuring dual vanities. You'll also find a secondary bedroom and a generous loft, ideal for a home office or flex space. Originally offered by the builder as a possible 3rd bedroom, the loft includes a window for egress and space for a closet, making conversion simple. Thoughtful upgrades throughout the home include newer windows and window treatments, fresh exterior paint, an updated HVAC system, and more. The attached two-car garage provides direct access and abundant storage. The private backyard is designed for year-round enjoyment with custom hardscaping, a built-in BBQ, an inviting fireplace, and a relaxing spa—perfect for entertaining or unwinding after a day at the beach. Ideally located near Meadowlark Golf Course, shopping, dining, major freeways, and Huntington Beach's world-famous coastline, this exceptional home offers the perfect blend of comfort, convenience, and coastal living.

Property Facts

bed

Bedrooms

2

bathtub

Bathrooms

3

square_foot

Square Feet

1,641

landscape

Lot Size

3,258 sqft

calendar_month

Year Built

2002

home_work

Property Type

Single Family Residence

timer

Days on Market

0

payments

HOA Fee

$150/mo

garage

Garage Total

2

fingerprint

MLS #

OC26163441

Interior Details

General Interior

Interior Features

Breakfast Bar, Ceiling Fans, Separate Formal Dining Room, Granite Counters, All Bedrooms Up, Loft, Primary Suite

Flooring

Carpet, Tile, Wood

Fireplace

Outside

Kitchen & Appliances

Appliances

Dishwasher, Electric Oven, Gas Cooktop, Microwave, Dryer, Washer

Laundry

Laundry Room, Upper Level

Bed & Bath

Main Level Bathrooms

1

Climate Control

Cooling

Central Air

Heating

Central

Parking

Total Parking Spaces

2

Garage Spaces

2

Attached Garage

Yes

Parking Features

Driveway, Garage

Exterior & Lot

Building & Construction

Security

Carbon Monoxide Detectors, Smoke Detectors

Construction

Stucco

Lot & Grounds

Lot Features

Back Yard, Drip Irrigation Bubblers, Sprinklers Timer, Sprinkler System

Pool Features

Community, Association

Spa Features

Above Ground, Private

Sewer

Public Sewer

Water Source

Public

Community & HOA

Association Info

HOA Fee$150
FrequencyMonthly

HOA Amenities

Dog Park, Picnic Area, Playground, Pool

Community Features

Dog Park, Park, Suburban, Sidewalks, Pool

Mortgage Calculator

Total Monthly

$0

Principal & Interest:
$0
Property Tax:
$0
Home Insurance:
$0
HOA Fees:
$0
$
$
%

Nearby Schools

RatingSchool NameGradesDistance
8
Village View Elementary
Elementary School
K-50.7 mi
8
Marine View Middle
Middle School
6-80.7 mi
N/A
CARDEN CONSERVATORY
Private School
K-120.7 mi
N/A
MONTESSORI CHILD DEVELOPMENT CENTER
Private School
K-120.7 mi
N/A
LEPORT SCHOOLS - HUNTINGTON BEACH
Private School
K-120.8 mi

Convenience Score

Market Insights

92649|Huntington Beach
analytics

Estimated Value

Calculating...
trending_up0%vs. last year
202120222023202420252026

Market Temperature

Seller'sBalancedBuyer's
0d30d60d180d
Balanced

Balanced market

30 Days

Avg. time on market

This is a Balanced Market. Homes are selling at a moderate pace.

flood

Flood & Climate Risk

Flood Risk

Minimal — not in a FEMA flood zone

Low

Wildfire Risk

Moderate — near wildland-urban interface

Moderate

Heat Risk

Low — moderate summer temperatures

Low

Earthquake Risk

Southern California seismic zone

Moderate
volume_up

Noise Levels

TrafficQuiet residential street
AirportMinimal airport noise
CommercialLow commercial activity nearby
location_on

Location

16836 Primrose Lane

Huntington Beach, CA 92649

Open in Mapsopen_in_new
Topfind Realty

Ready to Take the Next Step?

Get expert support from a local agent today.

call
(800)-330-9306Available 9AM - 7PM

Similar Homes You Might Like

Based on price, location, and features

20915 Shellfish Lane
VIRTUAL TOUR

$1,049,900

FOR SALE

20915 Shellfish Lane, Huntington Beach, CA 92648

3 beds · 3 baths · 1,525 sqft

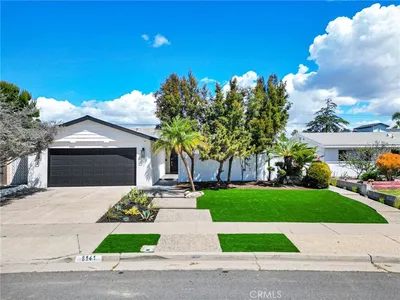
8141 Valencia
3D TOUR

$1,328,888

FOR SALE

8141 Valencia, Huntington Beach, CA 92647

3 beds · 2 baths · 1,417 sqft

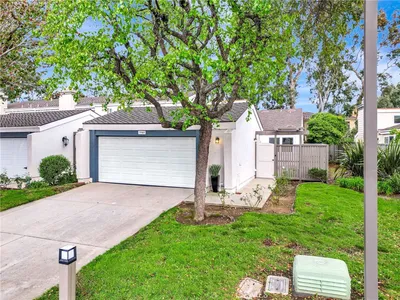
7161 Little Harbor
3D TOUR

$1,329,654

FOR SALE

7161 Little Harbor, Huntington Beach, CA 92648

2 beds · 2 baths · 1,420 sqft

8381 Seaport Dr.
NEW 13 HRS AGO

$1,625,000

FOR SALE

8381 Seaport Dr., Huntington Beach, CA 92646

3 beds · 2 baths · 1,900 sqft

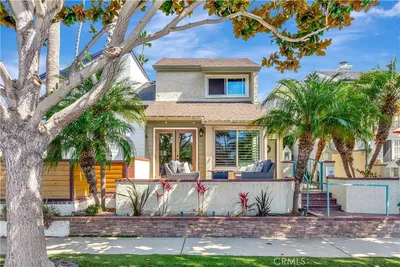
626 9th Street

$1,699,000

FOR SALE

626 9th Street, Huntington Beach, CA 92648

2 beds · 3 baths · 1,900 sqft

9742 Villa Pacific
VIRTUAL TOUR

$929,000

FOR SALE

9742 Villa Pacific, Huntington Beach, CA 92646

2 beds · 3 baths · 1,462 sqft

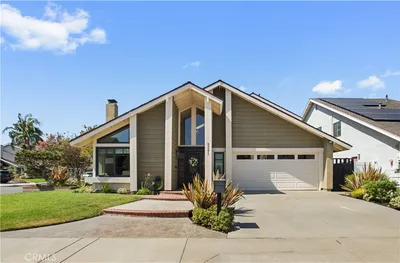
5872 Nordina

$1,675,000

FOR SALE

5872 Nordina, Huntington Beach, CA 92649

3 beds · 2 baths · 1,707 sqft

19742 Oceanaire Circle
3D TOUR

$1,449,000

FOR SALE

19742 Oceanaire Circle, Huntington Beach, CA 92648

3 beds · 3 baths · 1,728 sqft

Recently Sold

15551 Aulnay Lane
VIDEO TOUR

$1,295,000

SOLD

15551 Aulnay Lane, Huntington Beach, CA 92647

3 beds · 2 baths · 1,434 sqft

17252 Almelo Lane
VIRTUAL TOUR

$1,485,000

SOLD

17252 Almelo Lane, Huntington Beach, CA 92649

3 beds · 3 baths · 1,714 sqft

6901 Breeland
3D TOUR

$1,400,000

SOLD

6901 Breeland, Huntington Beach, CA 92647

3 beds · 2 baths · 1,531 sqft

21342 Sand Dollar Lane
VIRTUAL TOUR

$1,470,000

SOLD

21342 Sand Dollar Lane, Huntington Beach, CA 92646

3 beds · 2 baths · 1,633 sqft

20272 Eastwood Circle
VIRTUAL TOUR

$1,515,000

SOLD

20272 Eastwood Circle, Huntington Beach, CA 92646

3 beds · 2 baths · 1,481 sqft

504 20th
3D TOUR

$1,750,000

SOLD

504 20th, Huntington Beach, CA 92648

3 beds · 3 baths · 1,970 sqft

21372 Green Cove
VIRTUAL TOUR

$925,000

SOLD

21372 Green Cove, Huntington Beach, CA 92646

2 beds · 2 baths · 1,395 sqft

5952 Par
3D TOUR

$1,190,000

SOLD

5952 Par, Huntington Beach, CA 92649

3 beds · 2 baths · 1,437 sqft

Topfind Realty

Company

  • About Us
  • Careers
  • Articles
  • Home Estimate

Explore

  • Renting
  • Buying
  • Selling
  • Realtors

Support

  • Help Center
  • Contact Us
  • Terms & Conditions
  • Privacy Policy

Topfind Realty, DRE # 02240815, is a licensed real estate broker in California. Topfind Realty pledges to support the Fair Housing Act and adhere to Equal Housing Opportunity laws.

Copyright © 2026 Topfind Realty. All Rights Reserved.