For Sale
$949,000
Est. $5,314/mo9742 Villa Pacific, Huntington Beach, CA 92646
bed
3
Bedrooms
bathtub
3
Bathrooms
square_foot
1,462
Square Feet
About this home
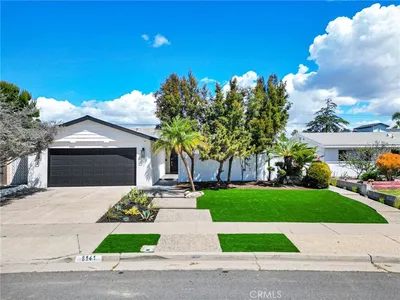
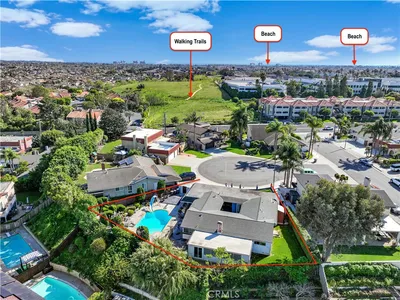
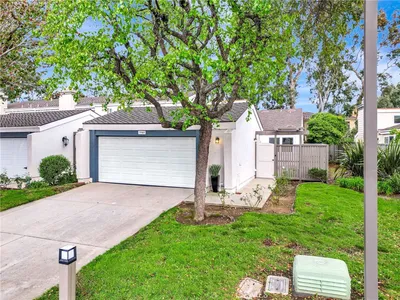
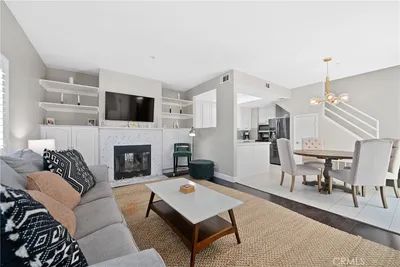
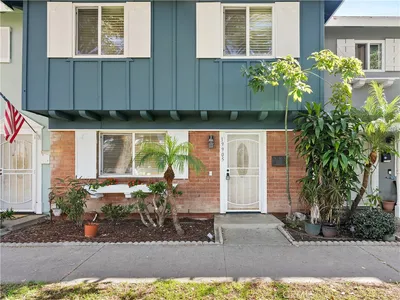
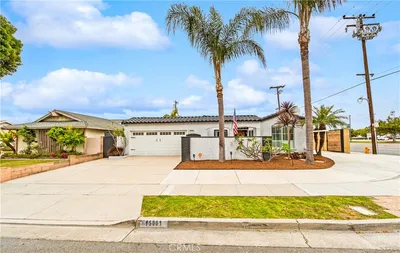
Live where every day feels like a beach getaway. This meticulously maintained Villa Pacific home—just over a mile from the sand—radiates pride of ownership and showcases an impressive list of upgrades including a whole house re-pipe. Situated in one of South Huntington Beach’s most desirable communities, this attached single-family residence blends comfort, style, and true coastal convenience. The thoughtfully designed downstairs layout is ideal for entertaining, featuring dual-pane windows and sliders, crown molding, recessed lighting, high-profile baseboards, plantation shutters, and a fully remodeled downstairs bathroom. A versatile third-bedroom option/den/office on the main level includes a custom built-in bar and cabinetry, offering flexibility for work, guests, or relaxation. The galley kitchen is equipped with newer stainless-steel appliances—including a newer microwave, dishwasher, refrigerator, gas stove/oven that provides an efficient, functional flow for everyday cooking. Upstairs, two spacious primary suites await, each with ceiling fans; one offers a generous walk-in closet, while the other features a triple-door wall closet. Step outside to a private brick patio perfect for year-round outdoor living. From here, enjoy direct access to the detached 2-car garage, complete with epoxy flooring, upgraded lighting, new shelving, washer/dryer hookups, and a new water heater. Villa Pacific residents enjoy resort-style amenities including three swimming pools, spas, recreation rooms, a sauna, tennis courts, basketball courts, shuffleboard, a playground, and secured RV parking for trailers or boats. The community is surrounded by excellent schools, shopping, dining, entertainment, and recreation. A nearby trail leads directly to the beach—making it effortless to enjoy ocean breezes and the best of coastal living. Beach living really is within reach!
Property Facts
bed
Bedrooms
3
bathtub
Bathrooms
3
square_foot
Square Feet
1,462
landscape
Lot Size
1,598 sqft
calendar_month
Year Built
1967
home_work
Property Type
Single Family Residence
timer
Days on Market
6
payments
HOA Fee
$430/mo
garage
Garage Total
2
fingerprint
MLS #
OC26099375
Interior Details
General Interior
Interior Features
Ceiling Fans, Separate Formal Dining Room, Recessed Lighting, Bedroom On Main Level, Galley Kitchen, Multiple Primary Suites, Walk In Closets
Flooring
Carpet, Tile
Fireplace
Family Room
Kitchen & Appliances
Appliances
Dishwasher, Gas Range
Laundry
Washer Hookup, Electric Dryer Hookup, In Garage
Bed & Bath
Main Level Bedrooms
1
Main Level Bathrooms
1
Climate Control
Heating
Central
Parking
Total Parking Spaces
2
Garage Spaces
2
Parking Features
Door Multi, Garage, Garage Door Opener, On Street
Exterior & Lot
Building & Construction
Patio & Porch
Concrete, Front Porch, Patio
Fencing
Wood
Security
Carbon Monoxide Detectors, Smoke Detectors
Foundation
Slab
Lot & Grounds
Lot Features
Near Park
Pool Features
Community, Heated, In Ground, Association
Spa Features
Association, Community, Heated, In Ground
Sewer
Public Sewer
Water Source
Public
Community & HOA
Association Info
HOA Fee$430
FrequencyMonthly
HOA Amenities
Clubhouse, Sport Court, Fitness Center, Meeting Banquet Party Room, Other Courts, Playground, Pool, Recreation Room, Rv Parking, Spa Hot Tub, Tennis Courts, Trails, Trash
Community Features
Sidewalks, Park, Pool
Mortgage Calculator
Total Monthly
$0
Principal & Interest:
$0Property Tax:
$0Home Insurance:
$0HOA Fees:
$0$
$
%
Nearby Schools
| Rating | School Name | ||
|---|---|---|---|
| No school data available for this area. | |||
Convenience Score
Market Insights
92646|Huntington Beach
analytics
Estimated Value
Calculating...
trending_up0%vs. last year
202120222023202420252026
Market Temperature
Seller'sBalancedBuyer's
0d30d60d180d
Balanced
Balanced market
30 Days
Avg. time on market
This is a Balanced Market. Homes are selling at a moderate pace.
flood
Flood & Climate Risk
Flood Risk
Minimal — not in a FEMA flood zone
Wildfire Risk
Moderate — near wildland-urban interface
Heat Risk
Low — moderate summer temperatures
Earthquake Risk
Southern California seismic zone
volume_up
Noise Levels
TrafficQuiet residential street
AirportMinimal airport noise
CommercialLow commercial activity nearby
streetview
Open Full Street Viewopen_in_newStreet View

Ready to Take the Next Step?
Get expert support from a local agent today.
call
(800)-330-9306Available 9AM - 7PM
Similar Homes You Might Like
Based on price, location, and features