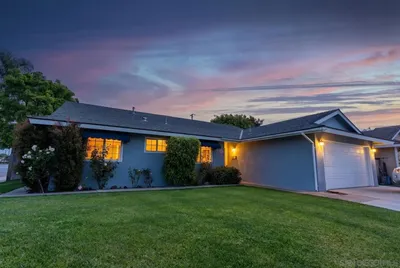
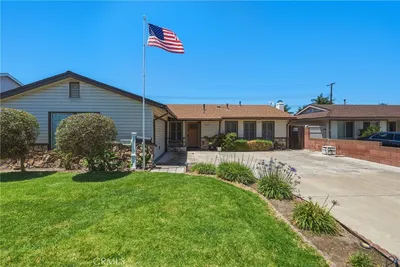
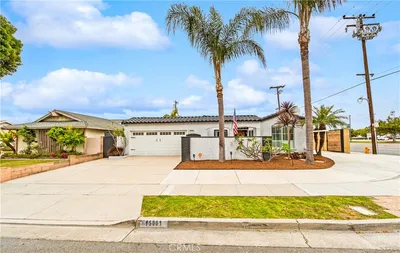
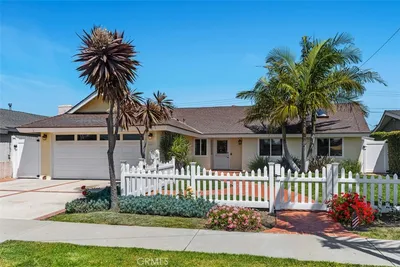
SoldClosed on July 1, 2026
$1,265,000
Sold Price1505 Backbay, Huntington Beach, CA 92648
bed
2
Bedrooms
bathtub
2
Bathrooms
square_foot
1,275
Square Feet
About this home
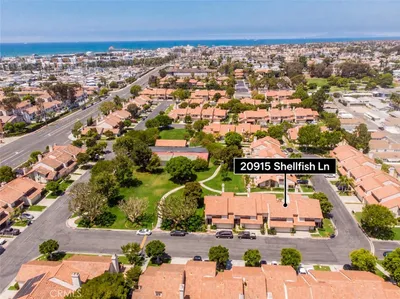
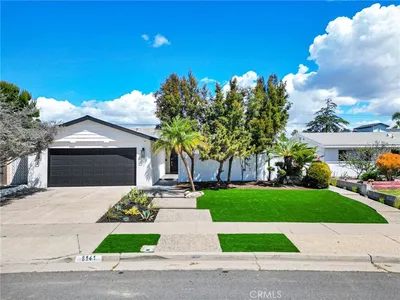
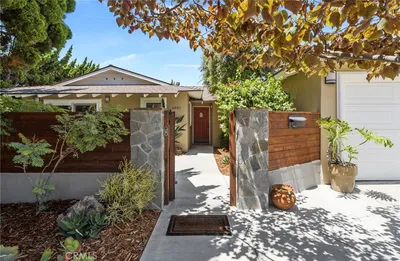
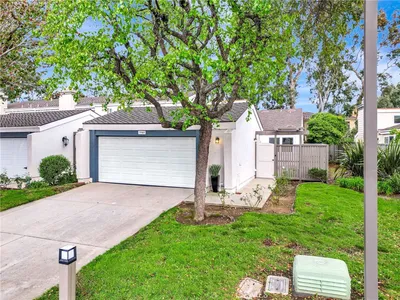
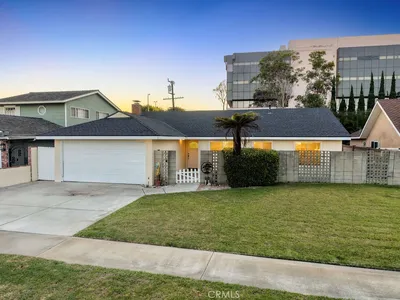
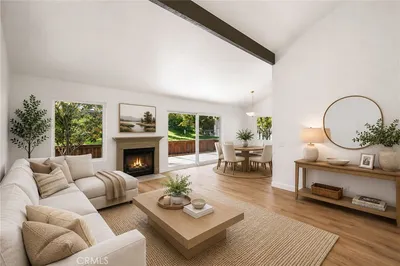
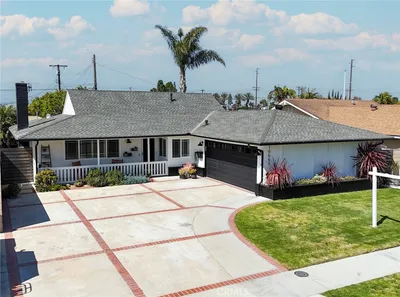
Tucked away on a quiet cul-de-sac, this beautifully updated detached home offers the privacy and comfort you've been looking for. Natural light pours in through two large skylights, highlighting the open floor plan, luxury vinyl plank flooring, and modern finishes throughout. The remodeled kitchen features newer cabinets, granite countertops, and stainless steel appliances, making it the heart of the home. The oversized primary suite is a true retreat with two large closets and direct access to the private backyard through a large sliding door. The spacious primary bath includes dual sinks and a walk-in shower. Complete with recessed lighting, ceiling fans, air conditioning, and an attached two-car garage, this inviting home combines style, function, and a warm, welcoming feel you'll appreciate from the moment you arrive.
infoProperty Facts
bed
Bedrooms
2
bathtub
Bathrooms
2
square_foot
Square Feet
1,275
landscape
Lot Size
4,725 sqft
calendar_month
Year Built
1979
home_work
Property Type
Single Family Residence
timer
Days on Market
7
payments
HOA Fee
N/A
garage
Garage Total
2
fingerprint
MLS #
OC26122119
chairInterior Details
General Interior
Interior Features
Breakfast Bar, Breakfast Area, Ceiling Fans, Eat In Kitchen, Open Floorplan, Recessed Lighting, All Bedrooms Down, Bedroom On Main Level, Main Level Primary
Flooring
Laminate
Fireplace
Family Room
Accessibility
No Stairs
Kitchen & Appliances
Appliances
Dishwasher, Disposal, Gas Range, Microwave
Laundry
Gas Dryer Hookup, In Garage
Bed & Bath
Main Level Master
Yes
Climate Control
Cooling
Central Air
Heating
Central
deckExterior & Lot
Building & Construction
Patio & Porch
Patio
Fencing
Block
Security
Carbon Monoxide Detectors, Smoke Detectors
Construction
Wood Siding
Foundation
Slab
Roof
Asphalt
Direction Faced
East
Nearby Schools
| Rating | School Name |
|---|---|
8 | John R. Peterson Elementary Elementary School |
9 | Huntington Beach High High School |
9 | Ethel Dwyer Middle Middle School |
9 | Agnes L. Smith Elementary Elementary School |
N/A | FUTURES ACADEMY - HUNTINGTON BEACH Private School |
Convenience Score

This Home is Sold
Curious what your home is worth? Get a free valuation.
call
(800)-330-9306Available 9AM - 6PM
Similar Homes You Might Like
Based on price, location, and features