Topfind Realty
Renting

Search Rentals

Houses for RentTownhomes for RentCondos for RentView All Rentals →

Renting Resources

Why Rent With UsRenter GuideRent vs Buy Calculator

Renter Articles

How to Negotiate RentUnderstanding Your LeaseMoving Checklist for Renters
Buying

Search Homes

Houses for SaleTownhomes for SaleCondos for SaleView All Homes →

Buying Resources

Why Buy With UsBuyer GuideAffordability CalculatorInvestment CalculatorProperty Tax Calculator

Buyer Articles

Master Your New Home BudgetBeat Moving StressPacking Secrets
Selling

Selling Tools

Home ValuationFind a Seller's Agent

Selling Resources

Why Sell With UsSeller GuideNet Sheet CalcHELOC Calculator

Seller Articles

Strategic PricingDownsizing Tips
Mortgage Rates

Today's Rates

Mortgage RatesRefinance RatesLoan ComparisonHELOC Calculator

Mortgage Resources

Understanding Mortgage RatesFirst-Time Homebuyer GuideWhen to Refinance Your Mortgage
Realtors
Topfind
Houses for RentTownhomes for RentCondos for RentView All Rentals →
Why Rent With UsRenter GuideRent vs Buy Calculator
How to Negotiate RentUnderstanding Your LeaseMoving Checklist for Renters
Houses for SaleTownhomes for SaleCondos for SaleView All Homes →
Why Buy With UsBuyer GuideAffordability CalculatorInvestment CalculatorProperty Tax Calculator
Master Your New Home BudgetBeat Moving StressPacking Secrets
Home ValuationFind a Seller's Agent
Why Sell With UsSeller GuideNet Sheet CalcHELOC Calculator
Strategic PricingDownsizing Tips
Mortgage RatesRefinance RatesLoan ComparisonHELOC Calculator
Understanding Mortgage RatesFirst-Time Homebuyer GuideWhen to Refinance Your Mortgage
groupRealtorsinfoAbout Us
Continue with Google
Sign InSign Up
Topfind Realty
Renting

Search Rentals

Houses for RentTownhomes for RentCondos for RentView All Rentals →

Renting Resources

Why Rent With UsRenter GuideRent vs Buy Calculator

Renter Articles

How to Negotiate RentUnderstanding Your LeaseMoving Checklist for Renters
Buying

Search Homes

Houses for SaleTownhomes for SaleCondos for SaleView All Homes →

Buying Resources

Why Buy With UsBuyer GuideAffordability CalculatorInvestment CalculatorProperty Tax Calculator

Buyer Articles

Master Your New Home BudgetBeat Moving StressPacking Secrets
Selling

Selling Tools

Home ValuationFind a Seller's Agent

Selling Resources

Why Sell With UsSeller GuideNet Sheet CalcHELOC Calculator

Seller Articles

Strategic PricingDownsizing Tips
Mortgage Rates

Today's Rates

Mortgage RatesRefinance RatesLoan ComparisonHELOC Calculator

Mortgage Resources

Understanding Mortgage RatesFirst-Time Homebuyer GuideWhen to Refinance Your Mortgage
Realtors
Topfind
Houses for RentTownhomes for RentCondos for RentView All Rentals →
Why Rent With UsRenter GuideRent vs Buy Calculator
How to Negotiate RentUnderstanding Your LeaseMoving Checklist for Renters
Houses for SaleTownhomes for SaleCondos for SaleView All Homes →
Why Buy With UsBuyer GuideAffordability CalculatorInvestment CalculatorProperty Tax Calculator
Master Your New Home BudgetBeat Moving StressPacking Secrets
Home ValuationFind a Seller's Agent
Why Sell With UsSeller GuideNet Sheet CalcHELOC Calculator
Strategic PricingDownsizing Tips
Mortgage RatesRefinance RatesLoan ComparisonHELOC Calculator
Understanding Mortgage RatesFirst-Time Homebuyer GuideWhen to Refinance Your Mortgage
groupRealtorsinfoAbout Us
Continue with Google
Sign InSign Up
Real Estate/CA/Huntington Beach/10101 Beverly Drive
Main
Interior 1
Interior 2
Interior 3
Interior 4
imagesmode View 20 photos
For Sale
$1,795,000
Est. $10,052/mo

10101 Beverly Drive, Huntington Beach, CA 92646

bed
5
Bedrooms
bathtub
3
Bathrooms
square_foot
2,622
Square Feet

About this home

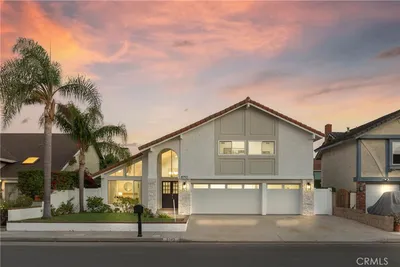
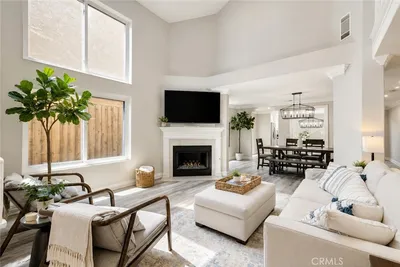
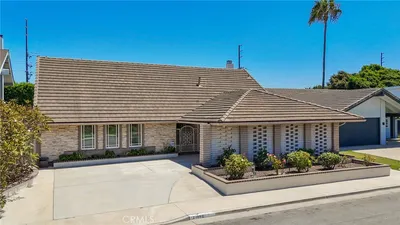
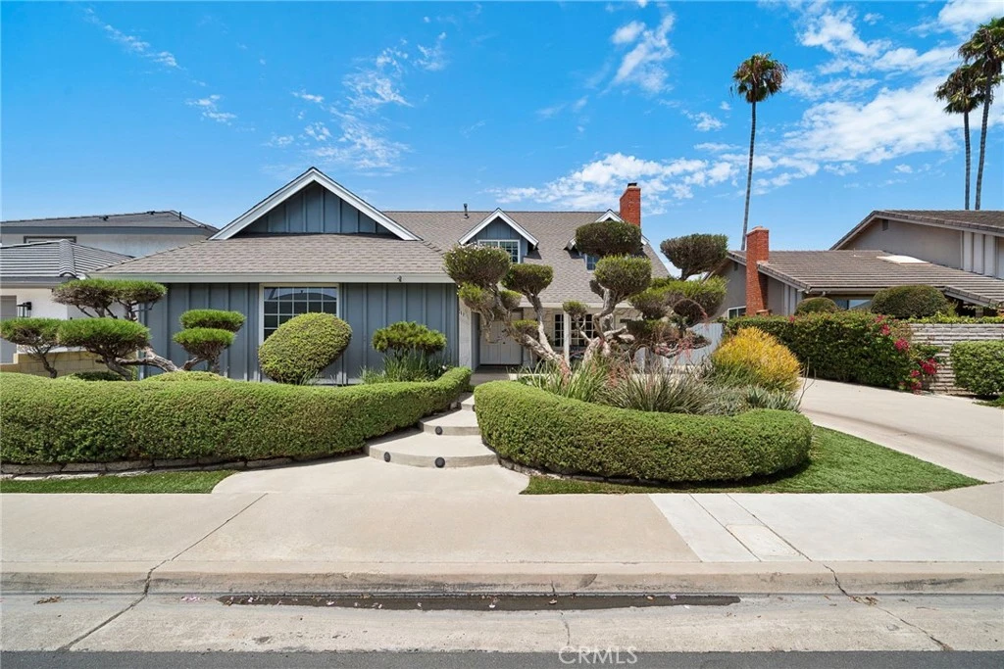
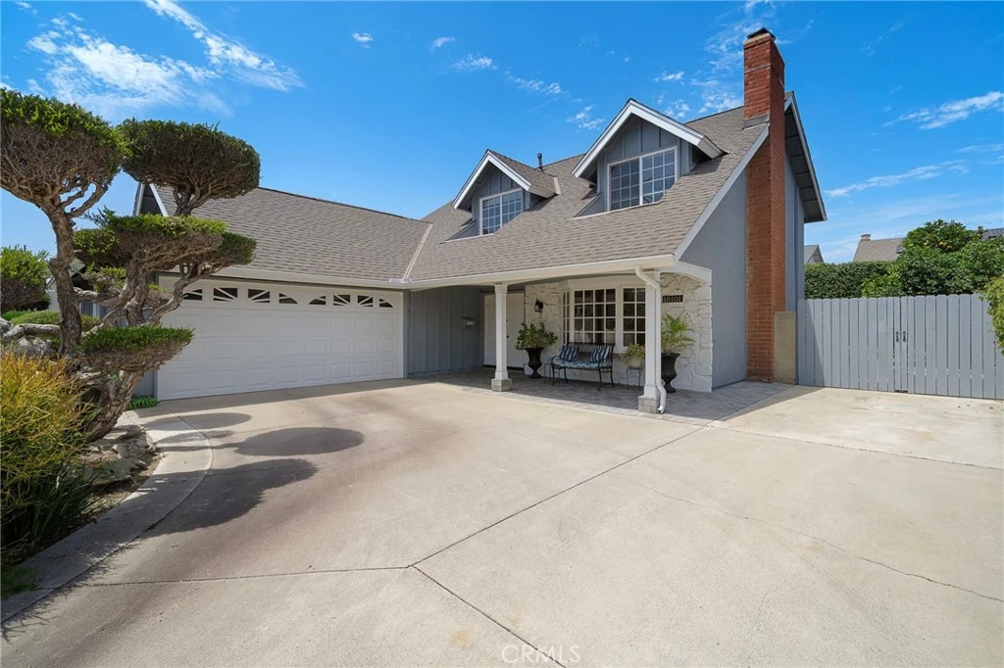
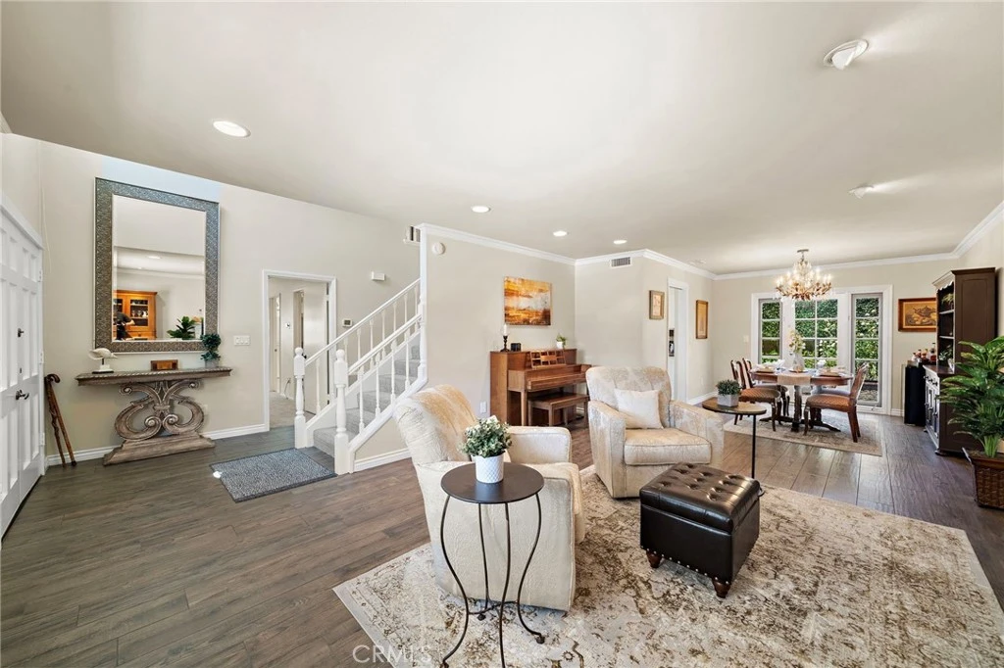
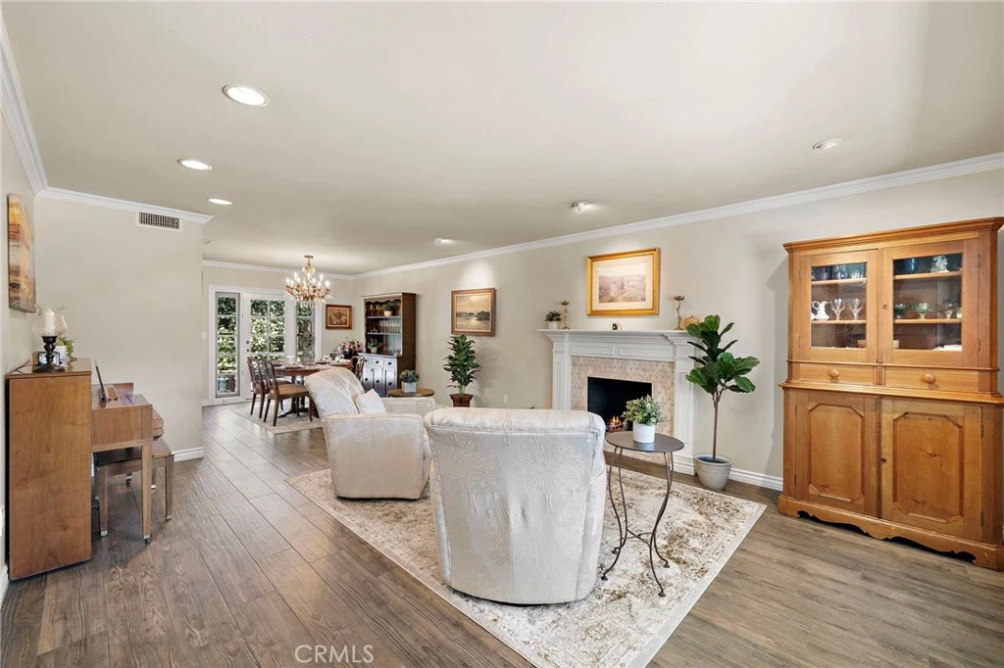
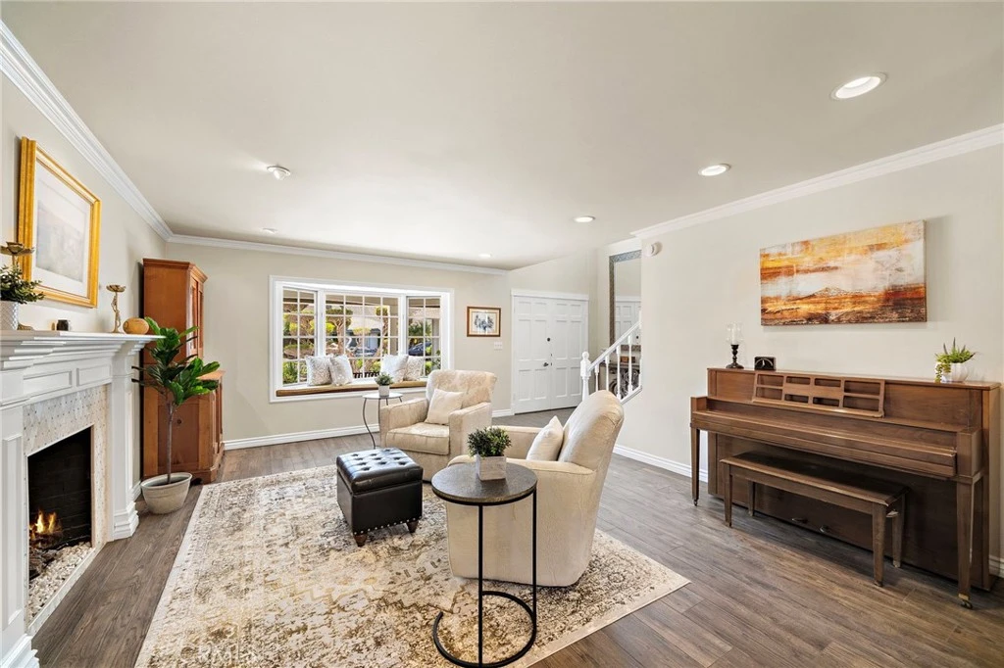
Experience elevated coastal living in this stunning South Huntington Beach residence, ideally located just moments from the neighborhood park and scenic bike trail leading straight to the beach. Offering over 2,600 square feet of beautifully designed living space, this exceptional 5-bedroom home blends timeless elegance, thoughtful upgrades, and effortless indoor-outdoor living. Striking curb appeal welcomes you with a sweeping driveway, double-gated RV parking, a charming covered front porch, and sophisticated chevron-pattern pavers. Beyond the double-door entry, an elegant formal living room showcases crown molding, a French bay window, and a beautiful marble fireplace, flowing seamlessly into the formal dining room where French doors invite you outside to a serene backyard retreat with lush landscaping and an expansive entertaining patio. The heart of the home is the beautifully remodeled kitchen featuring crisp white shaker cabinetry, granite countertops, and a generous wraparound breakfast bar overlooking the inviting family room and light-filled solarium—an incredible extension of the living space designed for gathering, entertaining, and enjoying the Southern California lifestyle year-round. A coveted main-level primary suite offers the perfect private escape with a spacious walk-in closet, additional mirrored closet, and beautifully updated ensuite bath featuring dual vanities and a luxurious walk-in shower. An interior laundry room and convenient powder bath complete the main level. Upstairs, four generously sized bedrooms provide exceptional flexibility for family, guests, or home office space, including one with its own charming brick fireplace. An upgraded guest bath features dual sinks, quartz countertops, and a beautifully appointed walk-in shower. Spacious yet inviting, elegant yet effortlessly livable, this remarkable home offers the space, versatility, and coastal lifestyle so highly sought after in South Huntington Beach. From backyard gatherings and cozy evenings by the fire to sunset bike rides to the beach, this is more than a beautiful home—it's the Huntington Beach lifestyle at its finest.

Property Facts

bed

Bedrooms

5

bathtub

Bathrooms

3

square_foot

Square Feet

2,622

landscape

Lot Size

6,656 sqft

calendar_month

Year Built

1965

home_work

Property Type

Single Family Residence

timer

Days on Market

0

payments

HOA Fee

N/A

garage

Garage Total

2

fingerprint

MLS #

OC26169821

Interior Details

General Interior

Interior Features

Breakfast Bar, Ceiling Fans, Separate Formal Dining Room, Granite Counters, High Ceilings, Open Floorplan, Recessed Lighting, Two Story Ceilings, Main Level Primary, Primary Suite, Utility Room, Walk In Closets

Flooring

Carpet, Laminate, Tile

Fireplace

Gas Starter, Living Room, See Remarks, Wood Burning

Kitchen & Appliances

Appliances

Built In Range, Electric Oven, Electric Range, Disposal, Microwave, Water Softener, Vented Exhaust Fan, Water Heater

Laundry

Inside, Laundry Room

Bed & Bath

Main Level Bedrooms

1

Main Level Bathrooms

2

Climate Control

Cooling

Central Air

Heating

Central

Parking

Total Parking Spaces

2

Garage Spaces

2

Attached Garage

Yes

Parking Features

Concrete, Door Single, Garage, Garage Door Opener, Rv Gated, Rv Access Parking, Garage Faces Side

Exterior & Lot

Building & Construction

Patio & Porch

Concrete, Front Porch, See Remarks

Fencing

Block, Vinyl

Security

Carbon Monoxide Detectors, Smoke Detectors

Foundation

Slab

Roof

Composition

Direction Faced

South

Lot & Grounds

Lot Features

Back Yard, Front Yard, Sprinklers In Rear, Sprinklers In Front, Landscaped, Near Park, Sprinklers Timer, Sprinkler System

Sewer

Public Sewer

Water Source

Public

Community & HOA

Association Info

Community Features

Biking, Curbs, Street Lights, Sidewalks, Park

Mortgage Calculator

Total Monthly

$0

Principal & Interest:
$0
Property Tax:
$0
Home Insurance:
$0
HOA Fees:
$0
$
$
%

Nearby Schools

RatingSchool NameGradesDistance
10
Ralph E. Hawes Elementary
Elementary School
K-50.5 mi
9
Isaac L. Sowers Middle
Middle School
6-80.8 mi
N/A
THE WALDORF SCHOOL OF ORANGE COUNTY
Private School
K-120.8 mi
N/A
THE PEGASUS SCHOOL
Private School
K-120.9 mi
7
Victoria Elementary
Elementary School
P-61.0 mi

Convenience Score

Market Insights

92646|Huntington Beach
analytics

Estimated Value

Calculating...
trending_up0%vs. last year
202120222023202420252026

Market Temperature

Seller'sBalancedBuyer's
0d30d60d180d
Balanced

Balanced market

30 Days

Avg. time on market

This is a Balanced Market. Homes are selling at a moderate pace.

flood

Flood & Climate Risk

Flood Risk

Minimal — not in a FEMA flood zone

Low

Wildfire Risk

Moderate — near wildland-urban interface

Moderate

Heat Risk

Low — moderate summer temperatures

Low

Earthquake Risk

Southern California seismic zone

Moderate
volume_up

Noise Levels

TrafficQuiet residential street
AirportMinimal airport noise
CommercialLow commercial activity nearby
location_on

Location

10101 Beverly Drive

Huntington Beach, CA 92646

Open in Mapsopen_in_new
Topfind Realty

Ready to Take the Next Step?

Get expert support from a local agent today.

call
(800)-330-9306Available 9AM - 7PM

Similar Homes You Might Like

Based on price, location, and features
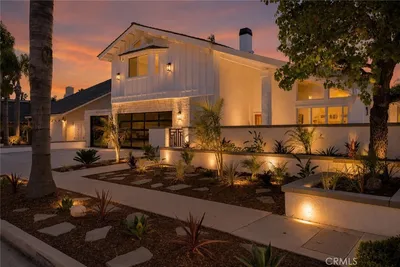
4232 Pierson Drive
OPEN AUG 8, 8PM TO 11PM
VIRTUAL TOUR

$2,579,000

FOR SALE

4232 Pierson Drive, Huntington Beach, CA 92649

4 beds · 3 baths · 2,803 sqft

8792 Baywood Drive
VIDEO TOUR

$2,299,900

FOR SALE

8792 Baywood Drive, Huntington Beach, CA 92646

4 beds · 3 baths · 2,960 sqft

19151 Yacht Lane
OPEN AUG 8, 8PM TO 11PM
3D TOUR

$1,599,888

FOR SALE

19151 Yacht Lane, Huntington Beach, CA 92646

4 beds · 3 baths · 2,538 sqft

1201 Delaware Street
VIRTUAL TOUR

$2,289,000

FOR SALE

1201 Delaware Street, Huntington Beach, CA 92648

4 beds · 4 baths · 2,977 sqft

9532 Caithness
NEW 34 HRS AGO
VIRTUAL TOUR

$1,699,990

FOR SALE

9532 Caithness, Huntington Beach, CA 92646

4 beds · 3 baths · 2,367 sqft

17331 Elsinore
NEW 44 HRS AGO
OPEN AUG 8, 7PM TO 11PM

$1,400,000

FOR SALE

17331 Elsinore, Huntington Beach, CA 92647

5 beds · 3 baths · 2,276 sqft

1209 Alabama Street
OPEN AUG 8, 8PM TO 11PM
VIDEO TOUR

$1,899,000

FOR SALE

1209 Alabama Street, Huntington Beach, CA 92648

5 beds · 4 baths · 2,630 sqft

21052 Amberwick Lane
OPEN AUG 8, 8PM TO 11PM
3D TOUR

$1,975,000

FOR SALE

21052 Amberwick Lane, Huntington Beach, CA 92646

5 beds · 3 baths · 3,042 sqft

Recently Sold

7195 Riptide Circle
3D TOUR

$1,350,000

SOLD

7195 Riptide Circle, Huntington Beach, CA 92648

4 beds · 3 baths · 2,260 sqft

19321 Manor Point Circle
VIRTUAL TOUR

$2,850,000

SOLD

19321 Manor Point Circle, Huntington Beach, CA 92648

4 beds · 3 baths · 2,606 sqft

19731 Shorecliff
3D TOUR

$1,275,000

SOLD

19731 Shorecliff, Huntington Beach, CA 92648

4 beds · 3 baths · 2,260 sqft

9061 Adelia Circle
VIRTUAL TOUR

$1,695,000

SOLD

9061 Adelia Circle, Huntington Beach, CA 92646

4 beds · 2 baths · 2,154 sqft

6901 Spickard
3D TOUR

$1,750,000

SOLD

6901 Spickard, Huntington Beach, CA 92647

5 beds · 3 baths · 2,520 sqft

8841 Seaspray Drive
VIRTUAL TOUR

$2,374,999

SOLD

8841 Seaspray Drive, Huntington Beach, CA 92646

4 beds · 4 baths · 2,976 sqft

3472 Sagamore
3D TOUR

$2,250,000

SOLD

3472 Sagamore, Huntington Beach, CA 92649

4 beds · 4 baths · 3,004 sqft

3581 Aquarius

$2,198,000

SOLD

3581 Aquarius, Huntington Beach, CA 92649

5 beds · 4 baths · 2,664 sqft

Topfind Realty

Company

  • About Us
  • Careers
  • Articles
  • Home Estimate

Explore

  • Renting
  • Buying
  • Selling
  • Realtors

Support

  • Help Center
  • Contact Us
  • Terms & Conditions
  • Privacy Policy

Topfind Realty, DRE # 02240815, is a licensed real estate broker in California. Topfind Realty pledges to support the Fair Housing Act and adhere to Equal Housing Opportunity laws.

Copyright © 2026 Topfind Realty. All Rights Reserved.