Topfind Realty
Renting

Search Rentals

Houses for RentTownhomes for RentCondos for RentView All Rentals →

Renting Resources

Why Rent With UsRenter GuideRent vs Buy Calculator

Renter Articles

How to Negotiate RentUnderstanding Your LeaseMoving Checklist for Renters
Buying

Search Homes

Houses for SaleTownhomes for SaleCondos for SaleView All Homes →

Buying Resources

Why Buy With UsBuyer GuideAffordability CalculatorInvestment CalculatorProperty Tax Calculator

Buyer Articles

Master Your New Home BudgetBeat Moving StressPacking Secrets
Selling

Selling Tools

Home ValuationFind a Seller's Agent

Selling Resources

Why Sell With UsSeller GuideNet Sheet CalcHELOC Calculator

Seller Articles

Strategic PricingDownsizing Tips
Mortgage Rates

Today's Rates

Mortgage RatesRefinance RatesLoan ComparisonHELOC Calculator

Mortgage Resources

Understanding Mortgage RatesFirst-Time Homebuyer GuideWhen to Refinance Your Mortgage
Realtors
Topfind
Houses for RentTownhomes for RentCondos for RentView All Rentals →
Why Rent With UsRenter GuideRent vs Buy Calculator
How to Negotiate RentUnderstanding Your LeaseMoving Checklist for Renters
Houses for SaleTownhomes for SaleCondos for SaleView All Homes →
Why Buy With UsBuyer GuideAffordability CalculatorInvestment CalculatorProperty Tax Calculator
Master Your New Home BudgetBeat Moving StressPacking Secrets
Home ValuationFind a Seller's Agent
Why Sell With UsSeller GuideNet Sheet CalcHELOC Calculator
Strategic PricingDownsizing Tips
Mortgage RatesRefinance RatesLoan ComparisonHELOC Calculator
Understanding Mortgage RatesFirst-Time Homebuyer GuideWhen to Refinance Your Mortgage
groupRealtorsinfoAbout Us
Continue with Google
Sign InSign Up
Topfind Realty
Renting

Search Rentals

Houses for RentTownhomes for RentCondos for RentView All Rentals →

Renting Resources

Why Rent With UsRenter GuideRent vs Buy Calculator

Renter Articles

How to Negotiate RentUnderstanding Your LeaseMoving Checklist for Renters
Buying

Search Homes

Houses for SaleTownhomes for SaleCondos for SaleView All Homes →

Buying Resources

Why Buy With UsBuyer GuideAffordability CalculatorInvestment CalculatorProperty Tax Calculator

Buyer Articles

Master Your New Home BudgetBeat Moving StressPacking Secrets
Selling

Selling Tools

Home ValuationFind a Seller's Agent

Selling Resources

Why Sell With UsSeller GuideNet Sheet CalcHELOC Calculator

Seller Articles

Strategic PricingDownsizing Tips
Mortgage Rates

Today's Rates

Mortgage RatesRefinance RatesLoan ComparisonHELOC Calculator

Mortgage Resources

Understanding Mortgage RatesFirst-Time Homebuyer GuideWhen to Refinance Your Mortgage
Realtors
Topfind
Houses for RentTownhomes for RentCondos for RentView All Rentals →
Why Rent With UsRenter GuideRent vs Buy Calculator
How to Negotiate RentUnderstanding Your LeaseMoving Checklist for Renters
Houses for SaleTownhomes for SaleCondos for SaleView All Homes →
Why Buy With UsBuyer GuideAffordability CalculatorInvestment CalculatorProperty Tax Calculator
Master Your New Home BudgetBeat Moving StressPacking Secrets
Home ValuationFind a Seller's Agent
Why Sell With UsSeller GuideNet Sheet CalcHELOC Calculator
Strategic PricingDownsizing Tips
Mortgage RatesRefinance RatesLoan ComparisonHELOC Calculator
Understanding Mortgage RatesFirst-Time Homebuyer GuideWhen to Refinance Your Mortgage
groupRealtorsinfoAbout Us
Continue with Google
Sign InSign Up
Real Estate/CA/Highland/7930 Portofino Street (Sold)
3d_rotation3D Tour
Main
SOLD
Interior 1
Interior 2
Interior 3
Interior 4
grid_view Show all photos
SoldClosed on April 1, 2026
$828,153
Sold Price

7930 Portofino Street, Highland, CA 92346

bed
5
Bedrooms
bathtub
4
Bathrooms
square_foot
2,929
Square Feet

About this home

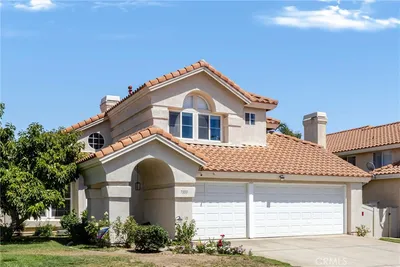
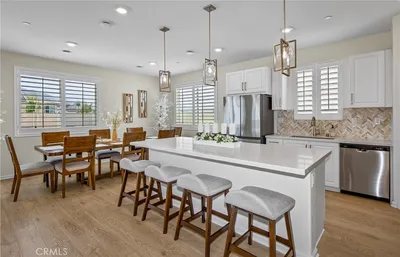
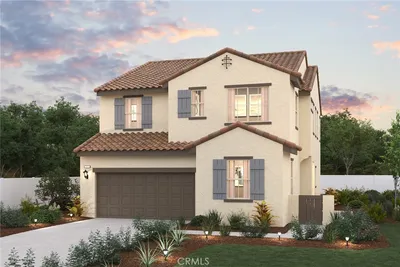
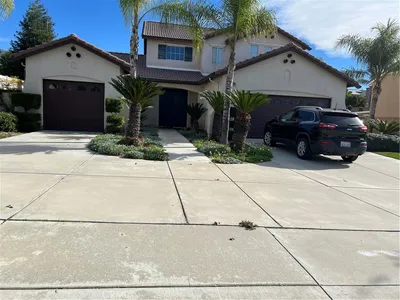
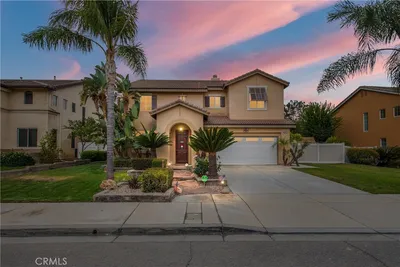
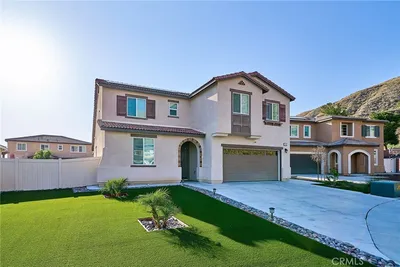
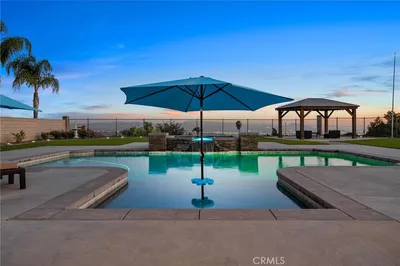
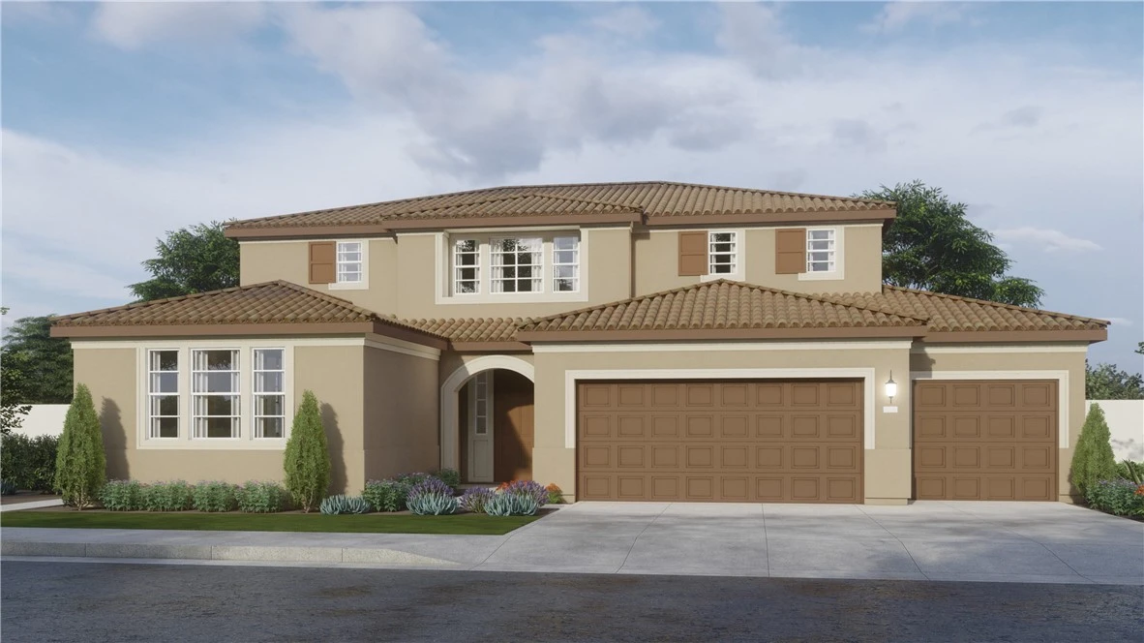
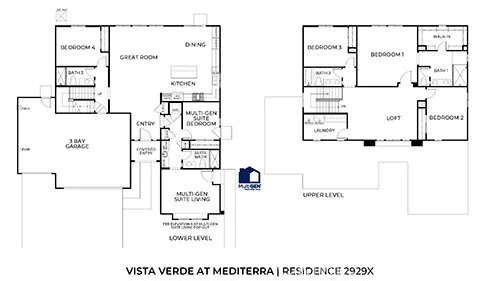
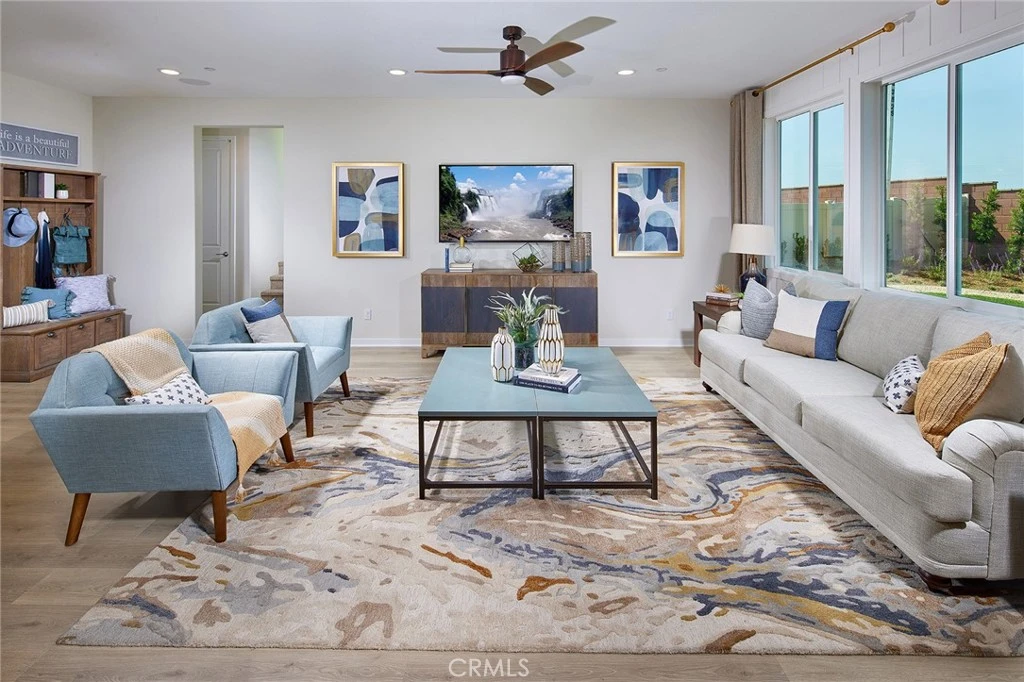
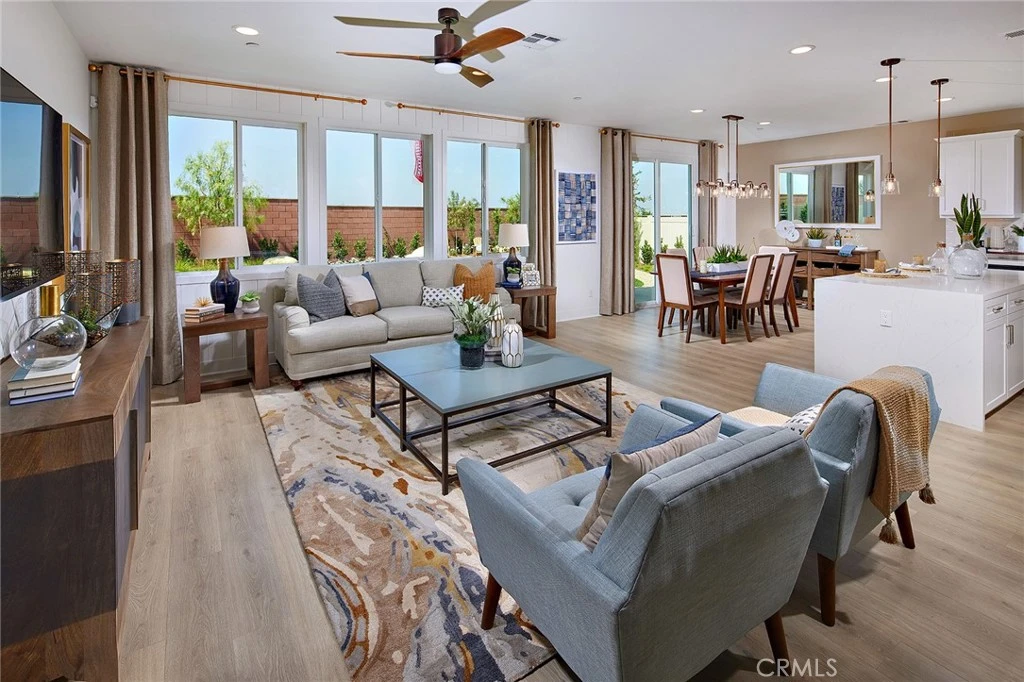
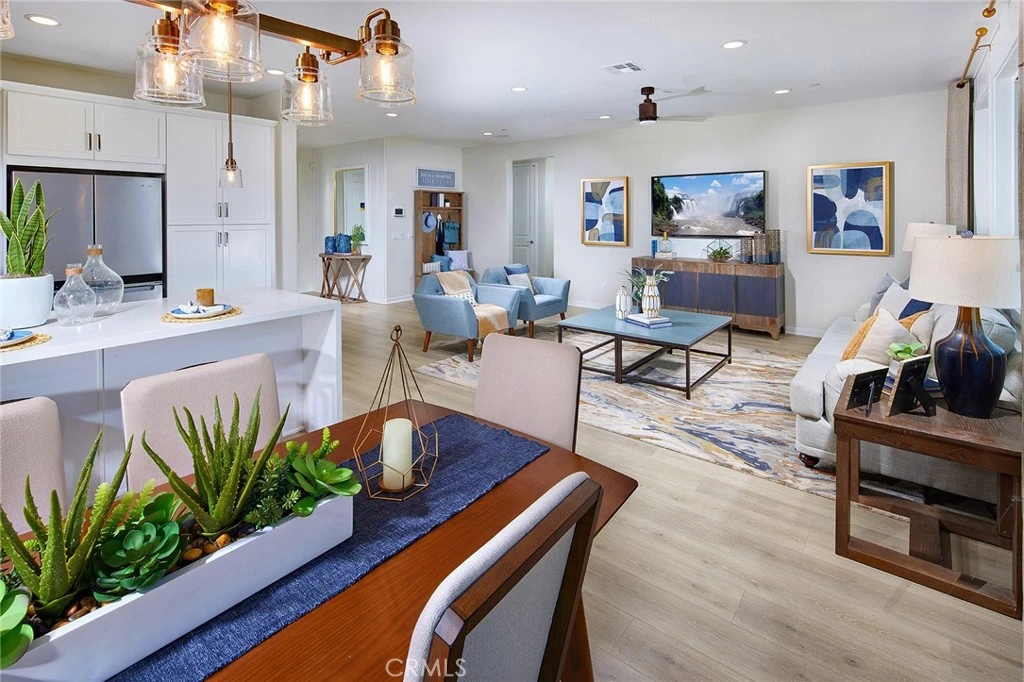
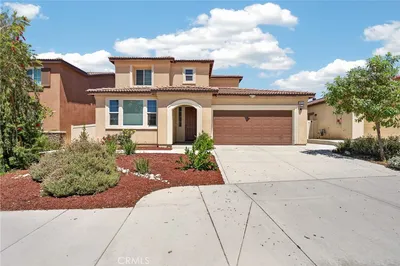
NEW CONSTRUCTION - SINGLE-FAMILY HOMES - Enjoy the good life at Vista Verde at Mediterra in Highland. This community is nestled against the base of the foothills and features a beautiful pool and park, and offers expertly-crafted one and two-story residences ranging from 2,319 sq. ft. to 3,172 sq. ft. This 5 bedroom + Loft + 4 bath (includes Multi-Gen Suite) 2,929 square foot MULTIGEN X home HAS IT ALL – welcoming covered porch and beautiful entry, a main-level bedroom and full bath PLUS a main-level MultiGEN bedroom and bath, open, expansive Great Room, Kitchen and Dining Space designed for gathering and entertaining. The Gourmet Kitchens include Quartz countertops, 36” Stainless Steel Commercial Style Gas Range w/6 burners, Built-In Micro/Oven combo, and White Apron-Front Undermount Single Basin Kitchen Sink. The expansive Primary Suite feels like a retreat and the Primary Bathroom features an Oversized Large Walk-in Shower with Daltile in the Master Bath. The MultiGEN Suite features a Living Room and Kitchenette with compact Refrigerator & Microwave. This is the 2929X plan which also features a 3-car Garage! Other amazing features include Smart Home Technology with home automation features at your fingertips.

infoProperty Facts

bed

Bedrooms

5

bathtub

Bathrooms

4

square_foot

Square Feet

2,929

landscape

Lot Size

7,056 sqft

calendar_month

Year Built

2026

home_work

Property Type

Single Family Residence

timer

Days on Market

35

payments

HOA Fee

$120/mo

garage

Garage Total

3

fingerprint

MLS #

SW25280796

chairInterior Details

General Interior

Interior Features

Breakfast Bar, High Ceilings, Open Floorplan, Recessed Lighting, Unfurnished, Wired For Data, Bedroom On Main Level, Loft, Walk In Closets

Flooring

Carpet, Laminate

Kitchen & Appliances

Appliances

Dishwasher, Electric Oven, Gas Cooktop, Microwave, Water Heater

Laundry

Laundry Closet, Laundry Room

Bed & Bath

Main Level Master

Yes

Climate Control

Cooling

Central Air

Heating

Central

deckExterior & Lot

Building & Construction

Patio & Porch

Covered

Security

Fire Detection System, Fire Sprinkler System, Smoke Detectors

Nearby Schools

RatingSchool NameGradesDistance
8
Cram Elementary
Elementary School
K-51.6 mi
7
Arroyo Verde Elementary
Elementary School
K-52.5 mi
6
Mentone Elementary
Elementary School
K-52.7 mi
7
Judson & Brown Elementary
Elementary School
K-52.8 mi
N/A
ORANGE GROVE ACADEMY
Private School
K-123.1 mi

Convenience Score

Topfind Realty

This Home is Sold

Curious what your home is worth? Get a free valuation.

call
(800)-330-9306Available 9AM - 6PM

Similar Homes You Might Like

Based on price, location, and features
8010 Sorrento

$739,999

FOR SALE

8010 Sorrento, Highland, CA 92346

4 beds · 4 baths · 2,431 sqft

7333 Yellow Jasmine

$739,000

FOR SALE

7333 Yellow Jasmine, Highland, CA 92346

4 beds · 3 baths · 2,434 sqft

7361 Railroad Court

$650,000

FOR SALE

7361 Railroad Court, Highland, CA 92346

4 beds · 4 baths · 2,444 sqft

7691 Messina Heights

$760,000

FOR SALE

7691 Messina Heights, Highland, CA 92346

4 beds · 3 baths · 2,628 sqft

29257 Crescent Way
VIRTUAL TOUR

$749,990

FOR SALE

29257 Crescent Way, Highland, CA 92346

4 beds · 3 baths · 2,523 sqft

7739 Centro

$779,900

FOR SALE

7739 Centro, Highland, CA 92346

4 beds · 3 baths · 2,671 sqft

28575 Cherokee Rose
VIRTUAL TOUR

$699,999

FOR SALE

28575 Cherokee Rose, Highland, CA 92346

4 beds · 3 baths · 2,558 sqft

7902 Ravello Court

$829,000

FOR SALE

7902 Ravello Court, Highland, CA 92346

5 beds · 3 baths · 2,537 sqft

Recently Sold

28929 Davis
VIRTUAL TOUR

$848,000

SOLD

28929 Davis, Highland, CA 92346

4 beds · 3 baths · 2,951 sqft

29870 Watson Court

$598,888

SOLD

29870 Watson Court, Highland, CA 92346

5 beds · 3 baths · 2,888 sqft

7778 Centro Vis
3D TOUR

$785,000

SOLD

7778 Centro Vis, Highland, CA 92346

5 beds · 3 baths · 2,780 sqft

6927 Gala
VIRTUAL TOUR

$705,000

SOLD

6927 Gala, Highland, CA 92346

4 beds · 3 baths · 2,387 sqft

28833 Lemon Street
3D TOUR

$798,000

SOLD

28833 Lemon Street, Highland, CA 92346

4 beds · 4 baths · 2,492 sqft

28950 Clear Spring
VIRTUAL TOUR

$729,999

SOLD

28950 Clear Spring, Highland, CA 92346

5 beds · 3 baths · 2,812 sqft

7930 Portofino Street
3D TOUR

$828,153

SOLD

7930 Portofino Street, Highland, CA 92346

5 beds · 4 baths · 2,929 sqft

6858 Bacon Lane
VIRTUAL TOUR

$725,000

SOLD

6858 Bacon Lane, Highland, CA 92346

4 beds · 3 baths · 2,940 sqft

Topfind Realty

Company

  • About Us
  • Careers
  • Articles
  • Home Estimate

Explore

  • Renting
  • Buying
  • Selling
  • Realtors

Support

  • Help Center
  • Contact Us
  • Terms & Conditions
  • Privacy Policy

Topfind Realty, DRE # 02240815, is a licensed real estate broker in California. Topfind Realty pledges to support the Fair Housing Act and adhere to Equal Housing Opportunity laws.

Copyright © 2026 Topfind Realty. All Rights Reserved.