Topfind Realty
Renting

Search Rentals

Houses for RentTownhomes for RentCondos for RentView All Rentals →

Renting Resources

Why Rent With UsRenter GuideRent vs Buy Calculator

Renter Articles

How to Negotiate RentUnderstanding Your LeaseMoving Checklist for Renters
Buying

Search Homes

Houses for SaleTownhomes for SaleCondos for SaleView All Homes →

Buying Resources

Why Buy With UsBuyer GuideAffordability CalculatorInvestment CalculatorProperty Tax Calculator

Buyer Articles

Master Your New Home BudgetBeat Moving StressPacking Secrets
Selling

Selling Tools

Home ValuationFind a Seller's Agent

Selling Resources

Why Sell With UsSeller GuideNet Sheet CalcHELOC Calculator

Seller Articles

Strategic PricingDownsizing Tips
Mortgage Rates

Today's Rates

Mortgage RatesRefinance RatesLoan ComparisonHELOC Calculator

Mortgage Resources

Understanding Mortgage RatesFirst-Time Homebuyer GuideWhen to Refinance Your Mortgage
Realtors
Topfind
Houses for RentTownhomes for RentCondos for RentView All Rentals →
Why Rent With UsRenter GuideRent vs Buy Calculator
How to Negotiate RentUnderstanding Your LeaseMoving Checklist for Renters
Houses for SaleTownhomes for SaleCondos for SaleView All Homes →
Why Buy With UsBuyer GuideAffordability CalculatorInvestment CalculatorProperty Tax Calculator
Master Your New Home BudgetBeat Moving StressPacking Secrets
Home ValuationFind a Seller's Agent
Why Sell With UsSeller GuideNet Sheet CalcHELOC Calculator
Strategic PricingDownsizing Tips
Mortgage RatesRefinance RatesLoan ComparisonHELOC Calculator
Understanding Mortgage RatesFirst-Time Homebuyer GuideWhen to Refinance Your Mortgage
groupRealtorsinfoAbout Us
Continue with Google
Sign InSign Up
Topfind Realty
Renting

Search Rentals

Houses for RentTownhomes for RentCondos for RentView All Rentals →

Renting Resources

Why Rent With UsRenter GuideRent vs Buy Calculator

Renter Articles

How to Negotiate RentUnderstanding Your LeaseMoving Checklist for Renters
Buying

Search Homes

Houses for SaleTownhomes for SaleCondos for SaleView All Homes →

Buying Resources

Why Buy With UsBuyer GuideAffordability CalculatorInvestment CalculatorProperty Tax Calculator

Buyer Articles

Master Your New Home BudgetBeat Moving StressPacking Secrets
Selling

Selling Tools

Home ValuationFind a Seller's Agent

Selling Resources

Why Sell With UsSeller GuideNet Sheet CalcHELOC Calculator

Seller Articles

Strategic PricingDownsizing Tips
Mortgage Rates

Today's Rates

Mortgage RatesRefinance RatesLoan ComparisonHELOC Calculator

Mortgage Resources

Understanding Mortgage RatesFirst-Time Homebuyer GuideWhen to Refinance Your Mortgage
Realtors
Topfind
Houses for RentTownhomes for RentCondos for RentView All Rentals →
Why Rent With UsRenter GuideRent vs Buy Calculator
How to Negotiate RentUnderstanding Your LeaseMoving Checklist for Renters
Houses for SaleTownhomes for SaleCondos for SaleView All Homes →
Why Buy With UsBuyer GuideAffordability CalculatorInvestment CalculatorProperty Tax Calculator
Master Your New Home BudgetBeat Moving StressPacking Secrets
Home ValuationFind a Seller's Agent
Why Sell With UsSeller GuideNet Sheet CalcHELOC Calculator
Strategic PricingDownsizing Tips
Mortgage RatesRefinance RatesLoan ComparisonHELOC Calculator
Understanding Mortgage RatesFirst-Time Homebuyer GuideWhen to Refinance Your Mortgage
groupRealtorsinfoAbout Us
Continue with Google
Sign InSign Up
Real Estate/CA/Highland/7778 Centro Vis (Sold)
3d_rotation3D Tour
Main
SOLD
Interior 1
Interior 2
Interior 3
Interior 4
grid_view Show all photos
SoldClosed on June 15, 2026
$785,000
Sold Price

7778 Centro Vis, Highland, CA 92346

bed
5
Bedrooms
bathtub
3
Bathrooms
square_foot
2,780
Square Feet

About this home

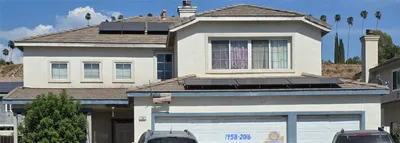
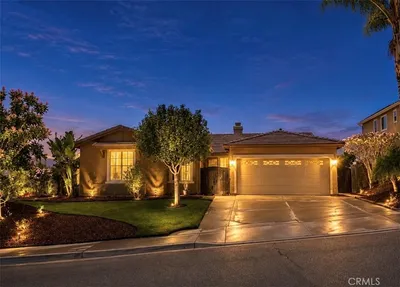
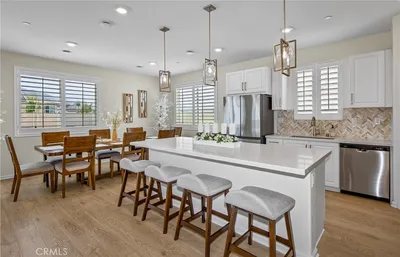
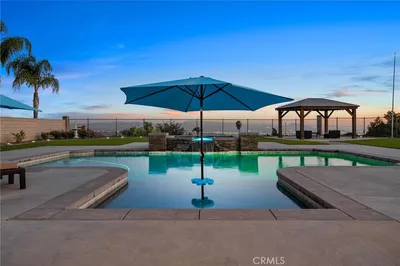
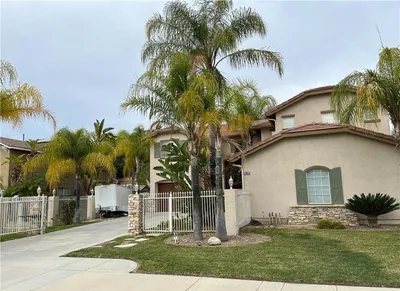
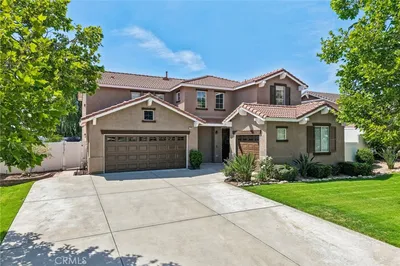
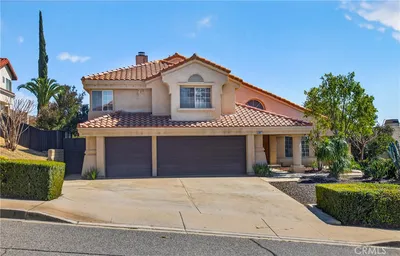
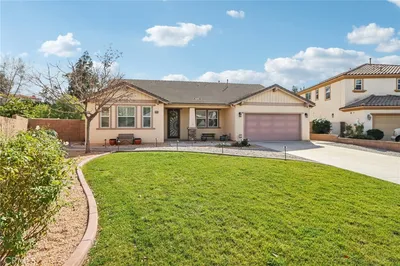
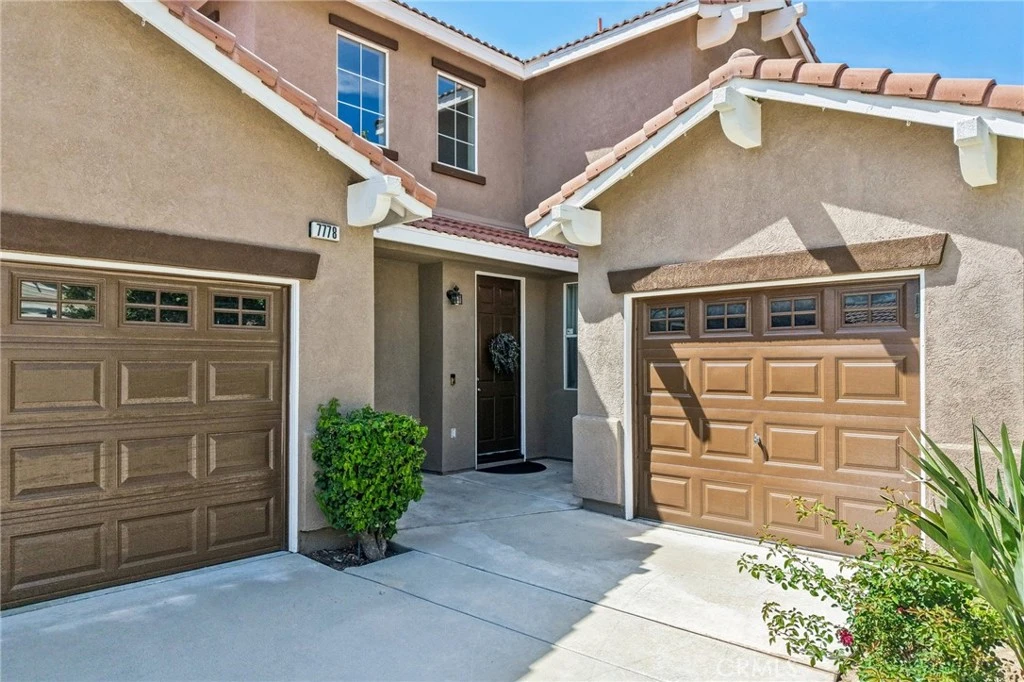
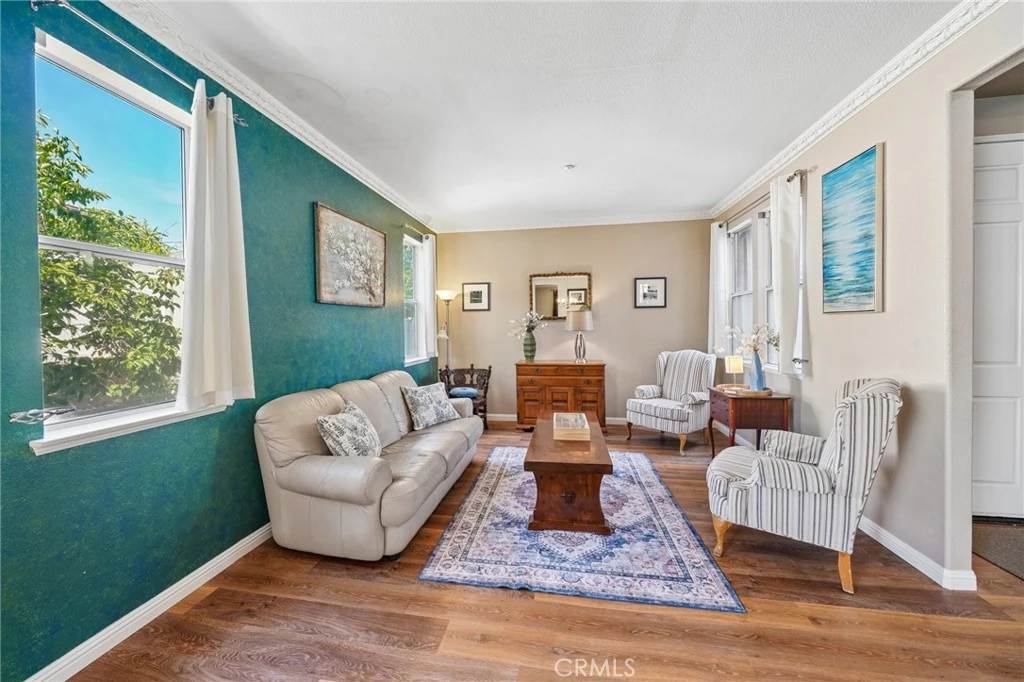
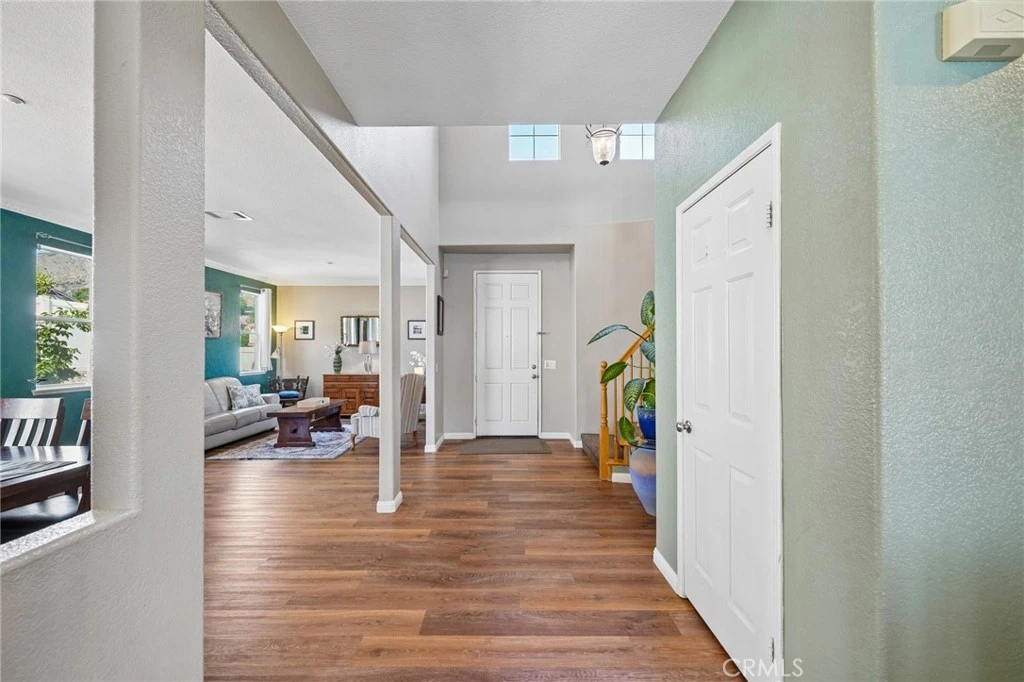
5-bedroom, 3-bath home in a charming neighborhood with scenic views. Property features include vaulted ceilings, a jacuzzi tub, walk-in closet, and mirrored closet doors. Laminate vinyl plank flooring runs across the main living areas, enhancing the home’s warm and cohesive feel. The open kitchen overlooks the living area with a fireplace and includes a center island along with stainless steel appliances. Bedrooms are generously sized, and bathrooms offer a clean, modern design. A striking spiral staircase adds character and leads to an upper-level loft—ideal for a reading nook or small workspace. The primary suite features an ensuite bathroom with a separate soaking tub, walk-in shower, and spacious walk-in closet. The backyard is designed for entertaining, complete with a heated saltwater pool and in-ground jacuzzi. A covered patio provides the perfect setting for outdoor dining and gatherings.

infoProperty Facts

bed

Bedrooms

5

bathtub

Bathrooms

3

square_foot

Square Feet

2,780

landscape

Lot Size

10,414 sqft

calendar_month

Year Built

2001

home_work

Property Type

Single Family Residence

timer

Days on Market

10

payments

HOA Fee

N/A

garage

Garage Total

3

fingerprint

MLS #

SW26094237

chairInterior Details

General Interior

Interior Features

Built In Features, Ceiling Fans, Crown Molding, High Ceilings, Open Floorplan, Quartz Counters, Recessed Lighting, Wired For Sound, Attic, Entrance Foyer, Utility Room, Walk In Closets

Flooring

Vinyl

Fireplace

Family Room

Kitchen & Appliances

Appliances

Dishwasher, Energy Star Qualified Appliances, Freezer, Gas Cooktop, Gas Oven, Gas Range, Gas Water Heater, Ice Maker, Microwave, Refrigerator, Range Hood, Self Cleaning Oven

Laundry

Washer Hookup, Electric Dryer Hookup, Gas Dryer Hookup, Laundry Room

Bed & Bath

Main Level Master

Yes

Climate Control

Cooling

Central Air

Heating

Central

deckExterior & Lot

Building & Construction

Fencing

Excellent Condition, Vinyl

Roof

Tile

Nearby Schools

RatingSchool NameGradesDistance
8
Cram Elementary
Elementary School
K-50.6 mi
7
Arroyo Verde Elementary
Elementary School
K-51.4 mi
8
Highland Grove Elementary
Elementary School
K-52.0 mi
6
Beattie Middle
Middle School
6-82.0 mi
7
Judson & Brown Elementary
Elementary School
K-52.7 mi

Convenience Score

Topfind Realty

This Home is Sold

Curious what your home is worth? Get a free valuation.

call
(800)-330-9306Available 9AM - 6PM

Similar Homes You Might Like

Based on price, location, and features

30934 Campania Road
3D TOUR

$739,990

FOR SALE

30934 Campania Road, Highland, CA 92346

4 beds · 3 baths · 2,319 sqft

30945 Campania Road
3D TOUR

$899,990

FOR SALE

30945 Campania Road, Highland, CA 92346

4 beds · 3 baths · 2,319 sqft

6691 Orangewood
3D TOUR

$795,500

FOR SALE

6691 Orangewood, Highland, CA 92346

4 beds · 3 baths · 2,229 sqft

8010 Sorrento

$739,999

FOR SALE

8010 Sorrento, Highland, CA 92346

4 beds · 4 baths · 2,431 sqft

7333 Yellow Jasmine

$739,000

FOR SALE

7333 Yellow Jasmine, Highland, CA 92346

4 beds · 3 baths · 2,434 sqft

7361 Railroad Court

$650,000

FOR SALE

7361 Railroad Court, Highland, CA 92346

4 beds · 4 baths · 2,444 sqft

7142 Hidden Court

$739,950

FOR SALE

7142 Hidden Court, Highland, CA 92346

5 beds · 2 baths · 2,362 sqft

7691 Messina Heights

$760,000

FOR SALE

7691 Messina Heights, Highland, CA 92346

4 beds · 3 baths · 2,628 sqft

Recently Sold

28929 Davis
VIRTUAL TOUR

$848,000

SOLD

28929 Davis, Highland, CA 92346

4 beds · 3 baths · 2,951 sqft

29870 Watson Court

$598,888

SOLD

29870 Watson Court, Highland, CA 92346

5 beds · 3 baths · 2,888 sqft

7778 Centro Vis
3D TOUR

$785,000

SOLD

7778 Centro Vis, Highland, CA 92346

5 beds · 3 baths · 2,780 sqft

6927 Gala
VIRTUAL TOUR

$705,000

SOLD

6927 Gala, Highland, CA 92346

4 beds · 3 baths · 2,387 sqft

28833 Lemon Street
3D TOUR

$798,000

SOLD

28833 Lemon Street, Highland, CA 92346

4 beds · 4 baths · 2,492 sqft

28950 Clear Spring
VIRTUAL TOUR

$729,999

SOLD

28950 Clear Spring, Highland, CA 92346

5 beds · 3 baths · 2,812 sqft

7930 Portofino Street
3D TOUR

$828,153

SOLD

7930 Portofino Street, Highland, CA 92346

5 beds · 4 baths · 2,929 sqft

6858 Bacon Lane
VIRTUAL TOUR

$725,000

SOLD

6858 Bacon Lane, Highland, CA 92346

4 beds · 3 baths · 2,940 sqft

Topfind Realty

Company

  • About Us
  • Careers
  • Articles
  • Home Estimate

Explore

  • Renting
  • Buying
  • Selling
  • Realtors

Support

  • Help Center
  • Contact Us
  • Terms & Conditions
  • Privacy Policy

Topfind Realty, DRE # 02240815, is a licensed real estate broker in California. Topfind Realty pledges to support the Fair Housing Act and adhere to Equal Housing Opportunity laws.

Copyright © 2026 Topfind Realty. All Rights Reserved.