Topfind Realty
Renting

Search Rentals

Houses for RentTownhomes for RentCondos for RentView All Rentals →

Renting Resources

Why Rent With UsRenter GuideRent vs Buy Calculator

Renter Articles

How to Negotiate RentUnderstanding Your LeaseMoving Checklist for Renters
Buying

Search Homes

Houses for SaleTownhomes for SaleCondos for SaleView All Homes →

Buying Resources

Why Buy With UsBuyer GuideAffordability CalculatorInvestment CalculatorProperty Tax Calculator

Buyer Articles

Master Your New Home BudgetBeat Moving StressPacking Secrets
Selling

Selling Tools

Home ValuationFind a Seller's Agent

Selling Resources

Why Sell With UsSeller GuideNet Sheet CalcHELOC Calculator

Seller Articles

Strategic PricingDownsizing Tips
Mortgage Rates

Today's Rates

Mortgage RatesRefinance RatesLoan ComparisonHELOC Calculator

Mortgage Resources

Understanding Mortgage RatesFirst-Time Homebuyer GuideWhen to Refinance Your Mortgage
Realtors
Topfind
Houses for RentTownhomes for RentCondos for RentView All Rentals →
Why Rent With UsRenter GuideRent vs Buy Calculator
How to Negotiate RentUnderstanding Your LeaseMoving Checklist for Renters
Houses for SaleTownhomes for SaleCondos for SaleView All Homes →
Why Buy With UsBuyer GuideAffordability CalculatorInvestment CalculatorProperty Tax Calculator
Master Your New Home BudgetBeat Moving StressPacking Secrets
Home ValuationFind a Seller's Agent
Why Sell With UsSeller GuideNet Sheet CalcHELOC Calculator
Strategic PricingDownsizing Tips
Mortgage RatesRefinance RatesLoan ComparisonHELOC Calculator
Understanding Mortgage RatesFirst-Time Homebuyer GuideWhen to Refinance Your Mortgage
groupRealtorsinfoAbout Us
Continue with Google
Sign InSign Up
Topfind Realty
Renting

Search Rentals

Houses for RentTownhomes for RentCondos for RentView All Rentals →

Renting Resources

Why Rent With UsRenter GuideRent vs Buy Calculator

Renter Articles

How to Negotiate RentUnderstanding Your LeaseMoving Checklist for Renters
Buying

Search Homes

Houses for SaleTownhomes for SaleCondos for SaleView All Homes →

Buying Resources

Why Buy With UsBuyer GuideAffordability CalculatorInvestment CalculatorProperty Tax Calculator

Buyer Articles

Master Your New Home BudgetBeat Moving StressPacking Secrets
Selling

Selling Tools

Home ValuationFind a Seller's Agent

Selling Resources

Why Sell With UsSeller GuideNet Sheet CalcHELOC Calculator

Seller Articles

Strategic PricingDownsizing Tips
Mortgage Rates

Today's Rates

Mortgage RatesRefinance RatesLoan ComparisonHELOC Calculator

Mortgage Resources

Understanding Mortgage RatesFirst-Time Homebuyer GuideWhen to Refinance Your Mortgage
Realtors
Topfind
Houses for RentTownhomes for RentCondos for RentView All Rentals →
Why Rent With UsRenter GuideRent vs Buy Calculator
How to Negotiate RentUnderstanding Your LeaseMoving Checklist for Renters
Houses for SaleTownhomes for SaleCondos for SaleView All Homes →
Why Buy With UsBuyer GuideAffordability CalculatorInvestment CalculatorProperty Tax Calculator
Master Your New Home BudgetBeat Moving StressPacking Secrets
Home ValuationFind a Seller's Agent
Why Sell With UsSeller GuideNet Sheet CalcHELOC Calculator
Strategic PricingDownsizing Tips
Mortgage RatesRefinance RatesLoan ComparisonHELOC Calculator
Understanding Mortgage RatesFirst-Time Homebuyer GuideWhen to Refinance Your Mortgage
groupRealtorsinfoAbout Us
Continue with Google
Sign InSign Up
Real Estate/CA/Highland/7024 Roddick Cut / Cutoff
view_in_arVirtual Tour
Interior
For Sale
$839,900
Est. $4,703/mo

7024 Roddick Cut / Cutoff, Highland, CA 92346

bed
4
Bedrooms
bathtub
4
Bathrooms
square_foot
2,481
Square Feet

About this home

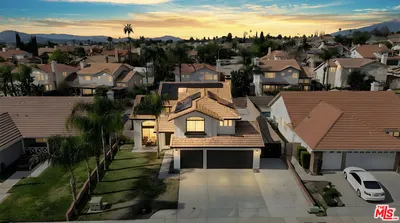
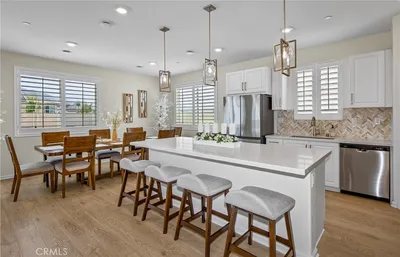
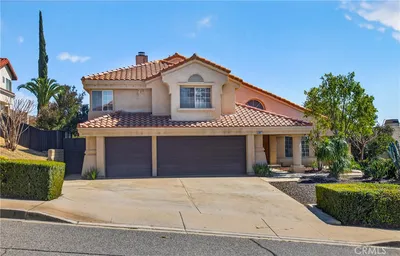
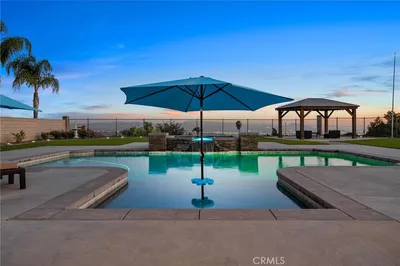
YOUR PRIVATE TROPICAL RESORT AWAITS ! SPECTACULAR VIEWS, SALTWATER POOL, FULLY PAID SOLAR, AND NO HOA DUES! Experience luxury living at its finest in this exceptional view home, where every day feels like a vacation. With breathtaking views, this beautifully appointed residence truly offers the complete package. A grand double-door, side-portico welcomes you into a dramatic foyer with soaring ceilings, gracefully positioned between formal living and dining rooms. Designed for comfortable living and elegant entertaining, the spacious family room with cozy fireplace and sliding glass doors seamlessly connects to your backyard resort. The beautifully updated kitchen is a chef's dream, with granite countertops, a center island, breakfast bar, and sunny breakfast nook. This thoughtful design includes a private downstairs bedroom and it’s own private full bathroom. Upstairs, a sweeping curved staircase leads to the luxurious primary suite with fireplace, a spa-inspired bathroom with an oval, jetted soaking tub, dual vanities, a spacious walk-in closet, and an expansive balcony overlooking the backyard paradise. Enjoy your evenings while taking in spectacular sunsets and seasonal fireworks. Two additional generously sized bedrooms share a convenient Jack-and-Jill bathroom upstairs. Inside laundry with direct 3-car garage access adds everyday convenience. Step outside to discover the true showpiece of this extraordinary home. The resort-style backyard has been thoughtfully designed for year-round enjoyment. Relax beneath the covered patio, complete with outdoor television, premium LA Custom Blinds automated shades, ceiling fans, and lighting. The multi-level outdoor living space features a stunning saltwater pool and elevated spa with cascading waterfalls, an inviting conversation fire pit, and endless panoramic views that create an unforgettable backdrop for entertaining or quiet evenings at home. The property includes a charming mini orchard with extensive irrigation and sprinkler system and a workshop/shed for all your outdoor needs. Year-round permanent exterior lights adds the perfect touch to fit any holiday season. Homes offering this combination of location, views, luxury amenities, and energy efficiency rarely become available. Priced to sell and offering exceptional value, this is an opportunity you don't want to miss. Schedule your private showing today before this remarkable home is gone!

Property Facts

bed

Bedrooms

4

bathtub

Bathrooms

4

square_foot

Square Feet

2,481

landscape

Lot Size

20,280 sqft

calendar_month

Year Built

1989

home_work

Property Type

Single Family Residence

timer

Days on Market

1

payments

HOA Fee

N/A

garage

Garage Total

3

fingerprint

MLS #

IV26158991

Interior Details

General Interior

Interior Features

Breakfast Bar, Balcony, Breakfast Area, Block Walls, Ceiling Fans, Cathedral Ceilings, Separate Formal Dining Room, Granite Counters, Pantry, Bedroom On Main Level, Entrance Foyer, Primary Suite, Walk In Closets

Flooring

Wood

Fireplace

Family Room, Living Room, Primary Bedroom

Kitchen & Appliances

Appliances

Built In Range, Dishwasher, Gas Range, Microwave, Water Heater

Laundry

Electric Dryer Hookup, Gas Dryer Hookup, Inside, Laundry Closet

Bed & Bath

Main Level Bedrooms

1

Main Level Bathrooms

1

Climate Control

Cooling

Central Air

Heating

Forced Air, Fireplaces

Parking

Total Parking Spaces

3

Garage Spaces

3

Attached Garage

Yes

Parking Features

Door Multi, Garage

Exterior & Lot

Building & Construction

Patio & Porch

Concrete, Covered, Deck, Front Porch, Patio

Fencing

Block, Wrought Iron

Security

Prewired, Carbon Monoxide Detectors, Smoke Detectors, Security Lights

Construction

Stucco

Foundation

Slab

Roof

Tile

Direction Faced

East

Lot & Grounds

Lot Features

Zero To One Unit Acre

Pool Features

Gas Heat, Heated, In Ground, Private, Salt Water

Spa Features

Heated, Private

Sewer

Public Sewer

Water Source

Public

Community & HOA

Association Info

Community Features

Sidewalks

Mortgage Calculator

Total Monthly

$0

Principal & Interest:
$0
Property Tax:
$0
Home Insurance:
$0
HOA Fees:
$0
$
$
%

Nearby Schools

RatingSchool NameGradesDistance
No school data available for this area.

Convenience Score

Market Insights

92346|Highland
analytics

Estimated Value

Calculating...
trending_up0%vs. last year
202120222023202420252026

Market Temperature

Seller'sBalancedBuyer's
0d30d60d180d
Balanced

Balanced market

30 Days

Avg. time on market

This is a Balanced Market. Homes are selling at a moderate pace.

flood

Flood & Climate Risk

Flood Risk

Minimal — not in a FEMA flood zone

Low

Wildfire Risk

Moderate — near wildland-urban interface

Moderate

Heat Risk

Low — moderate summer temperatures

Low

Earthquake Risk

Southern California seismic zone

Moderate
volume_up

Noise Levels

TrafficQuiet residential street
AirportMinimal airport noise
CommercialLow commercial activity nearby
streetview

Street View

Open Full Street Viewopen_in_new
Topfind Realty

Ready to Take the Next Step?

Get expert support from a local agent today.

call
(800)-330-9306Available 9AM - 7PM

Similar Homes You Might Like

Based on price, location, and features

7450 Red Clover Way
3D TOUR

$729,900

FOR SALE

7450 Red Clover Way, Highland, CA 92346

4 beds · 3 baths · 2,434 sqft

30945 Campania Road
3D TOUR

$899,990

FOR SALE

30945 Campania Road, Highland, CA 92346

4 beds · 3 baths · 2,319 sqft

6886 Country Oaks Drive
3D TOUR

$788,000

FOR SALE

6886 Country Oaks Drive, Highland, CA 92346

5 beds · 3 baths · 2,244 sqft

8010 Sorrento

$739,999

FOR SALE

8010 Sorrento, Highland, CA 92346

4 beds · 4 baths · 2,431 sqft

7204 Leedom Drive
3D TOUR

$950,000

FOR SALE

7204 Leedom Drive, Highland, CA 92346

4 beds · 3 baths · 2,505 sqft

28575 Cherokee Rose
VIRTUAL TOUR

$699,999

FOR SALE

28575 Cherokee Rose, Highland, CA 92346

4 beds · 3 baths · 2,558 sqft

7691 Messina Heights

$760,000

FOR SALE

7691 Messina Heights, Highland, CA 92346

4 beds · 3 baths · 2,628 sqft

29257 Crescent Way
VIRTUAL TOUR

$749,990

FOR SALE

29257 Crescent Way, Highland, CA 92346

4 beds · 3 baths · 2,523 sqft

Recently Sold

29870 Watson Court

$598,888

SOLD

29870 Watson Court, Highland, CA 92346

5 beds · 3 baths · 2,888 sqft

7778 Centro Vis
3D TOUR

$799,000

SOLD

7778 Centro Vis, Highland, CA 92346

5 beds · 3 baths · 2,780 sqft

6927 Gala
VIRTUAL TOUR

$705,000

SOLD

6927 Gala, Highland, CA 92346

4 beds · 3 baths · 2,387 sqft

28929 Davis
VIRTUAL TOUR

$848,000

SOLD

28929 Davis, Highland, CA 92346

4 beds · 3 baths · 2,951 sqft

28833 Lemon Street
3D TOUR

$798,000

SOLD

28833 Lemon Street, Highland, CA 92346

4 beds · 4 baths · 2,492 sqft

28950 Clear Spring
VIRTUAL TOUR

$729,999

SOLD

28950 Clear Spring, Highland, CA 92346

5 beds · 3 baths · 2,812 sqft

7930 Portofino Street
3D TOUR

$825,990

SOLD

7930 Portofino Street, Highland, CA 92346

5 beds · 4 baths · 2,929 sqft

6858 Bacon Lane
VIRTUAL TOUR

$747,000

SOLD

6858 Bacon Lane, Highland, CA 92346

4 beds · 3 baths · 2,940 sqft

Topfind Realty

Company

  • About Us
  • Careers
  • Articles
  • Home Estimate

Explore

  • Renting
  • Buying
  • Selling
  • Realtors

Support

  • Help Center
  • Contact Us
  • Terms & Conditions
  • Privacy Policy

Topfind Realty, DRE # 02240815, is a licensed real estate broker in California. Topfind Realty pledges to support the Fair Housing Act and adhere to Equal Housing Opportunity laws.

Copyright © 2026 Topfind Realty. All Rights Reserved.