1 / 20
imagesmode View 20 photos
For Sale
$549,999
Est. $3,080/mo8811 7th Avenue, Hesperia, CA 92345
bed
3
Bedrooms
bathtub
2
Bathrooms
square_foot
1,806
Sq Ft
About this home
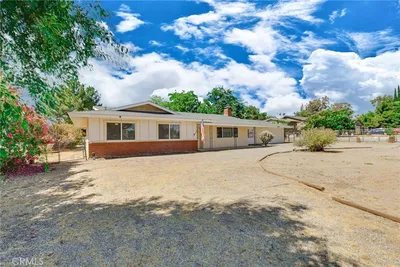
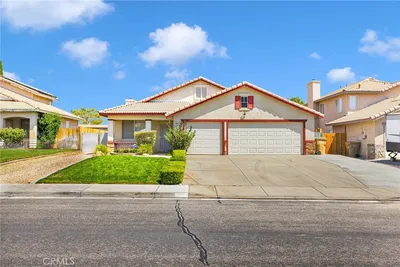
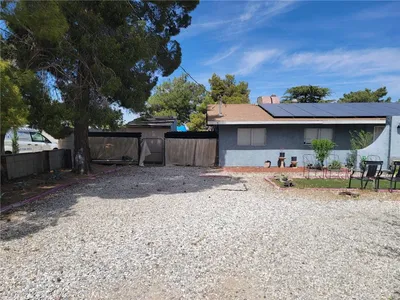
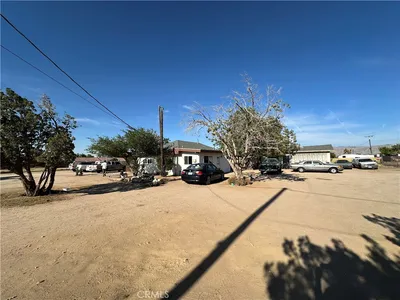
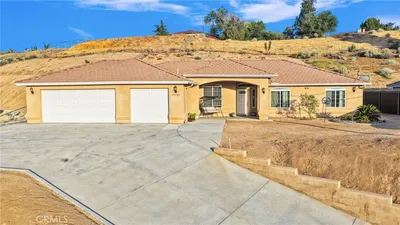

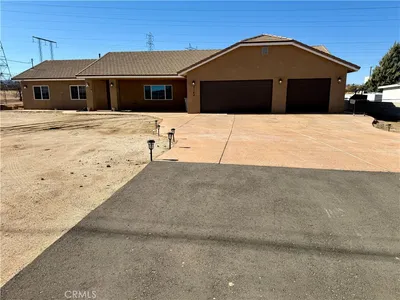
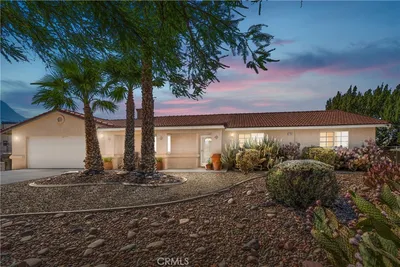
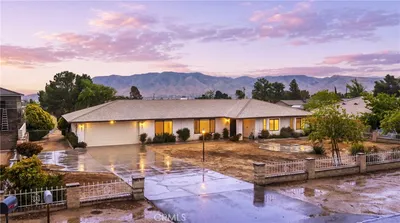
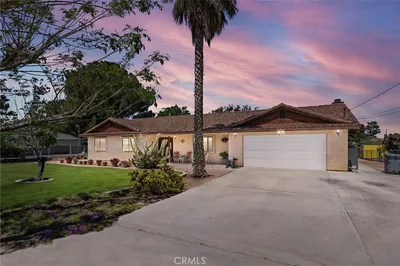
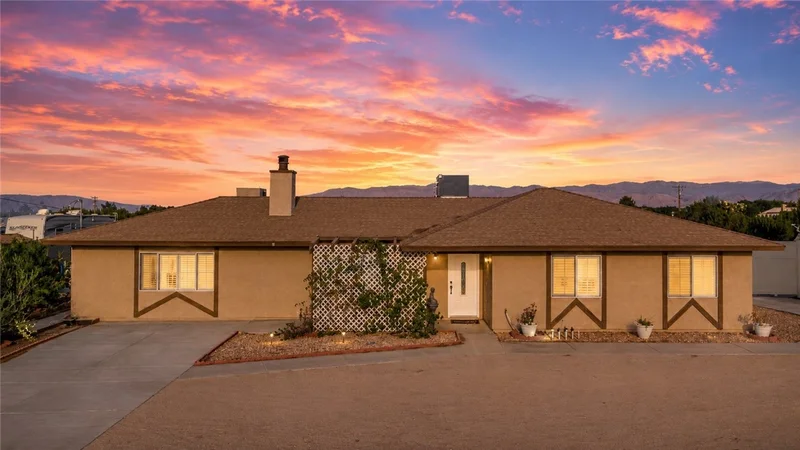
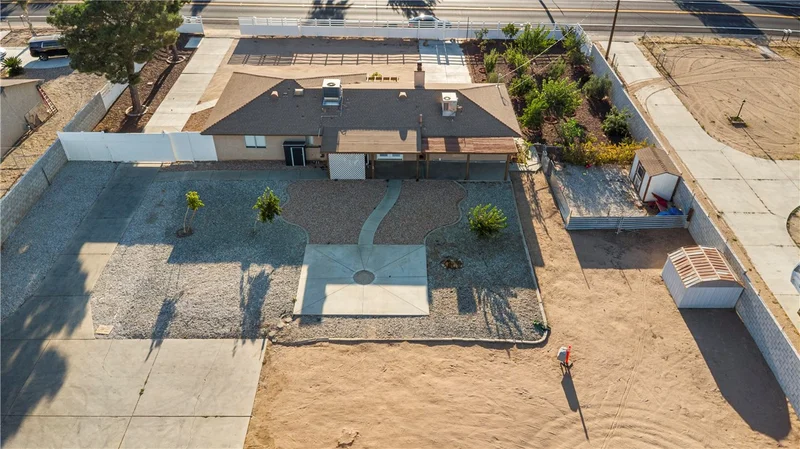
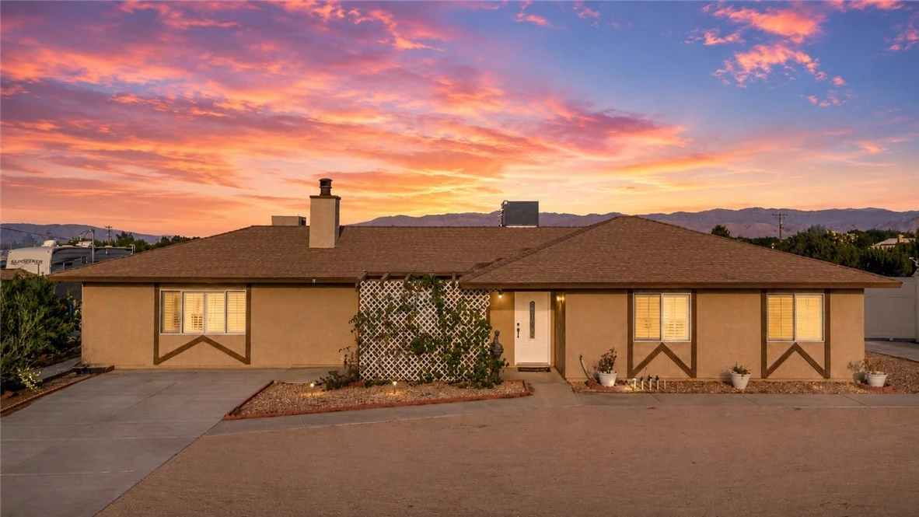
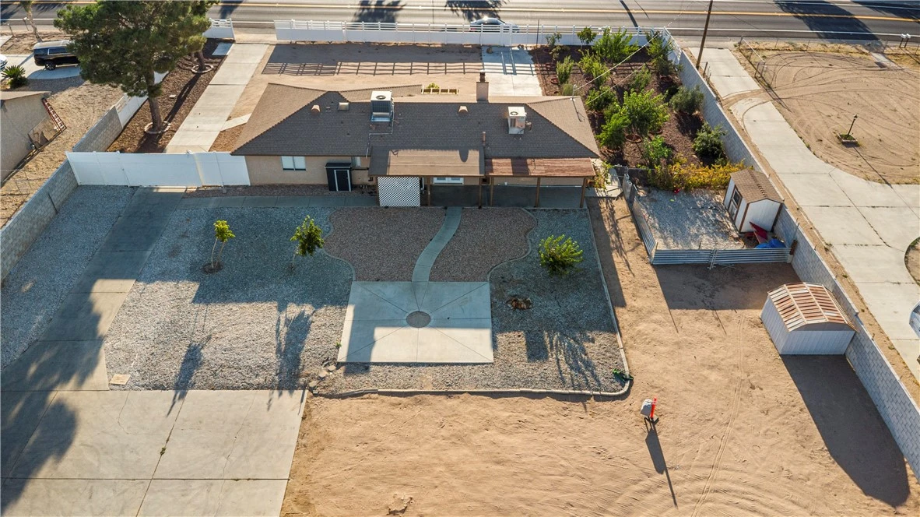
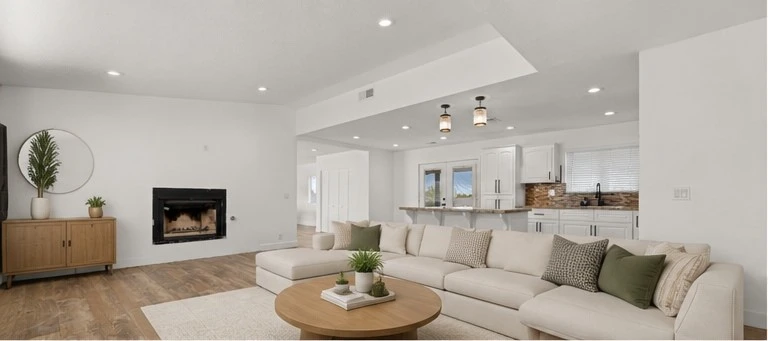
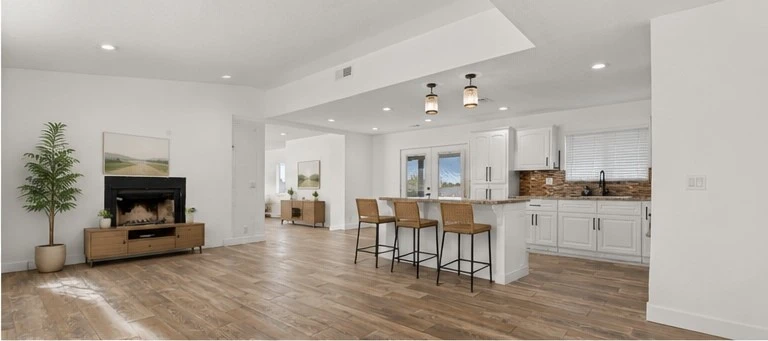
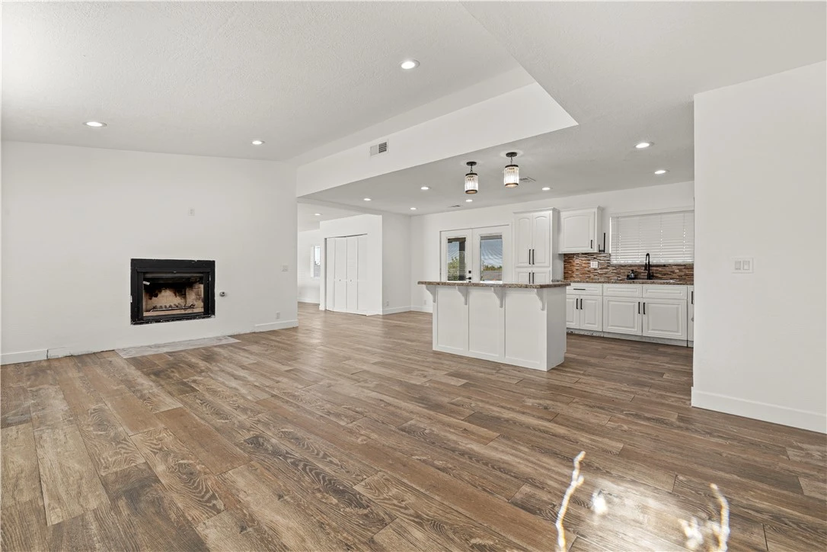
Welcome to 8811 7th Ave., where space, privacy, and versatility come together on over an acre in Hesperia. This beautifully cared-for home offers approximately 1,806 square feet with 3 bedrooms and 2 bathrooms, providing a bright and spacious layout with plenty of room to enjoy both inside and out. Step inside to a welcoming interior highlighted by a beautifully modernized kitchen designed to be both functional and inviting. Comfortable living spaces create an easy flow for everyday life, while the generous bedrooms provide plenty of room for family, guests, or a home office. One of the standout features of this property is the impressive detached 3-car garage, measuring approximately 28 feet deep by 36 feet wide. Whether you need space for vehicles, a workshop, hobbies, additional storage, or recreational equipment, this oversized garage provides incredible flexibility. The expansive property also offers RV parking, fencing, and plenty of additional room for your toys, trailers, outdoor projects, or future ideas. With more than an acre to enjoy, the outdoor space offers the freedom to create the lifestyle you've been looking for. Add entertaining areas, gardens, additional recreation space, or simply enjoy having the privacy and breathing room that larger properties provide. The location adds even more convenience, with nearby access to Hesperia's Main Street corridor offering a variety of shopping, dining, groceries, and everyday services. Local parks and recreational facilities provide additional opportunities to get outside and enjoy the community, while convenient access to major roadways and the I-15 makes commuting throughout the High Desert and beyond easy. If you've been searching for a home that offers land, an oversized garage, RV parking, and room to truly make the property your own without giving up access to everyday conveniences, this Hesperia property is one you won't want to miss. ****HIGHLIGHTS TO NOTE: Security brick walls all around, Front Vinyl fencing, Over 40 mature fruit trees, Complete home water filtration system, New water tank. Garage dimensions are 52’x28’ (1456 sq ft) fully insulated with plywood and drywall includes heating and cooling units. Possible ADU conversion Additional 24x44 ft Metal warehouse/workshop****
Property Facts
bed
Bedrooms
3
bathtub
Bathrooms
2
square_foot
Square Feet
1,806
landscape
Lot Size
45,678 sqft
calendar_month
Year Built
1983
home_work
Property Type
Single Family Residence
timer
Days on Market
1
payments
HOA Fee
N/A
garage
Garage Total
3
fingerprint
MLS #
SW26173357
Interior Details
General Interior
Interior Features
All Bedrooms Down
Fireplace
Family Room
Kitchen & Appliances
Appliances
Gas Cooktop, Gas Range, Range Hood
Laundry
Inside, Laundry Closet
Bed & Bath
Main Level Bedrooms
3
Main Level Bathrooms
2
Climate Control
Cooling
Central Air
Heating
Central
Parking
Total Parking Spaces
3
Garage Spaces
3
Attached Garage
Yes
Exterior & Lot
Building & Construction
Fencing
Brick, Vinyl
Lot & Grounds
Lot Features
Two To Five Units Acre, Back Yard, Desert Back, Desert Front
Sewer
Septic Type Unknown
Water Source
Public
Community & HOA
Association Info
Community Features
Hiking, Rural, Valley
Mortgage Calculator
Total Monthly
$0
Principal & Interest:
$0Property Tax:
$0Home Insurance:
$0HOA Fees:
$0$
$
%
Nearby Schools
| Rating | School Name |
|---|---|
2 | Mesa Grande Elementary Elementary School |
2 | Shadow Ridge Elementary School |
2 | Cottonwood Elementary Elementary School |
N/A | HESPERIA CHRISTIAN SCHOOL Private School |
1 | Lime Street Elementary Elementary School |
Convenience Score
Market Insights
92345|Hesperia
analytics
Estimated Value
Calculating...
trending_up0%vs. last year
Value history is still building for this area.
Market Temperature
Seller'sBalancedBuyer's
0d30d60d180d
Balanced
Balanced market
30 Days
Avg. time on market
This is a Balanced Market. Homes are selling at a moderate pace.
flood
Flood & Climate Risk
volume_up
Noise Levels

Ready to Take the Next Step?
Get expert support from a local agent today.
call
(800)-330-9306Available 9AM - 7PM
Similar Homes You Might Like
Based on price, location, and features