Topfind Realty
Renting

Search Rentals

Houses for RentTownhomes for RentCondos for RentView All Rentals →

Renting Resources

Why Rent With UsRenter GuideRent vs Buy Calculator

Renter Articles

How to Negotiate RentUnderstanding Your LeaseMoving Checklist for Renters
Buying

Search Homes

Houses for SaleTownhomes for SaleCondos for SaleView All Homes →

Buying Resources

Why Buy With UsBuyer GuideAffordability CalculatorInvestment CalculatorProperty Tax Calculator

Buyer Articles

Master Your New Home BudgetBeat Moving StressPacking Secrets
Selling

Selling Tools

Home ValuationFind a Seller's Agent

Selling Resources

Why Sell With UsSeller GuideNet Sheet CalcHELOC Calculator

Seller Articles

Strategic PricingDownsizing Tips
Mortgage Rates

Today's Rates

Mortgage RatesRefinance RatesLoan ComparisonHELOC Calculator

Mortgage Resources

Understanding Mortgage RatesFirst-Time Homebuyer GuideWhen to Refinance Your Mortgage
Realtors
Topfind
Houses for RentTownhomes for RentCondos for RentView All Rentals →
Why Rent With UsRenter GuideRent vs Buy Calculator
How to Negotiate RentUnderstanding Your LeaseMoving Checklist for Renters
Houses for SaleTownhomes for SaleCondos for SaleView All Homes →
Why Buy With UsBuyer GuideAffordability CalculatorInvestment CalculatorProperty Tax Calculator
Master Your New Home BudgetBeat Moving StressPacking Secrets
Home ValuationFind a Seller's Agent
Why Sell With UsSeller GuideNet Sheet CalcHELOC Calculator
Strategic PricingDownsizing Tips
Mortgage RatesRefinance RatesLoan ComparisonHELOC Calculator
Understanding Mortgage RatesFirst-Time Homebuyer GuideWhen to Refinance Your Mortgage
groupRealtorsinfoAbout Us
Continue with Google
Sign InSign Up
Topfind Realty
Renting

Search Rentals

Houses for RentTownhomes for RentCondos for RentView All Rentals →

Renting Resources

Why Rent With UsRenter GuideRent vs Buy Calculator

Renter Articles

How to Negotiate RentUnderstanding Your LeaseMoving Checklist for Renters
Buying

Search Homes

Houses for SaleTownhomes for SaleCondos for SaleView All Homes →

Buying Resources

Why Buy With UsBuyer GuideAffordability CalculatorInvestment CalculatorProperty Tax Calculator

Buyer Articles

Master Your New Home BudgetBeat Moving StressPacking Secrets
Selling

Selling Tools

Home ValuationFind a Seller's Agent

Selling Resources

Why Sell With UsSeller GuideNet Sheet CalcHELOC Calculator

Seller Articles

Strategic PricingDownsizing Tips
Mortgage Rates

Today's Rates

Mortgage RatesRefinance RatesLoan ComparisonHELOC Calculator

Mortgage Resources

Understanding Mortgage RatesFirst-Time Homebuyer GuideWhen to Refinance Your Mortgage
Realtors
Topfind
Houses for RentTownhomes for RentCondos for RentView All Rentals →
Why Rent With UsRenter GuideRent vs Buy Calculator
How to Negotiate RentUnderstanding Your LeaseMoving Checklist for Renters
Houses for SaleTownhomes for SaleCondos for SaleView All Homes →
Why Buy With UsBuyer GuideAffordability CalculatorInvestment CalculatorProperty Tax Calculator
Master Your New Home BudgetBeat Moving StressPacking Secrets
Home ValuationFind a Seller's Agent
Why Sell With UsSeller GuideNet Sheet CalcHELOC Calculator
Strategic PricingDownsizing Tips
Mortgage RatesRefinance RatesLoan ComparisonHELOC Calculator
Understanding Mortgage RatesFirst-Time Homebuyer GuideWhen to Refinance Your Mortgage
groupRealtorsinfoAbout Us
Continue with Google
Sign InSign Up
Real Estate/CA/Hesperia/8526 Valley View Drive
3d_rotation3D Tour
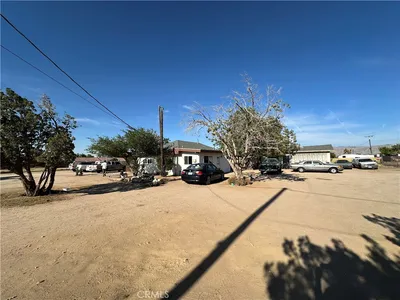
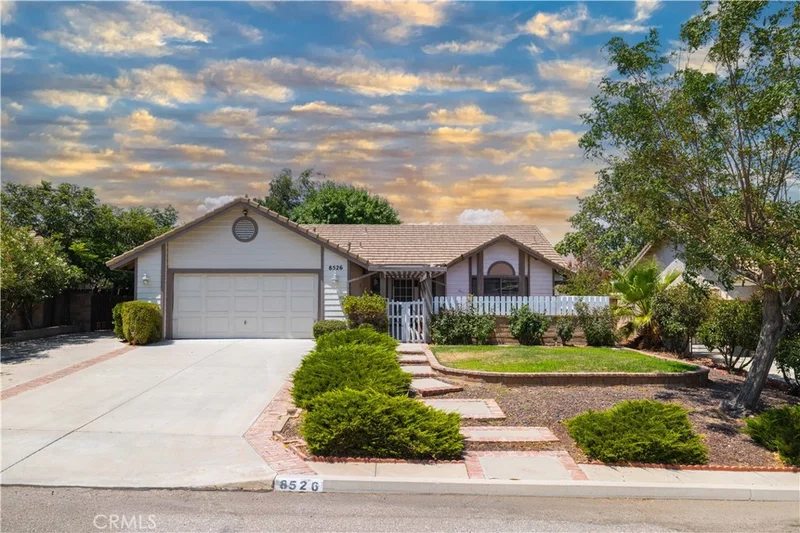
Photo 1 of 8526 Valley View Drive
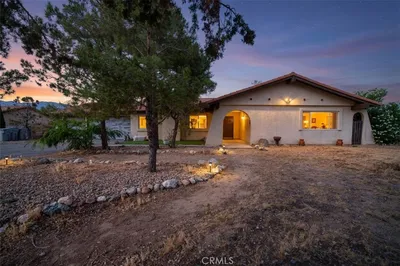
Photo 2 of 8526 Valley View Drive
1 / 20
Main
Interior 1
Interior 2
Interior 3
Interior 4
imagesmode View 20 photos
For Sale
$439,900
Est. $2,463/mo

8526 Valley View Drive, Hesperia, CA 92344

bed
3
Bedrooms
bathtub
2
Bathrooms
square_foot
1,720
Sq Ft

About this home

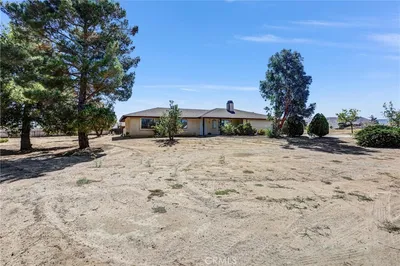

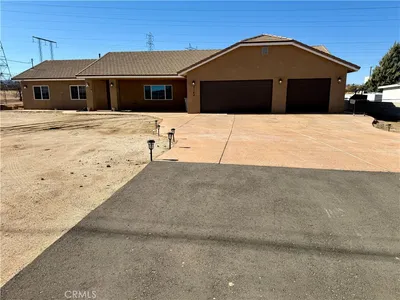
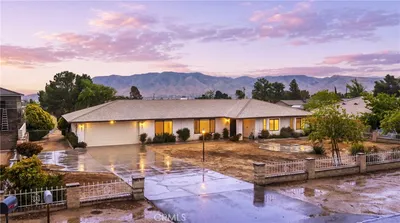
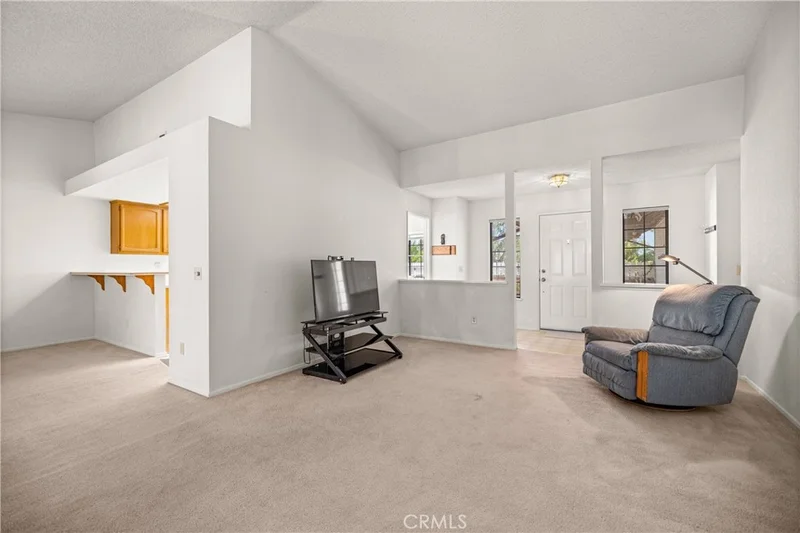
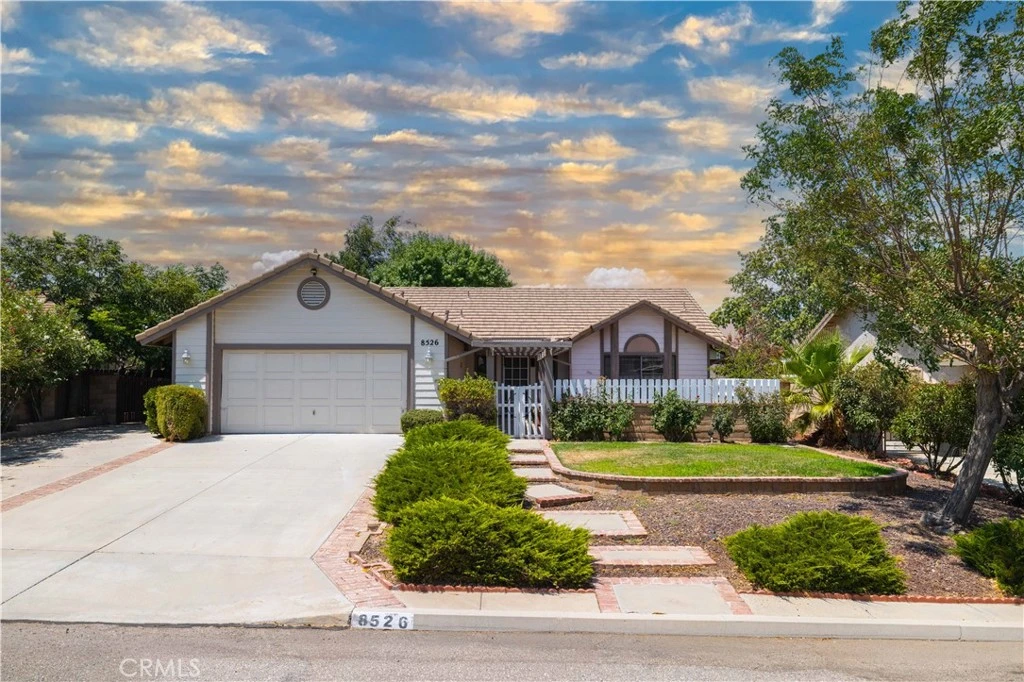
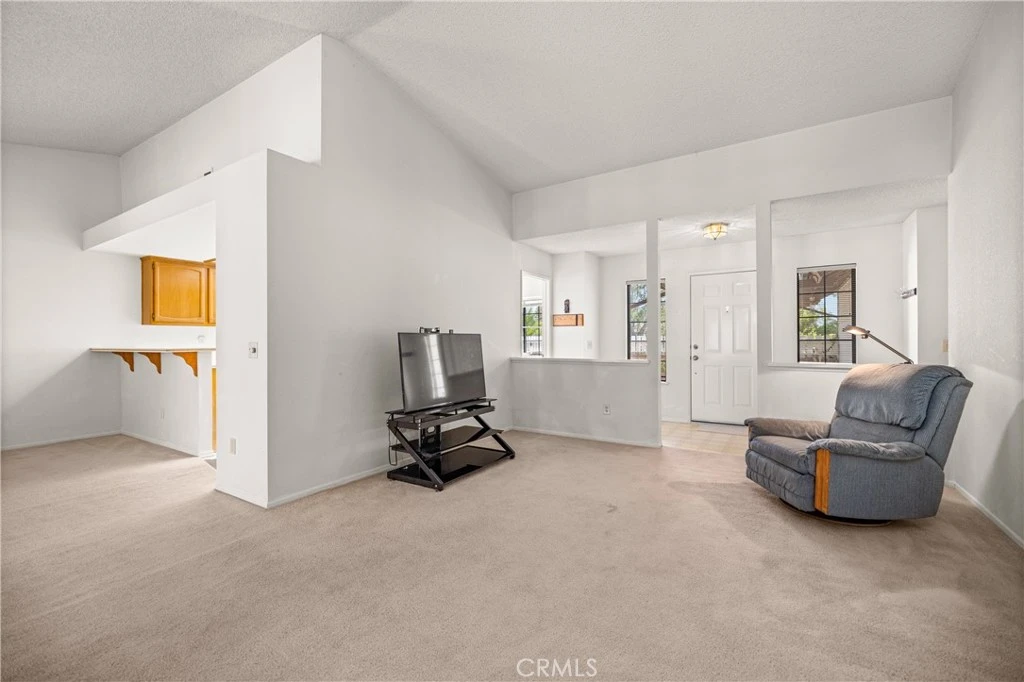

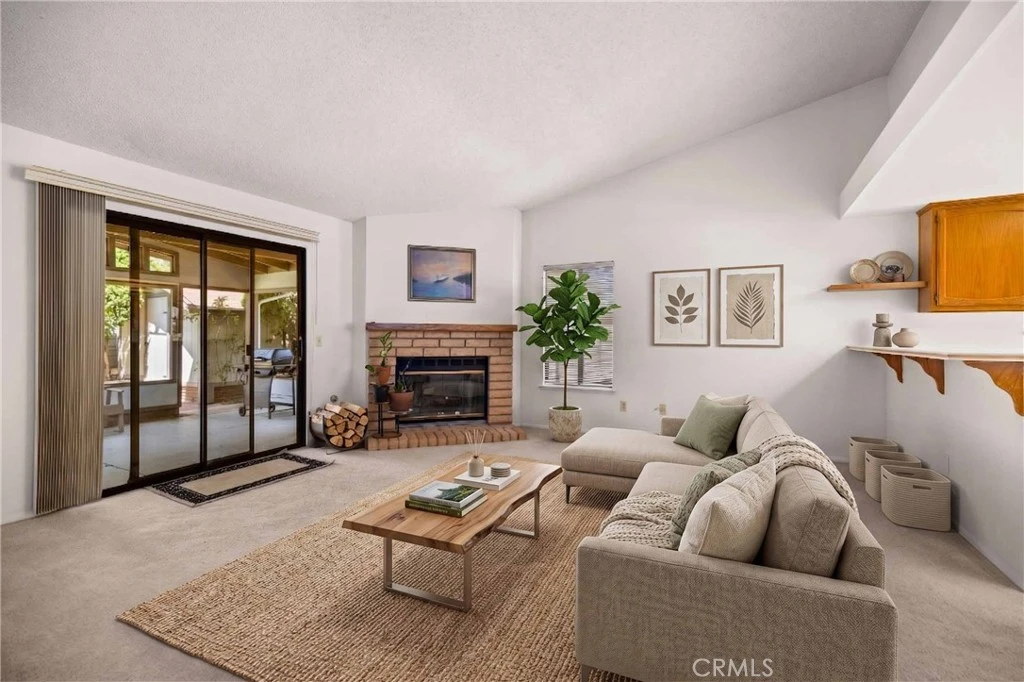
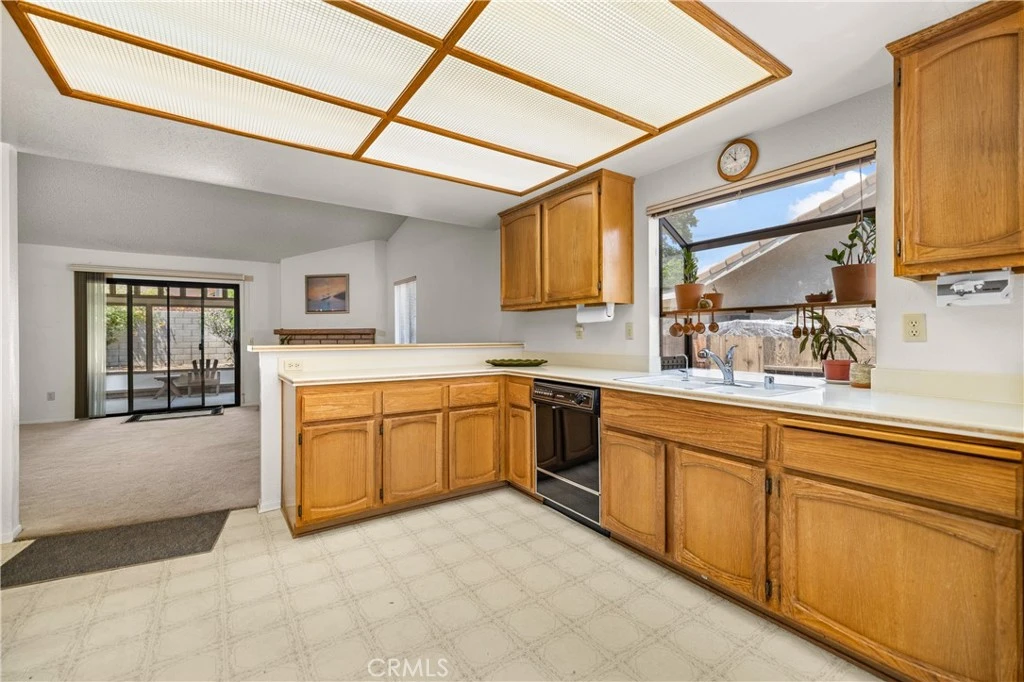
Set in the Oak Hills area of Hesperia, this single story 3 bedroom, 2 bathroom home offers 1,720 square feet of comfortable living space in an established residential neighborhood. The floor plan is centered around a spacious living and dining area, where large windows bring in natural light and a fireplace creates a natural gathering place.From there, the space flows into the kitchen and breakfast area with built in office giving the main living spaces an open connection while still allowing each room to have its own purpose. The home's single level layout and interior laundry keeps everyday living simple and all thoughtfully arranged within the floor plan. Outside, the 7,770 square foot lot provides room to enjoy the outdoors while remaining manageable, with mature landscaping and RV/trailer/boat parking adding to the home's established setting. An attached 2 car garage adds parking and storage. Part of what makes the property appealing is the opportunity to live in the Oak Hills Community Plan area without giving up convenient access to the places you use every day. Oak Hills High School is nearby, along with access to I 15 for travel through the Cajon Pass and toward the Inland Empire, while the shopping, restaurants and everyday conveniences along Hesperia's Main Street corridor are just a short drive away. It is a location that gives you the residential feel of Oak Hills while keeping the rest of the High Desert within easy reach

Property Facts

bed

Bedrooms

3

bathtub

Bathrooms

2

square_foot

Square Feet

1,720

landscape

Lot Size

7,770 sqft

calendar_month

Year Built

1989

home_work

Property Type

Single Family Residence

timer

Days on Market

0

payments

HOA Fee

N/A

garage

Garage Total

2

fingerprint

MLS #

DW26174971

Interior Details

General Interior

Interior Features

All Bedrooms Down

Flooring

Carpet, Laminate

Fireplace

Living Room

Kitchen & Appliances

Appliances

Six Burner Stove

Laundry

Inside, Laundry Room

Bed & Bath

Main Level Bedrooms

3

Main Level Bathrooms

2

Climate Control

Cooling

Central Air

Heating

Central

Parking

Total Parking Spaces

2

Garage Spaces

2

Attached Garage

Yes

Exterior & Lot

Lot & Grounds

Lot Features

Zero To One Unit Acre

Sewer

Public Sewer

Water Source

Public

Community & HOA

Association Info

Community Features

Biking, Curbs, Golf

Mortgage Calculator

Total Monthly

$0

Principal & Interest:
$0
Property Tax:
$0
Home Insurance:
$0
HOA Fees:
$0
$
$
%

Nearby Schools

RatingSchool NameGradesDistance
3
Cedar Middle
Middle School
7-80.3 mi
2
Mission Crest Elementary
Elementary School
K-60.6 mi
6
Mesquite Trails Elementary
Elementary School
K-60.8 mi
1
Canyon Ridge High
High School
9-120.8 mi
5
Oak Hills High
High School
9-121.3 mi

Convenience Score

Market Insights

92344|Hesperia
analytics

Estimated Value

Calculating...
trending_up0%vs. last year
Value history is still building for this area.

Market Temperature

Seller'sBalancedBuyer's
0d30d60d180d
Balanced

Balanced market

30 Days

Avg. time on market

This is a Balanced Market. Homes are selling at a moderate pace.

flood

Flood & Climate Risk

Flood Risk

Minimal — not in a FEMA flood zone

Low

Wildfire Risk

Moderate — near wildland-urban interface

Moderate

Heat Risk

Low — moderate summer temperatures

Low

Earthquake Risk

Southern California seismic zone

Moderate
volume_up

Noise Levels

TrafficQuiet residential street
AirportMinimal airport noise
CommercialLow commercial activity nearby
location_on

Location

8526 Valley View Drive

Hesperia, CA 92344

Open in Mapsopen_in_new
Topfind Realty

Ready to Take the Next Step?

Get expert support from a local agent today.

call
(800)-330-9306Available 9AM - 7PM

Similar Homes You Might Like

Based on price, location, and features
14347 Willow
OPEN AUG 15, 6PM - 8PM
3D TOUR

$429,900

FOR SALE

14347 Willow, Hesperia, CA 92345

3 beds · 2 baths · 1,697 sqft

14348 Northpark
OPEN AUG 15, 5:30PM - 8:30PM
VIRTUAL TOUR

$499,000

FOR SALE

14348 Northpark, Hesperia, CA 92345

3 beds · 2 baths · 1,837 sqft

18822 Westlawn Street
3D TOUR

$460,000

FOR SALE

18822 Westlawn Street, Hesperia, CA 92345

3 beds · 2 baths · 1,784 sqft

14400 Dartmouth
NEW 31 HRS AGO
OPEN AUG 15, 5:30PM - 8:30PM

$419,900

FOR SALE

14400 Dartmouth, Hesperia, CA 92344

3 beds · 2 baths · 1,536 sqft

17986 Westlawn

$399,999

FOR SALE

17986 Westlawn, Hesperia, CA 92345

3 beds · 2 baths · 1,616 sqft

8625 C Avenue

$400,000

FOR SALE

8625 C Avenue, Hesperia, CA 92345

3 beds · 2 baths · 1,492 sqft

8899 Camphor Avenue
VIRTUAL TOUR

$460,000

FOR SALE

8899 Camphor Avenue, Hesperia, CA 92345

3 beds · 3 baths · 1,881 sqft

7603 Peach

$428,800

FOR SALE

7603 Peach, Hesperia, CA 92345

3 beds · 2 baths · 1,418 sqft

Recently Sold

11949 Hawthorne Avenue
VIRTUAL TOUR

$493,000

SOLD

11949 Hawthorne Avenue, Hesperia, CA 92345

3 beds · 2 baths · 1,809 sqft

7164 Kingsley Avenue

$515,000

SOLD

7164 Kingsley Avenue, Hesperia, CA 92345

4 beds · 2 baths · 2,059 sqft

7861 Madera Avenue
3D TOUR

$457,000

SOLD

7861 Madera Avenue, Hesperia, CA 92345

3 beds · 2 baths · 1,899 sqft

17936 Westlawn
VIRTUAL TOUR

$463,000

SOLD

17936 Westlawn, Hesperia, CA 92345

3 beds · 2 baths · 1,798 sqft

19251 Vine Street
VIRTUAL TOUR

$433,000

SOLD

19251 Vine Street, Hesperia, CA 92345

3 beds · 2 baths · 1,688 sqft

8458 Buckthorn
3D TOUR

$450,000

SOLD

8458 Buckthorn, Hesperia, CA 92345

3 beds · 3 baths · 1,804 sqft

9116 G Avenue

$384,900

SOLD

9116 G Avenue, Hesperia, CA 92345

4 beds · 3 baths · 1,539 sqft

17434 Laurel
VIRTUAL TOUR

$489,700

SOLD

17434 Laurel, Hesperia, CA 92345

3 beds · 2 baths · 1,582 sqft

$439,900
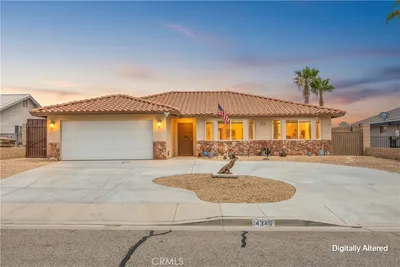

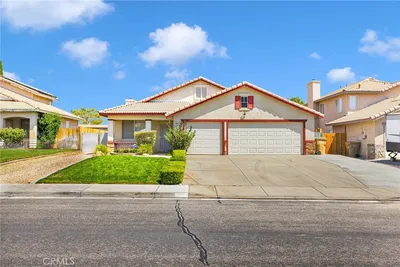
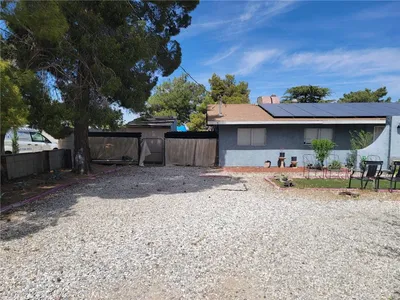
3 bd | 2 ba | 1,720 sqft
Request a tourcall
Topfind Realty

Company

  • About Us
  • Careers
  • Articles
  • Home Estimate

Explore

  • Renting
  • Buying
  • Selling
  • Realtors

Support

  • Help Center
  • Contact Us
  • Terms & Conditions
  • Privacy Policy

Topfind Realty, DRE # 02240815, is a licensed real estate broker in California. Topfind Realty pledges to support the Fair Housing Act and adhere to Equal Housing Opportunity laws.

Copyright © 2026 Topfind Realty. All Rights Reserved.