Topfind Realty
Renting

Search Rentals

Houses for RentTownhomes for RentCondos for RentView All Rentals →

Renting Resources

Why Rent With UsRenter GuideRent vs Buy Calculator

Renter Articles

How to Negotiate RentUnderstanding Your LeaseMoving Checklist for RentersAll Renter Articles
Buying

Search Homes

Houses for SaleTownhomes for SaleCondos for SaleView All Homes →

Buying Resources

Why Buy With UsBuyer GuideAffordability CalculatorInvestment CalculatorProperty Tax Calculator

Buyer Articles

Home Inspection TipsFirst-Time Buyer ChecklistImprove Your Credit Score
Selling

Selling Tools

Home ValuationNet Sheet CalculatorHELOC CalculatorRefinance Calculator

Selling Resources

Why Sell With UsSeller GuideFind a Seller's Agent

Seller Articles

Strategic PricingMaximize Profit When SellingSell While Buying Your Next Home
Mortgage

Today's Rates

Mortgage RatesRefinance Rates

Mortgage Tools

Mortgage CalculatorLoan Comparison

Mortgage Resources

Why Pre-Approval MattersCompare Mortgage OffersFind the Right Loan Program
Realtors
Topfind
Houses for RentTownhomes for RentCondos for RentView All Rentals →
Why Rent With UsRenter GuideRent vs Buy Calculator
How to Negotiate RentUnderstanding Your LeaseMoving Checklist for Renters
Houses for SaleTownhomes for SaleCondos for SaleView All Homes →
Why Buy With UsBuyer GuideAffordability CalculatorInvestment CalculatorProperty Tax Calculator
Home Inspection TipsFirst-Time Buyer ChecklistImprove Your Credit Score
Home ValuationNet Sheet CalculatorHELOC CalculatorRefinance Calculator
Why Sell With UsSeller GuideFind a Seller's Agent
Strategic PricingMaximize Profit When SellingSell While Buying Your Next Home
Mortgage RatesRefinance RatesMortgage CalculatorLoan Comparison
Why Pre-Approval MattersCompare Mortgage OffersFind the Right Loan Program
groupRealtorsinfoAbout Us
Continue with Google
Sign InSign Up
Topfind Realty
Renting

Search Rentals

Houses for RentTownhomes for RentCondos for RentView All Rentals →

Renting Resources

Why Rent With UsRenter GuideRent vs Buy Calculator

Renter Articles

How to Negotiate RentUnderstanding Your LeaseMoving Checklist for RentersAll Renter Articles
Buying

Search Homes

Houses for SaleTownhomes for SaleCondos for SaleView All Homes →

Buying Resources

Why Buy With UsBuyer GuideAffordability CalculatorInvestment CalculatorProperty Tax Calculator

Buyer Articles

Home Inspection TipsFirst-Time Buyer ChecklistImprove Your Credit Score
Selling

Selling Tools

Home ValuationNet Sheet CalculatorHELOC CalculatorRefinance Calculator

Selling Resources

Why Sell With UsSeller GuideFind a Seller's Agent

Seller Articles

Strategic PricingMaximize Profit When SellingSell While Buying Your Next Home
Mortgage

Today's Rates

Mortgage RatesRefinance Rates

Mortgage Tools

Mortgage CalculatorLoan Comparison

Mortgage Resources

Why Pre-Approval MattersCompare Mortgage OffersFind the Right Loan Program
Realtors
Topfind
Houses for RentTownhomes for RentCondos for RentView All Rentals →
Why Rent With UsRenter GuideRent vs Buy Calculator
How to Negotiate RentUnderstanding Your LeaseMoving Checklist for Renters
Houses for SaleTownhomes for SaleCondos for SaleView All Homes →
Why Buy With UsBuyer GuideAffordability CalculatorInvestment CalculatorProperty Tax Calculator
Home Inspection TipsFirst-Time Buyer ChecklistImprove Your Credit Score
Home ValuationNet Sheet CalculatorHELOC CalculatorRefinance Calculator
Why Sell With UsSeller GuideFind a Seller's Agent
Strategic PricingMaximize Profit When SellingSell While Buying Your Next Home
Mortgage RatesRefinance RatesMortgage CalculatorLoan Comparison
Why Pre-Approval MattersCompare Mortgage OffersFind the Right Loan Program
groupRealtorsinfoAbout Us
Continue with Google
Sign InSign Up
Real Estate/CA/Hesperia/8518 Valley View (Sold)
view_in_arVirtual Tour
Main
SOLD
Sold
$460,000
Sold Price

8518 Valley View, Hesperia, CA 92344

bed
4
Bedrooms
bathtub
2
Bathrooms
square_foot
1,821
Square Feet

About this home

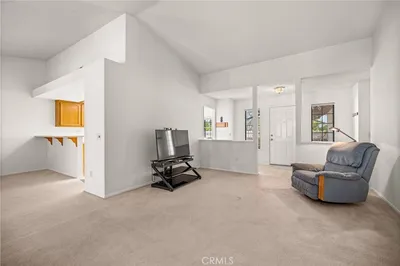
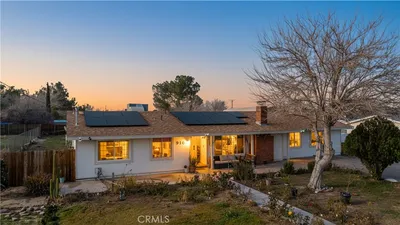

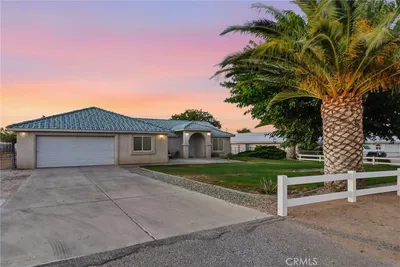
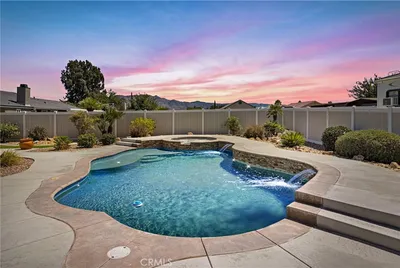
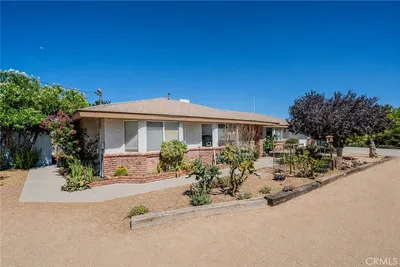
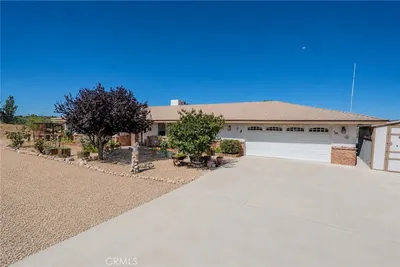
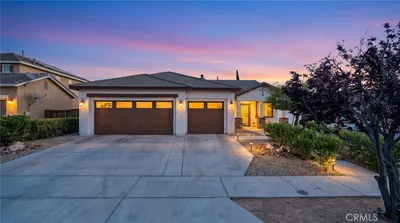
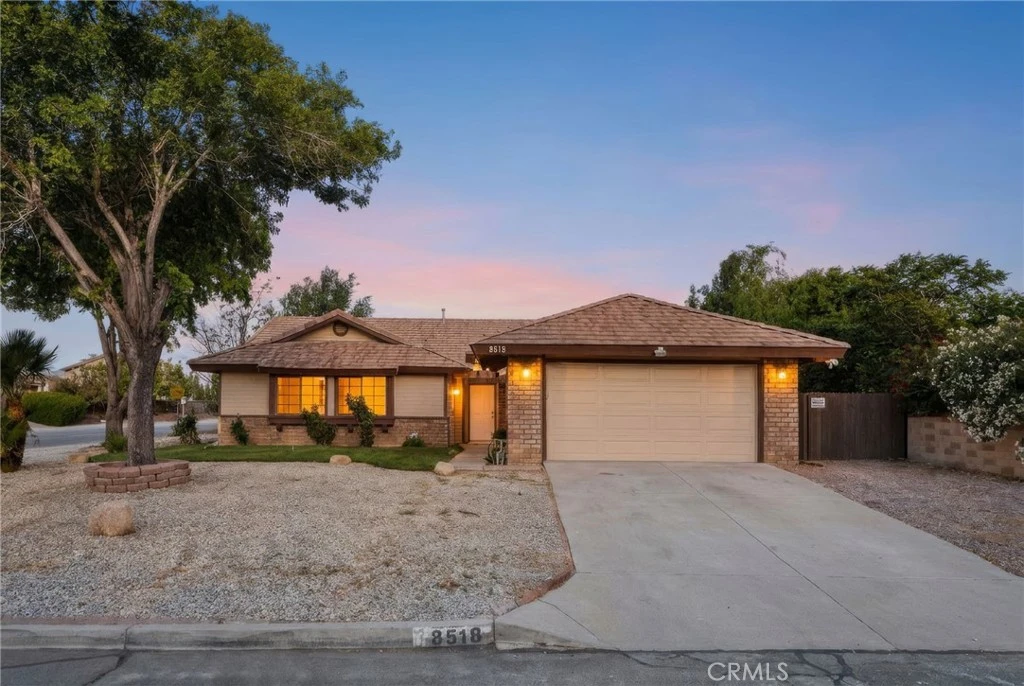
Welcome to 8518 Valley View Drive — Space, Character, and High Desert Living on a Prime Corner Lot. Situated on a generous corner lot in a well-established Hesperia neighborhood, this single-story 4-bedroom, 2-bathroom home offers 1,821 sq ft of comfortable living space framed by mature trees and classic brick-accented curb appeal. Whether you catch it at sunset with the warm glow of the porch lights or in the bright afternoon sky, this home makes a welcoming first impression. Step inside through the charming covered brick entryway into a surprisingly spacious interior. The great room is the true heart of the home — vaulted ceilings soar above gleaming laminate wood floors that flow from the dining area through the living room, where a tile-surround fireplace with glass-front insert anchors the space. French doors lead directly from the living room to the backyard, bringing in natural light and making indoor-outdoor living effortless. The kitchen is well-equipped and generous in size, featuring abundant honey oak cabinetry, a gas range, dishwasher, built-in microwave, tile flooring, a large skylight-style ceiling panel that floods the room with light, and a breakfast bar peninsula that opens to both the dining and living areas. A ceiling fan in the kitchen nook and a separate laundry room off the kitchen add everyday convenience. The primary suite is a true retreat, complete with a walk-in closet with built-in organizers and a spacious en suite bath featuring dual sinks, a soaking tub, and a separate dressing area. The three additional bedrooms each include ceiling fans and ample closet space — perfect for family, guests, or a home office. Carpets throughout the bedrooms have just been professionally cleaned, so everything is fresh and move-in ready. A second full bathroom serves the remaining bedrooms. Outside, the backyard is fully enclosed with block wall fencing and offers a large concrete patio, a covered gazebo for shaded entertaining, and a separate side yard with mature trees. The oversized corner lot provides room for RVs, toys, or future improvements, with the two-car attached garage rounding out the package. Conveniently located near the 15 freeway, shopping, and Oak Hills High School, this home is ready for its next chapter.

infoProperty Facts

bed

Bedrooms

4

bathtub

Bathrooms

2

square_foot

Square Feet

1,821

landscape

Lot Size

8,700 sqft

calendar_month

Year Built

1989

home_work

Property Type

Single Family Residence

timer

Days on Market

23

payments

HOA Fee

N/A

garage

Garage Total

2

fingerprint

MLS #

IV26111167

chairInterior Details

General Interior

Interior Features

All Bedrooms Up

Fireplace

See Remarks

Kitchen & Appliances

Appliances

Gas Range

Laundry

Inside

Bed & Bath

Main Level Master

Yes

Climate Control

Cooling

Central Air

Heating

Central

deckExterior & Lot

Nearby Schools

RatingSchool NameGradesDistance
3
Cedar Middle
Middle School
7-80.3 mi
2
Mission Crest Elementary
Elementary School
K-60.6 mi
6
Mesquite Trails Elementary
Elementary School
K-60.8 mi
1
Canyon Ridge High
High School
9-120.8 mi
5
Oak Hills High
High School
9-121.3 mi

Convenience Score

Topfind Realty

This Home is Sold

Curious what your home is worth? Get a free valuation.

call
(800)-330-9306Available 9AM - 6PM

Similar Homes You Might Like

Based on price, location, and features
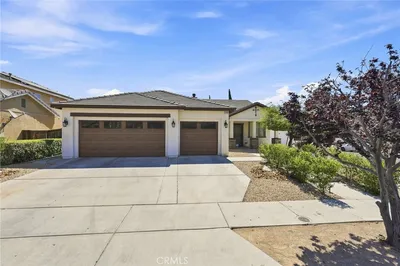
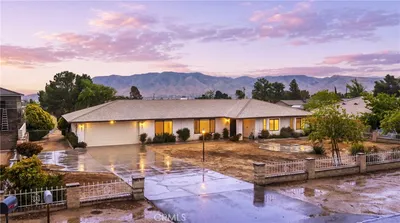
14347 Willow, Hesperia, CA 92345
1 / 20
3D TOUR
$429,900FOR SALE
14347 Willow, Hesperia, CA 92345

3 beds · 2 baths · 1,697 sqft


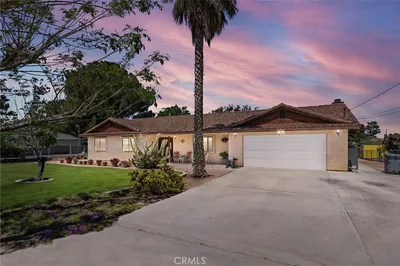
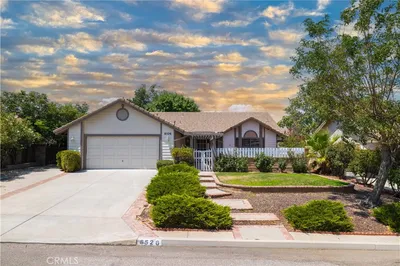
8526 Valley View Drive, Hesperia, CA 92344
1 / 20
3D TOUR
$439,900FOR SALE
8526 Valley View Drive, Hesperia, CA 92344

3 beds · 2 baths · 1,720 sqft

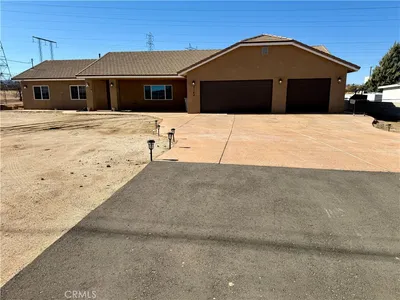
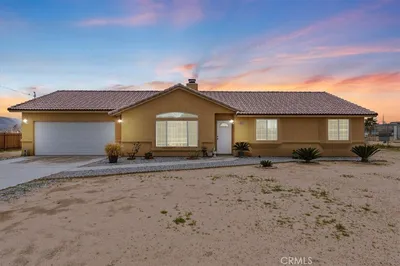
14400 Dartmouth, Hesperia, CA 92344
1 / 20
3D TOUR
$419,900FOR SALE
14400 Dartmouth, Hesperia, CA 92344

3 beds · 2 baths · 1,536 sqft

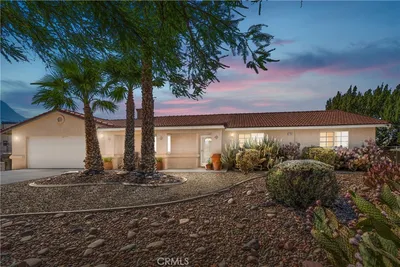
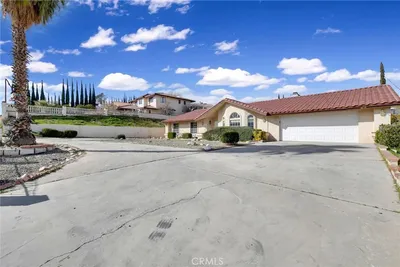
9164 Quincy Avenue, Hesperia, CA 92345
1 / 33
$405,000FOR SALE
9164 Quincy Avenue, Hesperia, CA 92345

5 beds · 2 baths · 1,767 sqft

18822 Westlawn Street, Hesperia, CA 92345
1 / 20
3D TOUR
$460,000FOR SALE
18822 Westlawn Street, Hesperia, CA 92345

3 beds · 2 baths · 1,784 sqft

18155 Dunkirk Street, Hesperia, CA 92345
1 / 61
VIRTUAL TOUR
$639,999FOR SALE
18155 Dunkirk Street, Hesperia, CA 92345

3 beds · 2 baths · 1,950 sqft

8838 Lilac Road, Hesperia, CA 92344
1 / 20
$575,000FOR SALE
8838 Lilac Road, Hesperia, CA 92344

3 beds · 2 baths · 1,974 sqft

8935 Hydrangea, Hesperia, CA 92344
1 / 20
$429,999FOR SALE
8935 Hydrangea, Hesperia, CA 92344

3 beds · 2 baths · 1,848 sqft

Recently Sold

6363 Damascus Avenue, Hesperia, CA 92345
$509,696
6363 Damascus Avenue, Hesperia, CA 92345

4 beds · 3 baths · 2,070 sqft

11949 Hawthorne Avenue, Hesperia, CA 92345
VIRTUAL TOUR
$493,000
11949 Hawthorne Avenue, Hesperia, CA 92345

3 beds · 2 baths · 1,809 sqft

7164 Kingsley Avenue, Hesperia, CA 92345
$515,000
7164 Kingsley Avenue, Hesperia, CA 92345

4 beds · 2 baths · 2,059 sqft

7454 Lyons Avenue, Hesperia, CA 92345
3D TOUR
$492,000
7454 Lyons Avenue, Hesperia, CA 92345

4 beds · 3 baths · 2,092 sqft

7861 Madera Avenue, Hesperia, CA 92345
3D TOUR
$457,000
7861 Madera Avenue, Hesperia, CA 92345

3 beds · 2 baths · 1,899 sqft

17936 Westlawn, Hesperia, CA 92345
VIRTUAL TOUR
$463,000
17936 Westlawn, Hesperia, CA 92345

3 beds · 2 baths · 1,798 sqft

19251 Vine Street, Hesperia, CA 92345
VIRTUAL TOUR
$433,000
19251 Vine Street, Hesperia, CA 92345

3 beds · 2 baths · 1,688 sqft

8458 Buckthorn, Hesperia, CA 92345
3D TOUR
$450,000
8458 Buckthorn, Hesperia, CA 92345

3 beds · 3 baths · 1,804 sqft

Topfind Realty
Download on theApp StoreGET IT ONGoogle Play

Company

  • About Us
  • Careers
  • Articles
  • Home Estimate

Explore

  • Renting
  • Buying
  • Selling
  • Realtors

Support

  • Help Center
  • Contact Us
  • Terms & Conditions
  • Privacy Policy

Tools

  • Mortgage Calculator
  • Affordability Calculator
  • Rent vs Buy Calculator
  • Refinance Calculator

Topfind Realty, DRE # 02240815, is a licensed real estate broker in California. Topfind Realty pledges to support the Fair Housing Act and adhere to Equal Housing Opportunity laws.

Copyright © 2026 Topfind Realty. All Rights Reserved.