Topfind Realty
Renting

Search Rentals

Houses for RentTownhomes for RentCondos for RentView All Rentals →

Renting Resources

Why Rent With UsRenter GuideRent vs Buy Calculator

Renter Articles

How to Negotiate RentUnderstanding Your LeaseMoving Checklist for Renters
Buying

Search Homes

Houses for SaleTownhomes for SaleCondos for SaleView All Homes →

Buying Resources

Why Buy With UsBuyer GuideAffordability CalculatorInvestment CalculatorProperty Tax Calculator

Buyer Articles

Master Your New Home BudgetBeat Moving StressPacking Secrets
Selling

Selling Tools

Home ValuationFind a Seller's Agent

Selling Resources

Why Sell With UsSeller GuideNet Sheet CalcHELOC Calculator

Seller Articles

Strategic PricingDownsizing Tips
Mortgage Rates

Today's Rates

Mortgage RatesRefinance RatesLoan ComparisonHELOC Calculator

Mortgage Resources

Understanding Mortgage RatesFirst-Time Homebuyer GuideWhen to Refinance Your Mortgage
Realtors
Topfind
Houses for RentTownhomes for RentCondos for RentView All Rentals →
Why Rent With UsRenter GuideRent vs Buy Calculator
How to Negotiate RentUnderstanding Your LeaseMoving Checklist for Renters
Houses for SaleTownhomes for SaleCondos for SaleView All Homes →
Why Buy With UsBuyer GuideAffordability CalculatorInvestment CalculatorProperty Tax Calculator
Master Your New Home BudgetBeat Moving StressPacking Secrets
Home ValuationFind a Seller's Agent
Why Sell With UsSeller GuideNet Sheet CalcHELOC Calculator
Strategic PricingDownsizing Tips
Mortgage RatesRefinance RatesLoan ComparisonHELOC Calculator
Understanding Mortgage RatesFirst-Time Homebuyer GuideWhen to Refinance Your Mortgage
groupRealtorsinfoAbout Us
Continue with Google
Sign InSign Up
Topfind Realty
Renting

Search Rentals

Houses for RentTownhomes for RentCondos for RentView All Rentals →

Renting Resources

Why Rent With UsRenter GuideRent vs Buy Calculator

Renter Articles

How to Negotiate RentUnderstanding Your LeaseMoving Checklist for Renters
Buying

Search Homes

Houses for SaleTownhomes for SaleCondos for SaleView All Homes →

Buying Resources

Why Buy With UsBuyer GuideAffordability CalculatorInvestment CalculatorProperty Tax Calculator

Buyer Articles

Master Your New Home BudgetBeat Moving StressPacking Secrets
Selling

Selling Tools

Home ValuationFind a Seller's Agent

Selling Resources

Why Sell With UsSeller GuideNet Sheet CalcHELOC Calculator

Seller Articles

Strategic PricingDownsizing Tips
Mortgage Rates

Today's Rates

Mortgage RatesRefinance RatesLoan ComparisonHELOC Calculator

Mortgage Resources

Understanding Mortgage RatesFirst-Time Homebuyer GuideWhen to Refinance Your Mortgage
Realtors
Topfind
Houses for RentTownhomes for RentCondos for RentView All Rentals →
Why Rent With UsRenter GuideRent vs Buy Calculator
How to Negotiate RentUnderstanding Your LeaseMoving Checklist for Renters
Houses for SaleTownhomes for SaleCondos for SaleView All Homes →
Why Buy With UsBuyer GuideAffordability CalculatorInvestment CalculatorProperty Tax Calculator
Master Your New Home BudgetBeat Moving StressPacking Secrets
Home ValuationFind a Seller's Agent
Why Sell With UsSeller GuideNet Sheet CalcHELOC Calculator
Strategic PricingDownsizing Tips
Mortgage RatesRefinance RatesLoan ComparisonHELOC Calculator
Understanding Mortgage RatesFirst-Time Homebuyer GuideWhen to Refinance Your Mortgage
groupRealtorsinfoAbout Us
Continue with Google
Sign InSign Up
Real Estate/CA/Hesperia/7040 Kenyon
Photo 1 of 7040 Kenyon
Photo 2 of 7040 Kenyon
1 / 20
Main
Interior 1
Interior 2
Interior 3
Interior 4
imagesmode View 20 photos
For Sale
$509,900
Est. $2,855/mo

7040 Kenyon, Hesperia, CA 92345

bed
3
Bedrooms
bathtub
3
Bathrooms
square_foot
1,804
Sq Ft

About this home

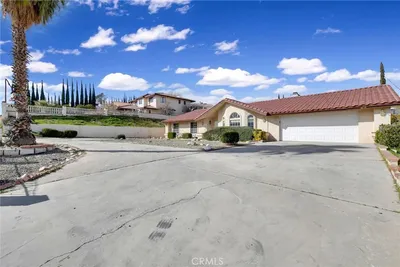
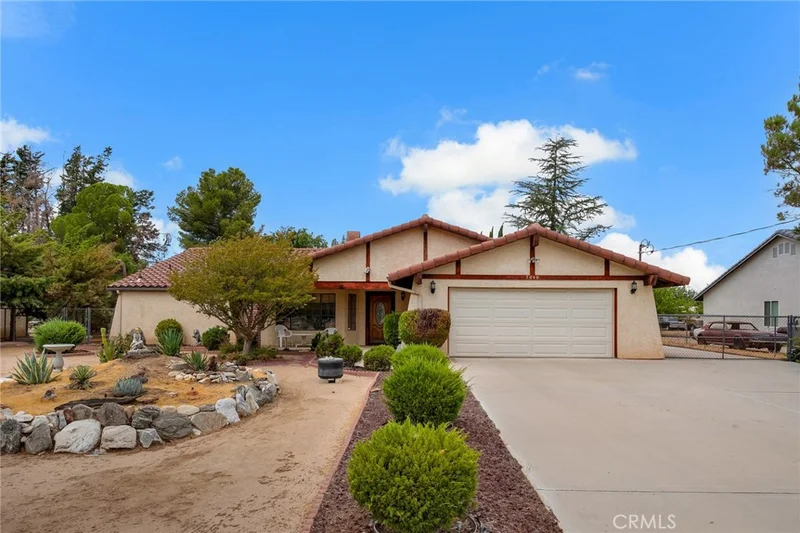
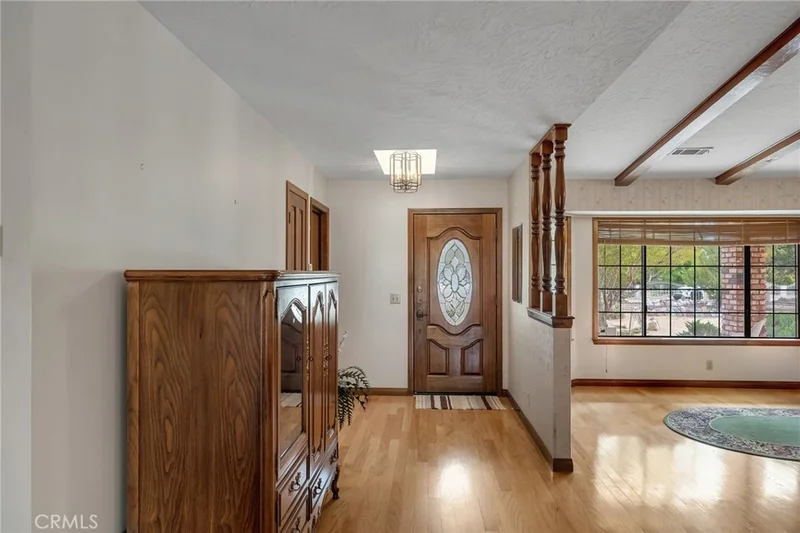
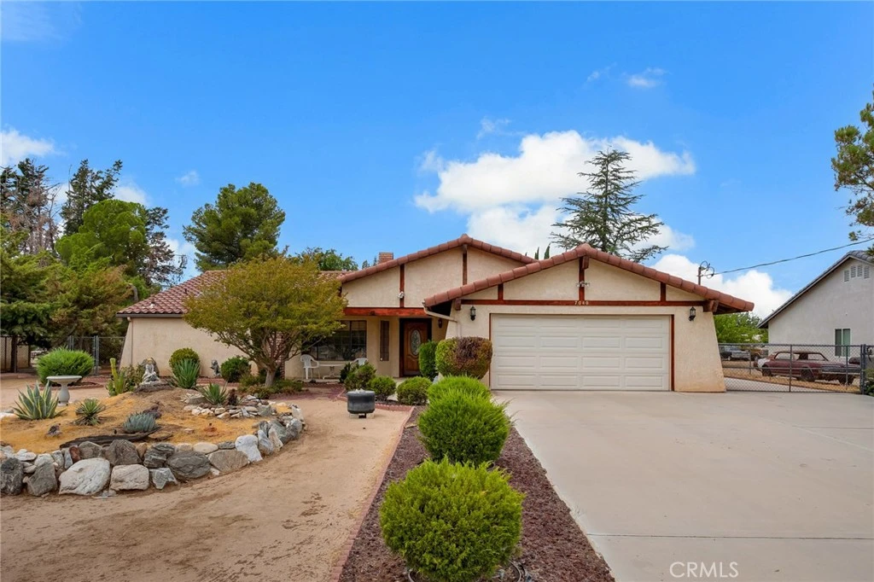
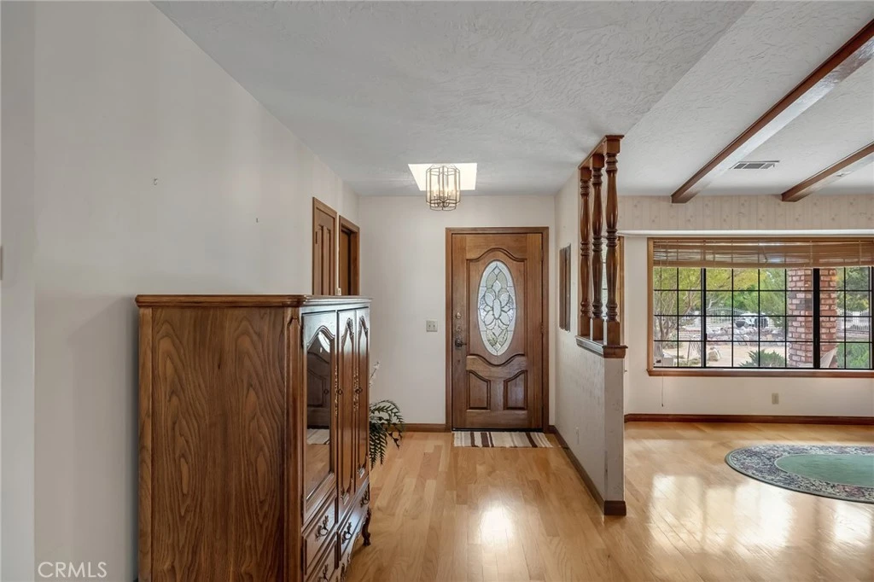
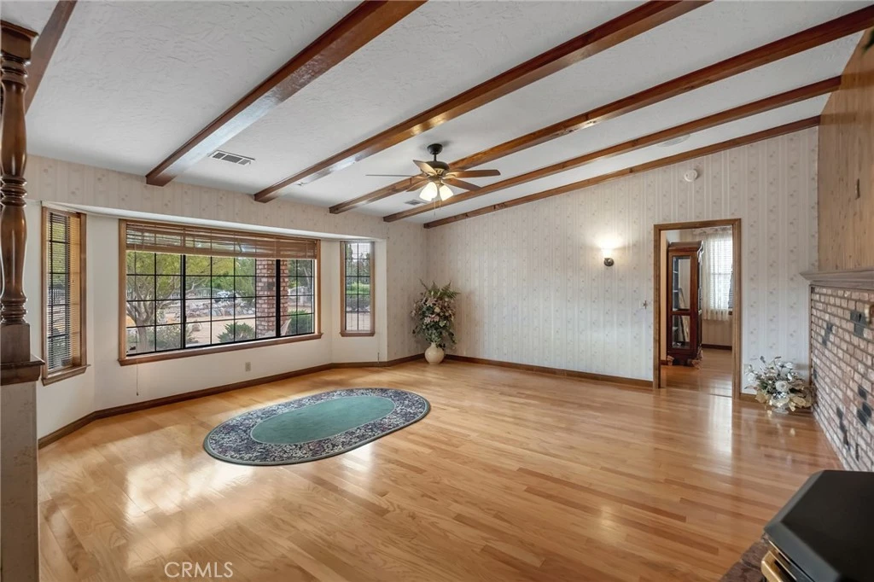
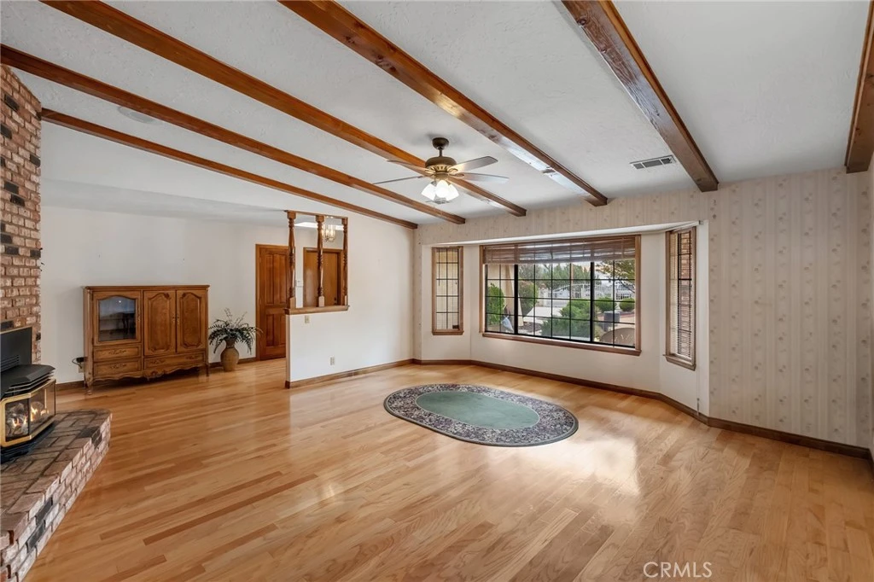
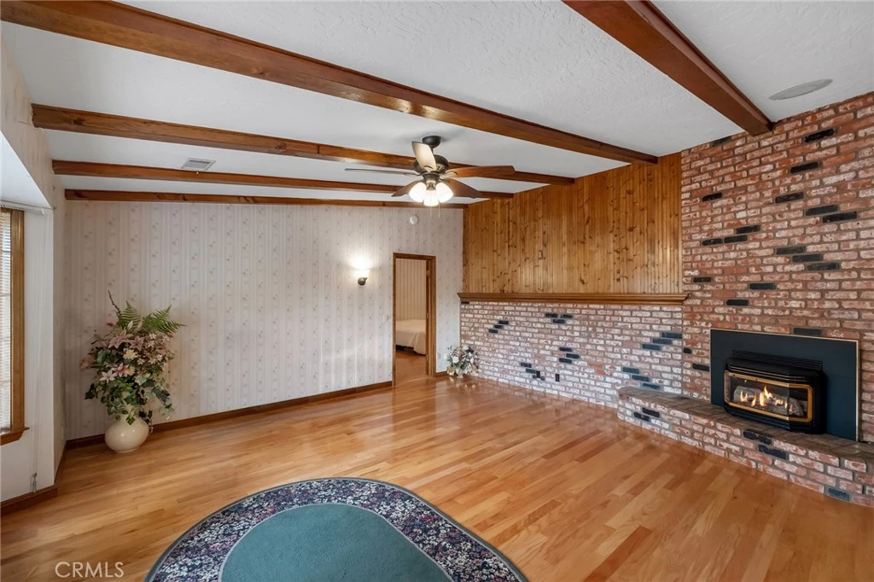
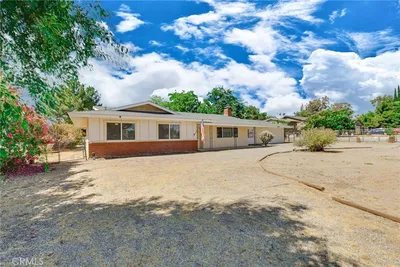
Welcome to 7040 Kenyon Ave on the mesa in Hesperia! Situated on nearly half an acre, this well-maintained 3-bedroom, 2.5-bath home offers 1,804 square feet of living space, plus an additional 330-square-foot enclosed patio and an impressive amount of garage, workshop, and storage space. Inside, hardwood flooring flows throughout the main living areas, where exposed wood beams, brick accents, and abundant natural light add warmth and character. The split floor plan provides privacy for everyone and the spacious living and dining areas offer plenty of room to gather. The kitchen features Corian countertops, under-cabinet lighting, ample cabinetry, a functional layout with plenty of workspace which has all been well cared for. Just off the main living area, the enclosed patio provides an additional 330 square feet of versatile space and features its own wood-burning stove, making it a great bonus area to enjoy throughout the year. The property really shines when it comes to its additional garage, workshop, and storage space. In addition to the attached two car garage with storage, the property features a separate detached 11.5' x 20' single-car garage with opener, giving you additional space and plenty of flexibility for vehicles, storage, or hobbies. A 20' x 12' powered workshop provides even more dedicated space for projects and tools. Immediately behind the workshop space 20' x 5' covered wood storage space. The attached garage also includes a convenient half bathroom. Other features include central vacuum, an alarm system, a speaker system in the living room that is also wired to the enclosed patio, a tankless water heater plus a traditional water heater in the garage, and full irrigation in both the front and back yards. The refrigerator, washer, dryer, and large dining room hutch are also included with the home. With nearly half an acre, two separate garages, a spacious powered workshop, a versatile enclosed patio, and plenty of room for storage and hobbies, 7040 Kenyon Ave offers a combination of space, character, and functionality that's hard to find.

Property Facts

bed

Bedrooms

3

bathtub

Bathrooms

3

square_foot

Square Feet

1,804

landscape

Lot Size

19,500 sqft

calendar_month

Year Built

1983

home_work

Property Type

Single Family Residence

timer

Days on Market

1

payments

HOA Fee

N/A

garage

Garage Total

3

fingerprint

MLS #

HD26176478

Interior Details

General Interior

Interior Features

Central Vacuum, Solid Surface Counters, Wired For Sound, All Bedrooms Down

Fireplace

Living Room

Kitchen & Appliances

Laundry

In Garage

Bed & Bath

Main Level Bedrooms

3

Main Level Bathrooms

2

Climate Control

Cooling

Central Air

Heating

Central

Parking

Total Parking Spaces

3

Garage Spaces

3

Attached Garage

Yes

Exterior & Lot

Lot & Grounds

Lot Features

Zero To One Unit Acre

Sewer

Septic Tank

Water Source

Public

Community & HOA

Association Info

Community Features

Suburban

Mortgage Calculator

Total Monthly

$0

Principal & Interest:
$0
Property Tax:
$0
Home Insurance:
$0
HOA Fees:
$0
$
$
%

Nearby Schools

RatingSchool NameGradesDistance
8
Krystal School of Science, Math & Technology
Elementary School
K-60.3 mi
2
Ranchero Middle
Middle School
7-80.4 mi
3
Kingston Elementary
Elementary School
K-60.8 mi
1
Lime Street Elementary
Elementary School
P-61.9 mi
4
Sultana High
High School
9-122.2 mi

Convenience Score

Market Insights

92345|Hesperia
analytics

Estimated Value

Calculating...
trending_up0%vs. last year
Value history is still building for this area.

Market Temperature

Seller'sBalancedBuyer's
0d30d60d180d
Balanced

Balanced market

30 Days

Avg. time on market

This is a Balanced Market. Homes are selling at a moderate pace.

flood

Flood & Climate Risk

volume_up

Noise Levels

location_on

Location

7040 Kenyon

Hesperia, CA 92345

Open in Mapsopen_in_new
Topfind Realty

Ready to Take the Next Step?

Get expert support from a local agent today.

call
(800)-330-9306Available 9AM - 7PM

Similar Homes You Might Like

Based on price, location, and features
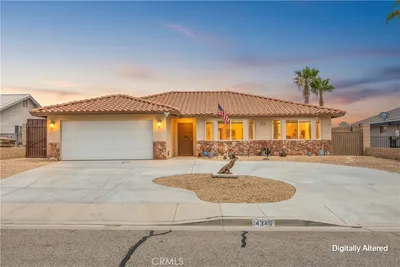
14347 Willow
OPEN AUG 15, 6PM - 8PM
3D TOUR

$429,900

FOR SALE

14347 Willow, Hesperia, CA 92345

3 beds · 2 baths · 1,697 sqft


14348 Northpark
OPEN AUG 15, 5:30PM - 8:30PM
VIRTUAL TOUR

$499,000

FOR SALE

14348 Northpark, Hesperia, CA 92345

3 beds · 2 baths · 1,837 sqft

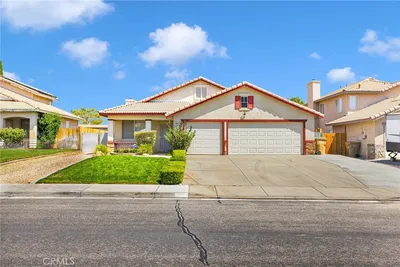
18822 Westlawn Street
3D TOUR

$460,000

FOR SALE

18822 Westlawn Street, Hesperia, CA 92345

3 beds · 2 baths · 1,784 sqft

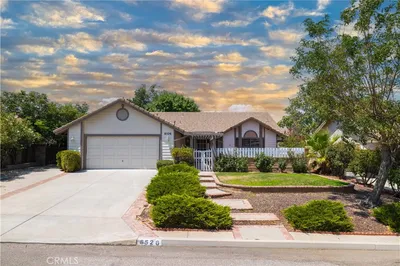
8526 Valley View Drive
OPEN AUG 16, 6AM - 9PM
3D TOUR

$439,900

FOR SALE

8526 Valley View Drive, Hesperia, CA 92344

3 beds · 2 baths · 1,720 sqft

14400 Dartmouth
OPEN AUG 15, 5:30PM - 8:30PM
3D TOUR

$419,900

FOR SALE

14400 Dartmouth, Hesperia, CA 92344

3 beds · 2 baths · 1,536 sqft

7008 Summit Valley

$750,000

FOR SALE

7008 Summit Valley, Hesperia, CA 92345

3 beds · 4 baths · 1,992 sqft

17986 Westlawn

$399,999

FOR SALE

17986 Westlawn, Hesperia, CA 92345

3 beds · 2 baths · 1,616 sqft

8625 C Avenue

$400,000

FOR SALE

8625 C Avenue, Hesperia, CA 92345

3 beds · 2 baths · 1,492 sqft

Recently Sold

6363 Damascus Avenue

$509,696

SOLD

6363 Damascus Avenue, Hesperia, CA 92345

4 beds · 3 baths · 2,070 sqft

11949 Hawthorne Avenue
VIRTUAL TOUR

$493,000

SOLD

11949 Hawthorne Avenue, Hesperia, CA 92345

3 beds · 2 baths · 1,809 sqft

7164 Kingsley Avenue

$515,000

SOLD

7164 Kingsley Avenue, Hesperia, CA 92345

4 beds · 2 baths · 2,059 sqft

7454 Lyons Avenue
3D TOUR

$492,000

SOLD

7454 Lyons Avenue, Hesperia, CA 92345

4 beds · 3 baths · 2,092 sqft

7861 Madera Avenue
3D TOUR

$457,000

SOLD

7861 Madera Avenue, Hesperia, CA 92345

3 beds · 2 baths · 1,899 sqft

17936 Westlawn
VIRTUAL TOUR

$463,000

SOLD

17936 Westlawn, Hesperia, CA 92345

3 beds · 2 baths · 1,798 sqft

19251 Vine Street
VIRTUAL TOUR

$433,000

SOLD

19251 Vine Street, Hesperia, CA 92345

3 beds · 2 baths · 1,688 sqft

8458 Buckthorn
3D TOUR

$450,000

SOLD

8458 Buckthorn, Hesperia, CA 92345

3 beds · 3 baths · 1,804 sqft

$509,900
3 bd | 3 ba | 1,804 sqft
Request a tourcall
Topfind Realty

Company

  • About Us
  • Careers
  • Articles
  • Home Estimate

Explore

  • Renting
  • Buying
  • Selling
  • Realtors

Support

  • Help Center
  • Contact Us
  • Terms & Conditions
  • Privacy Policy

Topfind Realty, DRE # 02240815, is a licensed real estate broker in California. Topfind Realty pledges to support the Fair Housing Act and adhere to Equal Housing Opportunity laws.

Copyright © 2026 Topfind Realty. All Rights Reserved.