1 / 2
For Sale
$643,990
Est. $3,606/mo7032 Doheny Avenue, Hesperia, CA 92345
bed
4
Bedrooms
bathtub
3
Bathrooms
square_foot
2,406
Sq Ft
About this home
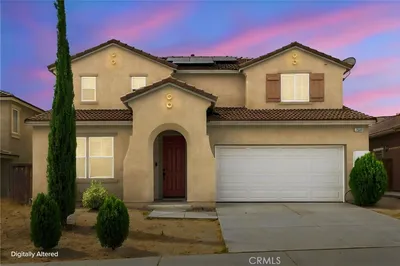
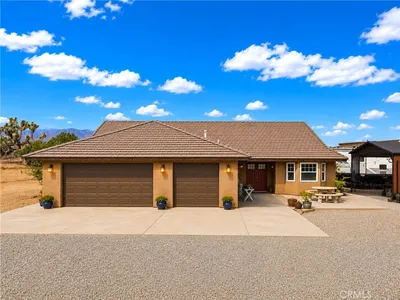
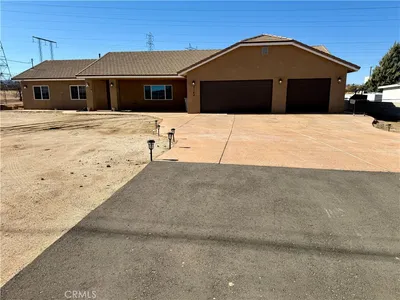
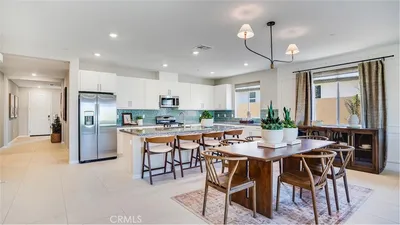
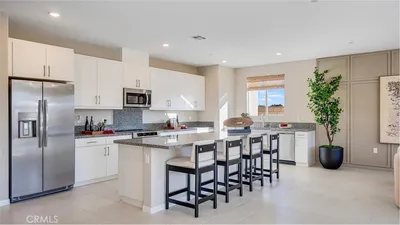
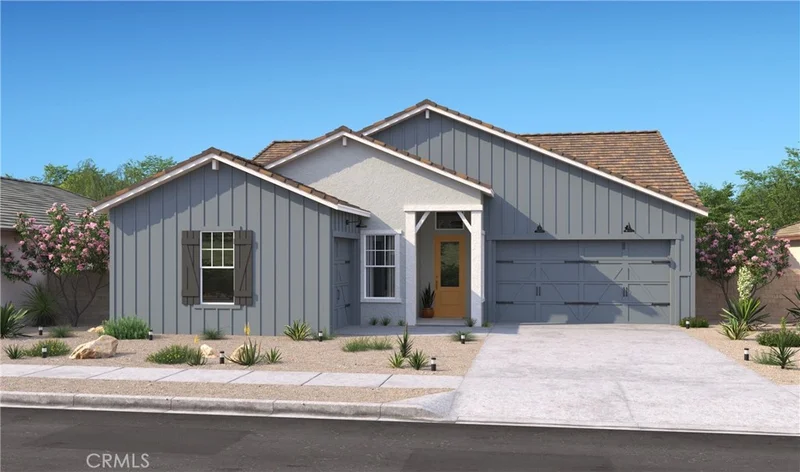
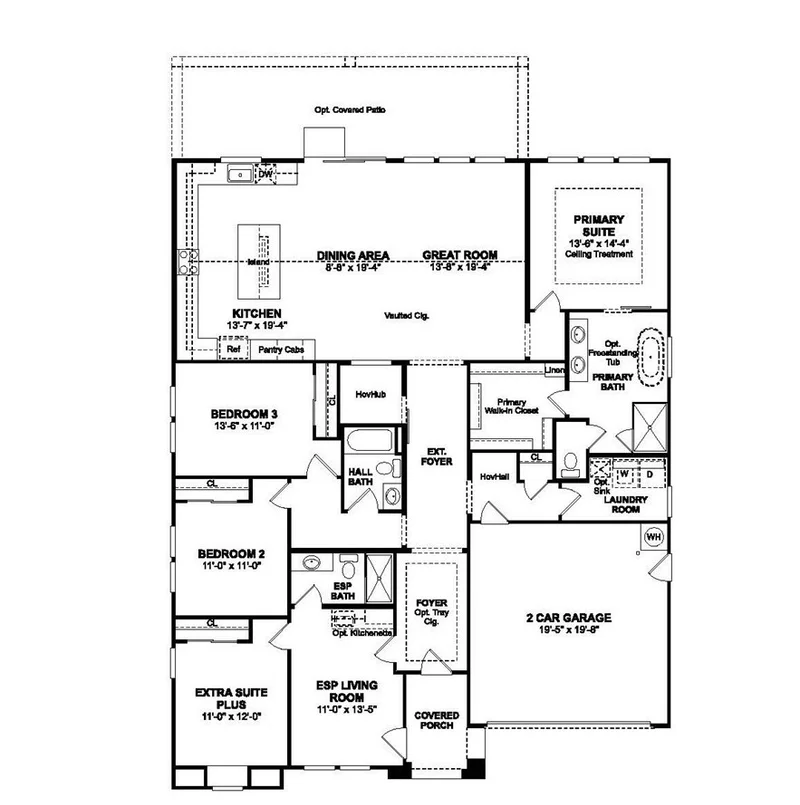
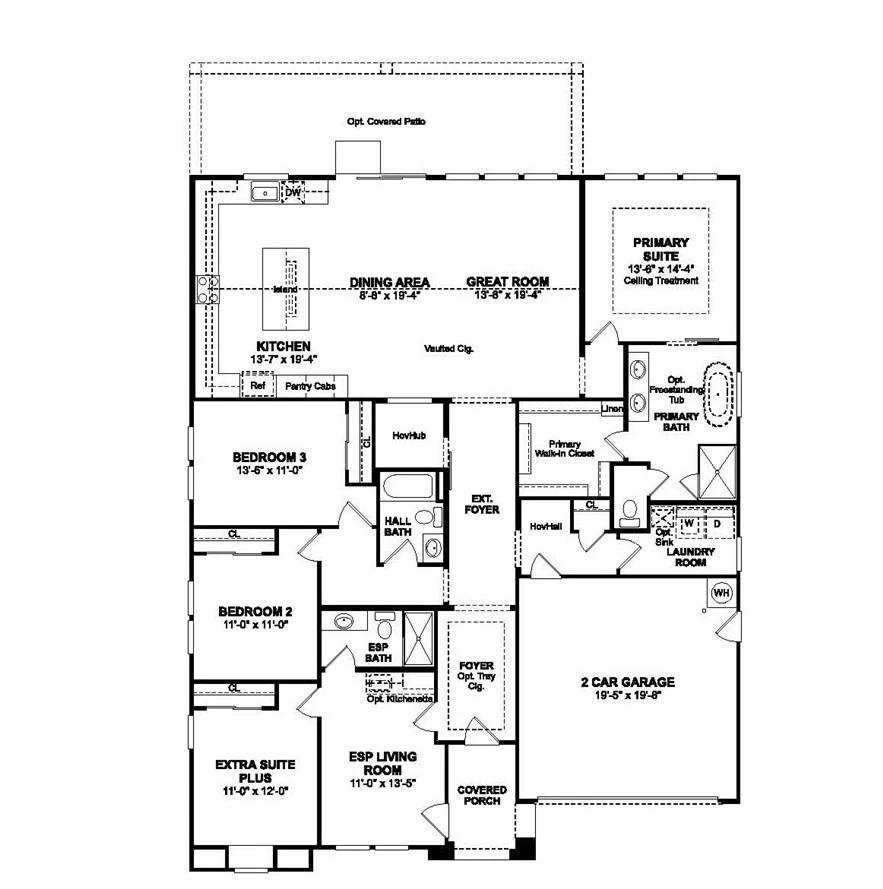
Welcome to The Estates at Silverwood by K. Hovnanian Homes, a premier master-planned community offering resort-style amenities and exceptional convenience. Residents enjoy a community pool, elegant clubhouse, sports courts, and beautifully maintained green spaces, all just minutes from shopping, dining, entertainment, and major commuter routes. This spacious Belfast ESP floor plan features 4 bedrooms and 3 full baths, including the highly desirable Extra Suite Plus with its own private entrance, sitting area, kitchenette, bedroom, and full bath, ideal for multigenerational living, extended guests, or a private home office. A welcoming foyer opens to a dramatic great room with soaring ceilings and an open layout designed for effortless entertaining and everyday living. The gourmet kitchen showcases Stone Grey cabinetry, Arctic White quartz countertops, a large center island with breakfast bar seating, and stainless-steel appliances. The thoughtfully designed split-bedroom floor plan provides added privacy, while the luxurious primary suite features dual vanities, an oversized walk-in shower, and a spacious walk-in closet. Designer-selected finishes, generous storage, energy-efficient construction, and K. Hovnanian's signature craftsmanship complete this exceptional home. Offering the perfect blend of style, flexibility, and modern comfort, this beautifully designed residence is an outstanding opportunity in one of the area's most desirable communities. **Price subject to change.
Property Facts
bed
Bedrooms
4
bathtub
Bathrooms
3
square_foot
Square Feet
2,406
landscape
Lot Size
9,135 sqft
calendar_month
Year Built
2026
home_work
Property Type
Single Family Residence
timer
Days on Market
0
payments
HOA Fee
$157/mo
garage
Garage Total
3
fingerprint
MLS #
SW26168808
Interior Details
General Interior
Interior Features
Breakfast Bar, Open Floorplan, Quartz Counters, Recessed Lighting, Entrance Foyer, Primary Suite, Walk In Closets
Kitchen & Appliances
Appliances
Dishwasher, Energy Star Qualified Appliances, Energy Star Qualified Water Heater, Free Standing Range, Gas Range, Microwave, Water Heater
Laundry
Washer Hookup, Electric Dryer Hookup, Inside, Laundry Room
Bed & Bath
Main Level Bedrooms
4
Main Level Bathrooms
3
Climate Control
Cooling
Central Air, Electric
Heating
Central, Electric
Parking
Total Parking Spaces
3
Garage Spaces
3
Attached Garage
Yes
Parking Features
Direct Access, Garage Faces Front, Garage, Garage Door Opener
Exterior & Lot
Building & Construction
Fencing
New Condition
Construction
Drywall, Frame, Stucco
Foundation
Slab
Roof
Tile
Lot & Grounds
Pool Features
Community, Association
Spa Features
Community
Sewer
Public Sewer
Water Source
Public
Community & HOA
Association Info
HOA Fee$157
FrequencyMonthly
HOA Amenities
Clubhouse, Other Courts, Playground, Pickleball, Pool, Spa Hot Tub
Community Features
Suburban, Sidewalks, Pool
Mortgage Calculator
Total Monthly
$0
Principal & Interest:
$0Property Tax:
$0Home Insurance:
$0HOA Fees:
$0$
$
%
Nearby Schools
| Rating | School Name |
|---|---|
2 | Ranchero Middle Middle School |
3 | Kingston Elementary Elementary School |
8 | Krystal School Of Science, Math & Technology Elementary School |
1 | Lime Street Elementary Elementary School |
4 | Sultana High High School |
Convenience Score
Market Insights
92345|Hesperia
Estimated Value
Calculating...
No change vs. last year
Value history is still building for this area.
Market Temperature
Seller'sBalancedBuyer's
0d30d60d180d
Balanced
Balanced market
30 Days
Avg. time on market
This is a Balanced Market. Homes are selling at a moderate pace.
Flood & Climate Risk
Noise Levels

Ready to Take the Next Step?
Get expert support from a local agent today.
call
(800)-330-9306Available 9AM - 7PM
Similar Homes You Might Like
Based on price, location, and features