For Sale
$559,950
Est. $3,136/mo17297 Whiskey Meadows, Hesperia, CA 92345
bed
4
Bedrooms
bathtub
4
Bathrooms
square_foot
2,404
Sq Ft
About this home
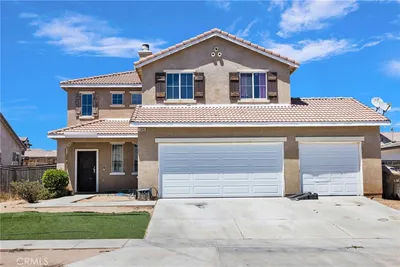
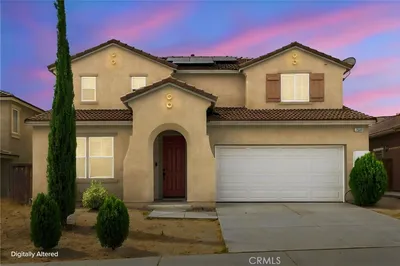
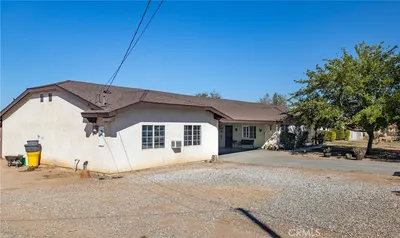
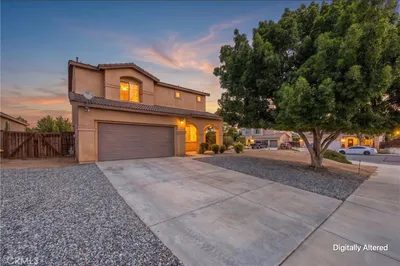
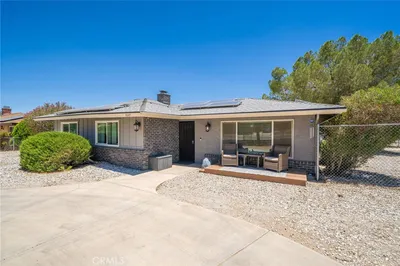
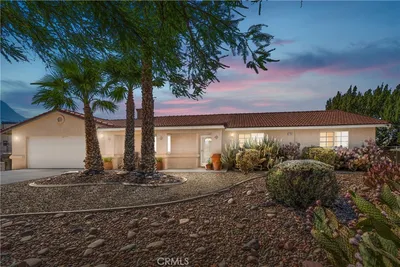
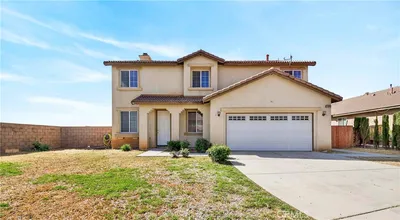
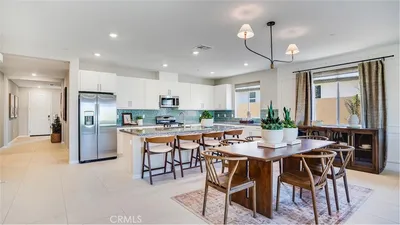
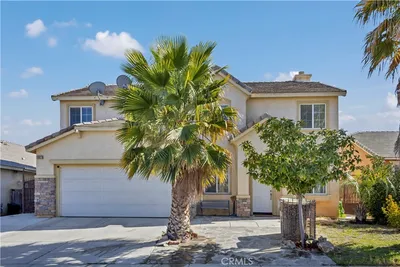
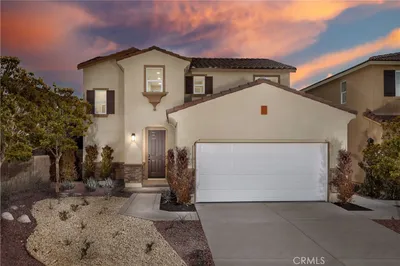
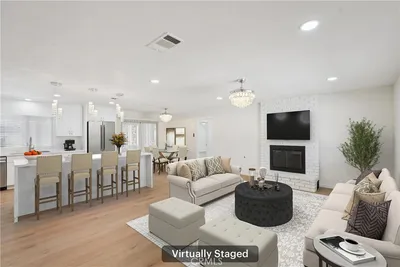
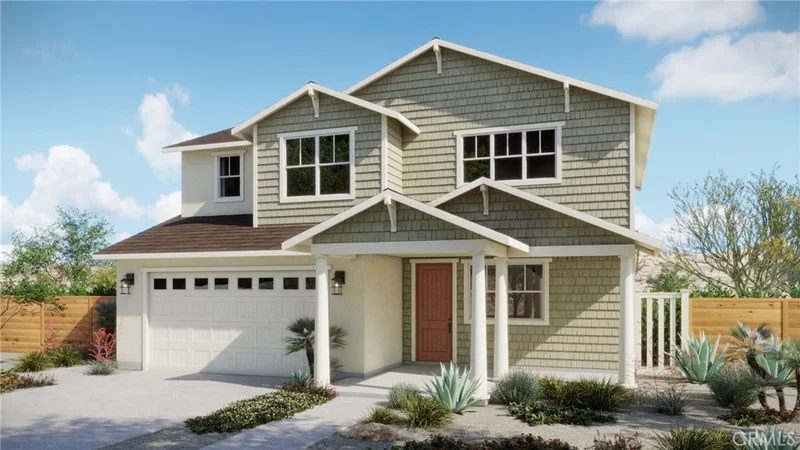
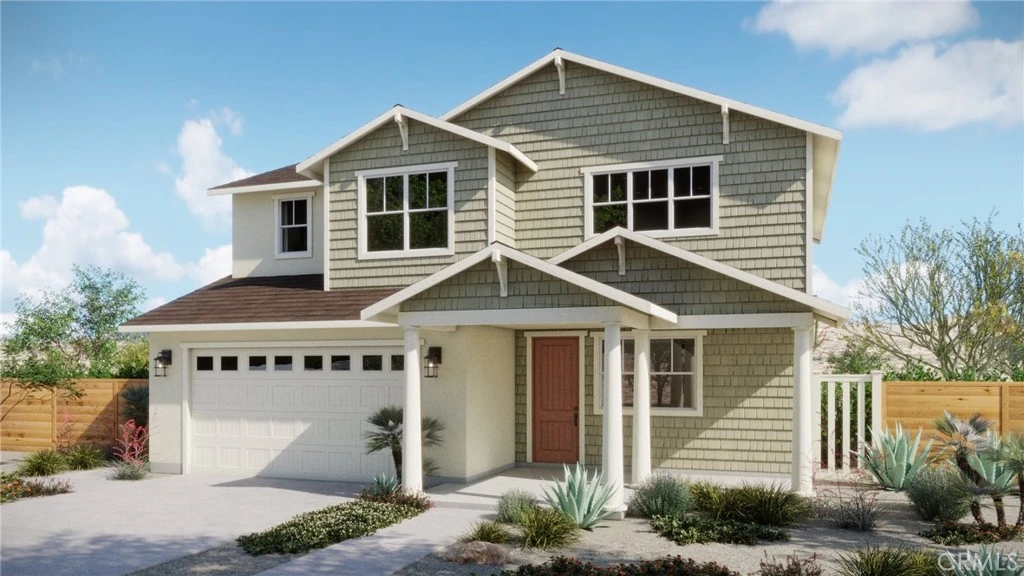
Welcome to Lot 30 at Sunset Ridge in Silverwood! Thoughtfully designed for both everyday comfort and elevated living, this two-story home offers a seamless blend of open-concept spaces and private retreats. The main level features a spacious great room that flows effortlessly into the dining area and gourmet kitchen, complete with a large island, prep kitchen, and walk-in pantry—ideal for both entertaining and daily living. A covered patio extends the living space outdoors, creating a natural indoor-outdoor connection. Bedroom 4 and a nearby full bath on the first floor provide flexibility for guests, multigenerational living, or a private office. Upstairs, the expansive primary suite offers a serene retreat with a spa-inspired bath and generous walk-in closet. A versatile loft provides additional space for a media room, lounge, or play area, while two secondary bedrooms and a centrally located laundry room add everyday convenience. Thoughtful details like a pocket office, upstairs tech space, and a spacious 2-car garage complete this well-balanced and functional design. located laundry room add everyday convenience.
Property Facts
bed
Bedrooms
4
bathtub
Bathrooms
4
square_foot
Square Feet
2,404
landscape
Lot Size
6,105 sqft
calendar_month
Year Built
2026
home_work
Property Type
Single Family Residence
timer
Days on Market
0
payments
HOA Fee
$158/mo
garage
Garage Total
2
fingerprint
MLS #
IG26180092
Interior Details
General Interior
Interior Features
Eat In Kitchen, Open Floorplan, Pantry, Recessed Lighting, All Bedrooms Down, Walk In Pantry, Walk In Closets
Flooring
Carpet, Vinyl
Kitchen & Appliances
Appliances
Dishwasher, Energy Star Qualified Appliances, Free Standing Range, Disposal, Gas Range, Gas Water Heater, High Efficiency Water Heater, Microwave, Water Purifier
Laundry
Electric Dryer Hookup, Gas Dryer Hookup, Inside, Laundry Room
Bed & Bath
Main Level Bedrooms
1
Main Level Bathrooms
1
Climate Control
Cooling
Central Air, Energy Star Qualified Equipment, High Efficiency
Heating
Central
Parking
Total Parking Spaces
2
Garage Spaces
2
Attached Garage
Yes
Parking Features
Direct Access, Door Single, Garage, Garage Door Opener
Exterior & Lot
Building & Construction
Patio & Porch
Concrete, Covered, Open, Patio
Fencing
Vinyl
Security
Carbon Monoxide Detectors, Fire Detection System, Fire Sprinkler System, Smoke Detectors
Construction
Blown In Insulation, Board And Batten Siding, Drywall, Frame, Stucco
Foundation
Slab
Lot & Grounds
Lot Features
Back Yard, Desert Front
Pool Features
Community, Association
Sewer
Public Sewer
Water Source
Public
Community & HOA
Association Info
HOA Fee$158
FrequencyMonthly
HOA Amenities
Other, Pickleball, Pool
Community Features
Biking, Rural, Street Lights, Sidewalks, Pool
Mortgage Calculator
Total Monthly
$0
Principal & Interest:
$0Property Tax:
$0Home Insurance:
$0HOA Fees:
$0$
$
%
Nearby Schools
| Rating | School Name |
|---|---|
8 | Krystal School Of Science, Math & Technology Elementary School |
2 | Ranchero Middle Middle School |
3 | Kingston Elementary Elementary School |
1 | Lime Street Elementary Elementary School |
4 | Sultana High High School |
Convenience Score
Market Insights
92345|Hesperia
Estimated Value
Calculating...
No change vs. last year
Value history is still building for this area.
Market Temperature
Seller'sBalancedBuyer's
0d30d60d180d
Balanced
Balanced market
30 Days
Avg. time on market
This is a Balanced Market. Homes are selling at a moderate pace.
Flood & Climate Risk
Noise Levels

Ready to Take the Next Step?
Get expert support from a local agent today.
call
(800)-330-9306Available 9AM - 7PM
Similar Homes You Might Like
Based on price, location, and features