Topfind Realty
Renting

Search Rentals

Houses for RentTownhomes for RentCondos for RentView All Rentals →

Renting Resources

Why Rent With UsRenter GuideRent vs Buy Calculator

Renter Articles

How to Negotiate RentUnderstanding Your LeaseMoving Checklist for Renters
Buying

Search Homes

Houses for SaleTownhomes for SaleCondos for SaleView All Homes →

Buying Resources

Why Buy With UsBuyer GuideAffordability CalculatorInvestment CalculatorProperty Tax Calculator

Buyer Articles

Master Your New Home BudgetBeat Moving StressPacking Secrets
Selling

Selling Tools

Home ValuationFind a Seller's Agent

Selling Resources

Why Sell With UsSeller GuideNet Sheet CalcHELOC Calculator

Seller Articles

Strategic PricingDownsizing Tips
Mortgage Rates

Today's Rates

Mortgage RatesRefinance RatesLoan ComparisonHELOC Calculator

Mortgage Resources

Understanding Mortgage RatesFirst-Time Homebuyer GuideWhen to Refinance Your Mortgage
Realtors
Topfind
Houses for RentTownhomes for RentCondos for RentView All Rentals →
Why Rent With UsRenter GuideRent vs Buy Calculator
How to Negotiate RentUnderstanding Your LeaseMoving Checklist for Renters
Houses for SaleTownhomes for SaleCondos for SaleView All Homes →
Why Buy With UsBuyer GuideAffordability CalculatorInvestment CalculatorProperty Tax Calculator
Master Your New Home BudgetBeat Moving StressPacking Secrets
Home ValuationFind a Seller's Agent
Why Sell With UsSeller GuideNet Sheet CalcHELOC Calculator
Strategic PricingDownsizing Tips
Mortgage RatesRefinance RatesLoan ComparisonHELOC Calculator
Understanding Mortgage RatesFirst-Time Homebuyer GuideWhen to Refinance Your Mortgage
groupRealtorsinfoAbout Us
Continue with Google
Sign InSign Up
Topfind Realty
Renting

Search Rentals

Houses for RentTownhomes for RentCondos for RentView All Rentals →

Renting Resources

Why Rent With UsRenter GuideRent vs Buy Calculator

Renter Articles

How to Negotiate RentUnderstanding Your LeaseMoving Checklist for Renters
Buying

Search Homes

Houses for SaleTownhomes for SaleCondos for SaleView All Homes →

Buying Resources

Why Buy With UsBuyer GuideAffordability CalculatorInvestment CalculatorProperty Tax Calculator

Buyer Articles

Master Your New Home BudgetBeat Moving StressPacking Secrets
Selling

Selling Tools

Home ValuationFind a Seller's Agent

Selling Resources

Why Sell With UsSeller GuideNet Sheet CalcHELOC Calculator

Seller Articles

Strategic PricingDownsizing Tips
Mortgage Rates

Today's Rates

Mortgage RatesRefinance RatesLoan ComparisonHELOC Calculator

Mortgage Resources

Understanding Mortgage RatesFirst-Time Homebuyer GuideWhen to Refinance Your Mortgage
Realtors
Topfind
Houses for RentTownhomes for RentCondos for RentView All Rentals →
Why Rent With UsRenter GuideRent vs Buy Calculator
How to Negotiate RentUnderstanding Your LeaseMoving Checklist for Renters
Houses for SaleTownhomes for SaleCondos for SaleView All Homes →
Why Buy With UsBuyer GuideAffordability CalculatorInvestment CalculatorProperty Tax Calculator
Master Your New Home BudgetBeat Moving StressPacking Secrets
Home ValuationFind a Seller's Agent
Why Sell With UsSeller GuideNet Sheet CalcHELOC Calculator
Strategic PricingDownsizing Tips
Mortgage RatesRefinance RatesLoan ComparisonHELOC Calculator
Understanding Mortgage RatesFirst-Time Homebuyer GuideWhen to Refinance Your Mortgage
groupRealtorsinfoAbout Us
Continue with Google
Sign InSign Up
Real Estate/CA/Hesperia/13139 Upland Court (Sold)
3d_rotation3D Tour
Main
SOLD
Interior 1
Interior 2
Interior 3
Interior 4
grid_view Show all photos
SoldClosed on May 29, 2026
$545,990
Sold Price

13139 Upland Court, Hesperia, CA 92344

bed
4
Bedrooms
bathtub
3
Bathrooms
square_foot
2,057
Square Feet

About this home

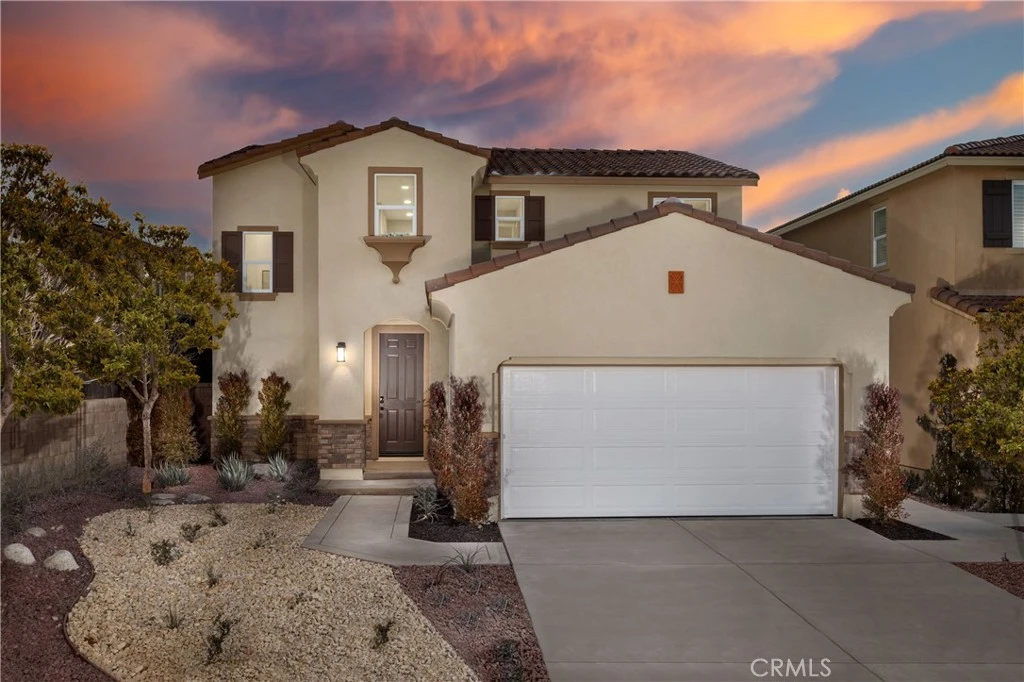
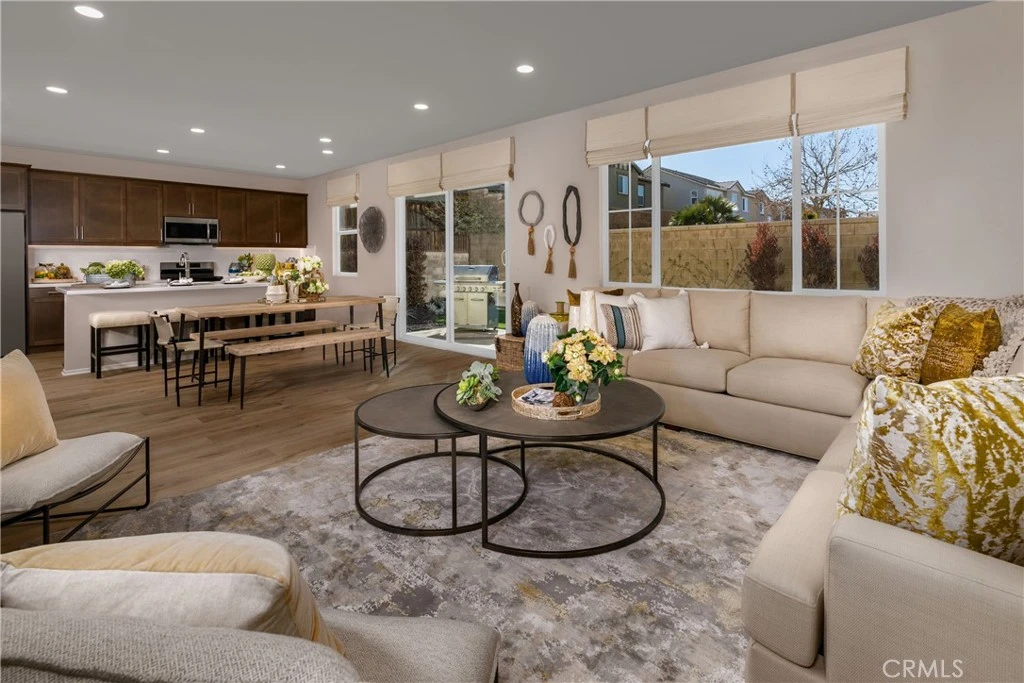
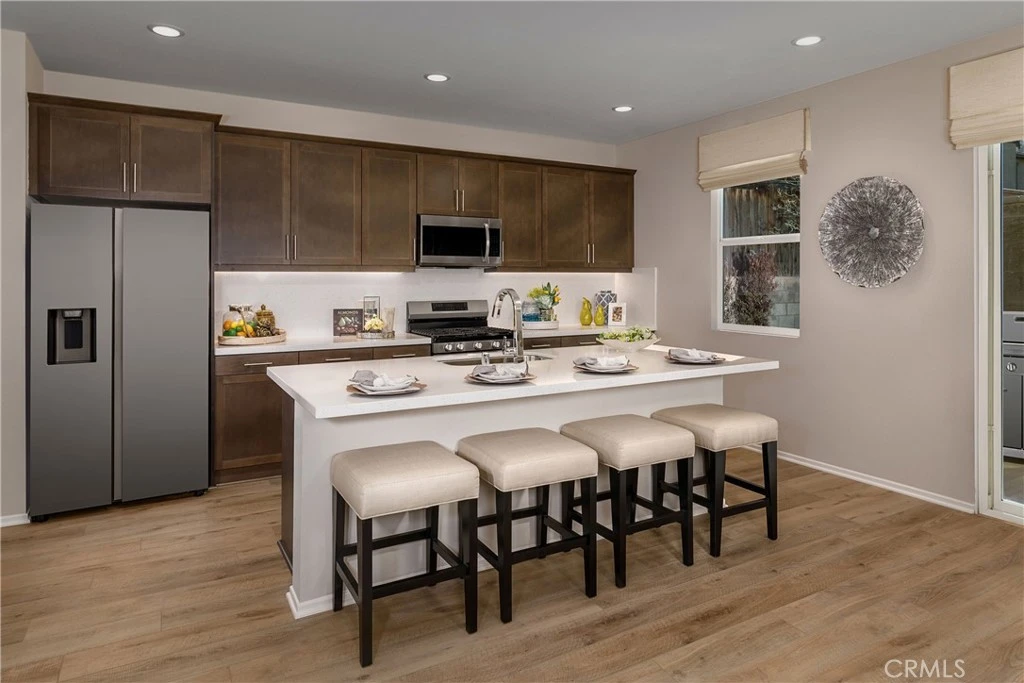
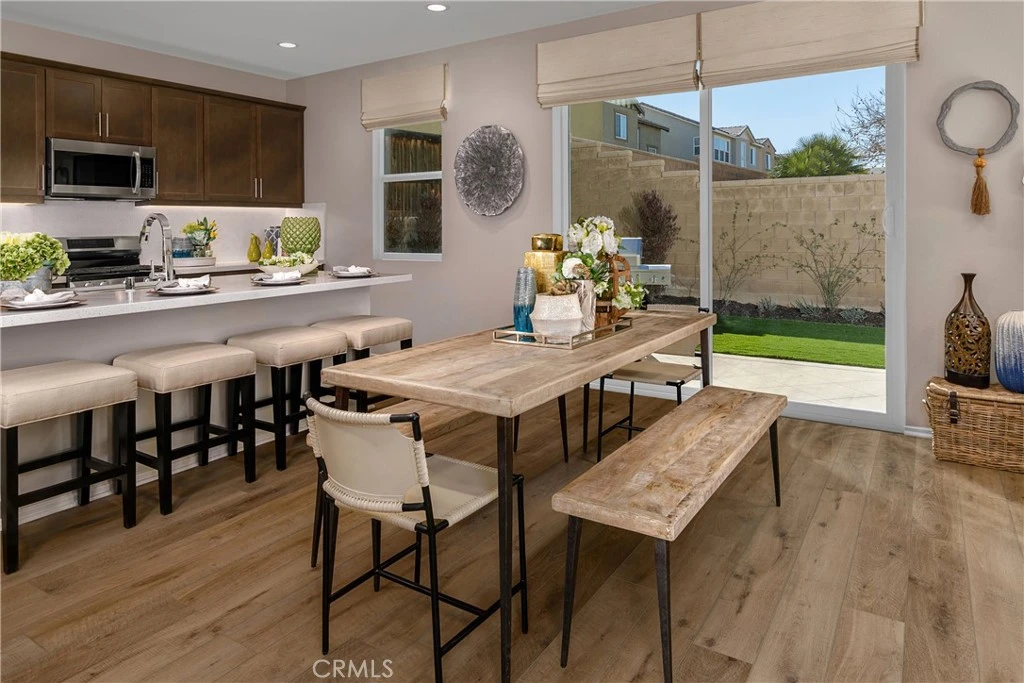
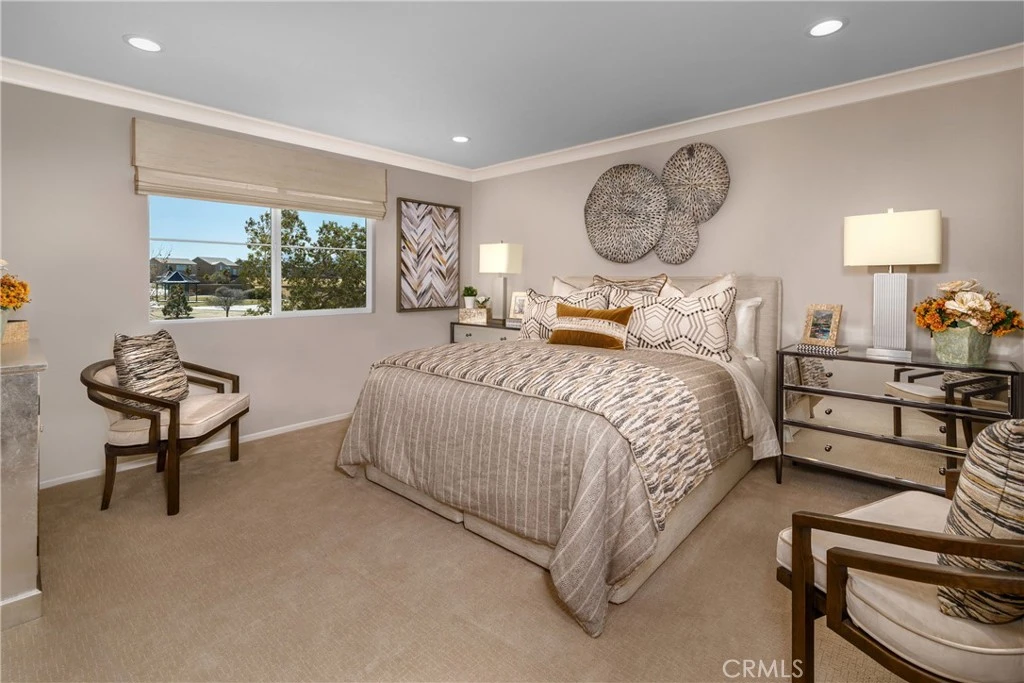
Luxury Meets Lifestyle – Pacific Point Plan 2 Model Home Discover unmatched elegance in this move-in ready Plan 2 model home at Pacific Point, thoughtfully designed with over $100,000 in premium builder upgrades. An inviting open-concept floor plan seamlessly connects the kitchen, dining, and living areas, creating the perfect setting for both entertaining and everyday living. The gourmet kitchen shines with quartz countertops, upgraded cabinetry, and designer finishes, all complemented by stylish upgraded flooring that flows throughout the home. Upstairs, retreat to spacious bedrooms and enjoy the convenience of an upgraded laundry room with custom cabinetry, adding both function and style. Step outside to a professionally landscaped front and backyard, designed for relaxing evenings or hosting under the High Desert skies. Nestled at the end of a quiet cul-de-sac, this home offers peace and privacy while keeping you close to Mission Crest Elementary, local shopping, and scenic walking trails. With no HOA fees and an exceptional blend of design, comfort, and location, this rare opportunity won’t last long. Schedule your private tour today and make this stunning model home yours!

infoProperty Facts

bed

Bedrooms

4

bathtub

Bathrooms

3

square_foot

Square Feet

2,057

landscape

Lot Size

4,281 sqft

calendar_month

Year Built

2021

home_work

Property Type

Single Family Residence

timer

Days on Market

51

payments

HOA Fee

N/A

garage

Garage Total

2

fingerprint

MLS #

SR26049569

chairInterior Details

General Interior

Interior Features

Separate Formal Dining Room, High Ceilings, Open Floorplan, Pantry, Quartz Counters, Storage, Primary Suite, Walk In Pantry, Walk In Closets

Flooring

Carpet, Vinyl

Kitchen & Appliances

Appliances

Built In Range, Dishwasher, Microwave, Refrigerator, Dryer, Washer

Laundry

Laundry Room

Bed & Bath

Main Level Master

Yes

Climate Control

Cooling

Central Air, Whole House Fan

Heating

Central, Forced Air, Natural Gas

deckExterior & Lot

Building & Construction

Patio & Porch

Patio

Nearby Schools

RatingSchool NameGradesDistance
2
Mission Crest Elementary
Elementary School
K-60.2 mi
1
Canyon Ridge High
High School
9-120.4 mi
3
Cedar Middle
Middle School
7-80.7 mi
6
Mesquite Trails Elementary
Elementary School
K-61.2 mi
5
Oak Hills High
High School
9-121.5 mi

Convenience Score

Topfind Realty

This Home is Sold

Curious what your home is worth? Get a free valuation.

call
(800)-330-9306Available 9AM - 6PM

Similar Homes You Might Like

Based on price, location, and features
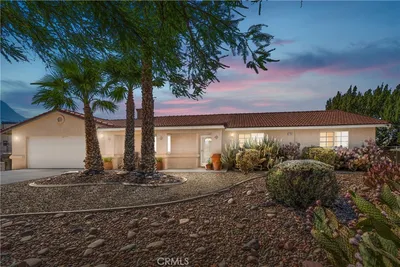
9164 Quincy Avenue

$405,000

FOR SALE

9164 Quincy Avenue, Hesperia, CA 92345

5 beds · 2 baths · 1,767 sqft

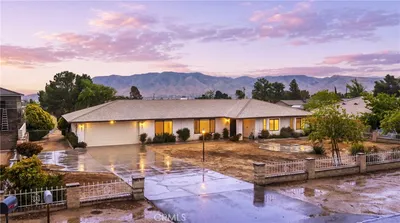
7470 Penn Avenue
NEW 28 HRS AGO
3D TOUR

$533,090

FOR SALE

7470 Penn Avenue, Hesperia, CA 92345

4 beds · 2 baths · 2,193 sqft

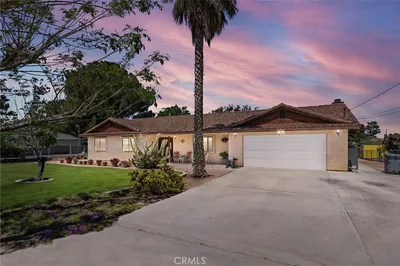
14348 Northpark
VIRTUAL TOUR

$499,000

FOR SALE

14348 Northpark, Hesperia, CA 92345

3 beds · 2 baths · 1,837 sqft

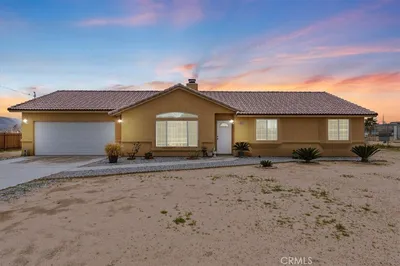
17805 Bangor Avenue

$595,000

FOR SALE

17805 Bangor Avenue, Hesperia, CA 92345

4 beds · 3 baths · 2,169 sqft

7008 Summit Valley

$750,000

FOR SALE

7008 Summit Valley, Hesperia, CA 92345

3 beds · 4 baths · 1,992 sqft

6738 Tamarisk
VIRTUAL TOUR

$740,000

FOR SALE

6738 Tamarisk, Hesperia, CA 92344

3 beds · 2 baths · 2,417 sqft

10609 8th Avenue

$549,000

FOR SALE

10609 8th Avenue, Hesperia, CA 92345

4 beds · 2 baths · 2,200 sqft

16089 Cactus Street

$449,950

FOR SALE

16089 Cactus Street, Hesperia, CA 92345

4 beds · 2 baths · 1,820 sqft

Recently Sold

6363 Damascus Avenue

$509,696

SOLD

6363 Damascus Avenue, Hesperia, CA 92345

4 beds · 3 baths · 2,070 sqft

14455 Summit Valley

$800,000

SOLD

14455 Summit Valley, Hesperia, CA 92345

3 beds · 2 baths · 2,312 sqft

11949 Hawthorne Avenue
VIRTUAL TOUR

$493,000

SOLD

11949 Hawthorne Avenue, Hesperia, CA 92345

3 beds · 2 baths · 1,809 sqft

7164 Kingsley Avenue

$515,000

SOLD

7164 Kingsley Avenue, Hesperia, CA 92345

4 beds · 2 baths · 2,059 sqft

7454 Lyons Avenue
3D TOUR

$492,000

SOLD

7454 Lyons Avenue, Hesperia, CA 92345

4 beds · 3 baths · 2,092 sqft

7861 Madera Avenue
3D TOUR

$457,000

SOLD

7861 Madera Avenue, Hesperia, CA 92345

3 beds · 2 baths · 1,899 sqft

17936 Westlawn
VIRTUAL TOUR

$463,000

SOLD

17936 Westlawn, Hesperia, CA 92345

3 beds · 2 baths · 1,798 sqft

19251 Vine Street
VIRTUAL TOUR

$433,000

SOLD

19251 Vine Street, Hesperia, CA 92345

3 beds · 2 baths · 1,688 sqft

Topfind Realty

Company

  • About Us
  • Careers
  • Articles
  • Home Estimate

Explore

  • Renting
  • Buying
  • Selling
  • Realtors

Support

  • Help Center
  • Contact Us
  • Terms & Conditions
  • Privacy Policy

Topfind Realty, DRE # 02240815, is a licensed real estate broker in California. Topfind Realty pledges to support the Fair Housing Act and adhere to Equal Housing Opportunity laws.

Copyright © 2026 Topfind Realty. All Rights Reserved.