Topfind Realty
Renting

Search Rentals

Houses for RentTownhomes for RentCondos for RentView All Rentals →

Renting Resources

Why Rent With UsRenter GuideRent vs Buy Calculator

Renter Articles

How to Negotiate RentUnderstanding Your LeaseMoving Checklist for RentersAll Renter Articles
Buying

Search Homes

Houses for SaleTownhomes for SaleCondos for SaleView All Homes →

Buying Resources

Why Buy With UsBuyer GuideAffordability CalculatorInvestment CalculatorProperty Tax Calculator

Buyer Articles

Home Inspection TipsFirst-Time Buyer ChecklistPacking Secrets
Selling

Selling Tools

Home ValuationFind a Seller's Agent

Selling Resources

Why Sell With UsSeller GuideNet Sheet CalcHELOC Calculator

Seller Articles

Strategic PricingMaximize Profit When SellingSell While Buying Your Next Home
Mortgage Rates

Today's Rates

Mortgage RatesRefinance RatesLoan ComparisonHELOC Calculator

Mortgage Resources

Understanding Mortgage RatesFirst-Time Homebuyer GuideWhen to Refinance Your Mortgage
Realtors
Topfind
Houses for RentTownhomes for RentCondos for RentView All Rentals →
Why Rent With UsRenter GuideRent vs Buy Calculator
How to Negotiate RentUnderstanding Your LeaseMoving Checklist for Renters
Houses for SaleTownhomes for SaleCondos for SaleView All Homes →
Why Buy With UsBuyer GuideAffordability CalculatorInvestment CalculatorProperty Tax Calculator
Home Inspection TipsFirst-Time Buyer ChecklistPacking Secrets
Home ValuationFind a Seller's Agent
Why Sell With UsSeller GuideNet Sheet CalcHELOC Calculator
Strategic PricingMaximize Profit When SellingSell While Buying Your Next Home
Mortgage RatesRefinance RatesLoan ComparisonHELOC Calculator
Understanding Mortgage RatesFirst-Time Homebuyer GuideWhen to Refinance Your Mortgage
groupRealtorsinfoAbout Us
Continue with Google
Sign InSign Up
Topfind Realty
Renting

Search Rentals

Houses for RentTownhomes for RentCondos for RentView All Rentals →

Renting Resources

Why Rent With UsRenter GuideRent vs Buy Calculator

Renter Articles

How to Negotiate RentUnderstanding Your LeaseMoving Checklist for RentersAll Renter Articles
Buying

Search Homes

Houses for SaleTownhomes for SaleCondos for SaleView All Homes →

Buying Resources

Why Buy With UsBuyer GuideAffordability CalculatorInvestment CalculatorProperty Tax Calculator

Buyer Articles

Home Inspection TipsFirst-Time Buyer ChecklistPacking Secrets
Selling

Selling Tools

Home ValuationFind a Seller's Agent

Selling Resources

Why Sell With UsSeller GuideNet Sheet CalcHELOC Calculator

Seller Articles

Strategic PricingMaximize Profit When SellingSell While Buying Your Next Home
Mortgage Rates

Today's Rates

Mortgage RatesRefinance RatesLoan ComparisonHELOC Calculator

Mortgage Resources

Understanding Mortgage RatesFirst-Time Homebuyer GuideWhen to Refinance Your Mortgage
Realtors
Topfind
Houses for RentTownhomes for RentCondos for RentView All Rentals →
Why Rent With UsRenter GuideRent vs Buy Calculator
How to Negotiate RentUnderstanding Your LeaseMoving Checklist for Renters
Houses for SaleTownhomes for SaleCondos for SaleView All Homes →
Why Buy With UsBuyer GuideAffordability CalculatorInvestment CalculatorProperty Tax Calculator
Home Inspection TipsFirst-Time Buyer ChecklistPacking Secrets
Home ValuationFind a Seller's Agent
Why Sell With UsSeller GuideNet Sheet CalcHELOC Calculator
Strategic PricingMaximize Profit When SellingSell While Buying Your Next Home
Mortgage RatesRefinance RatesLoan ComparisonHELOC Calculator
Understanding Mortgage RatesFirst-Time Homebuyer GuideWhen to Refinance Your Mortgage
groupRealtorsinfoAbout Us
Continue with Google
Sign InSign Up
Real Estate/CA/Hesperia/14941 Walnut Street
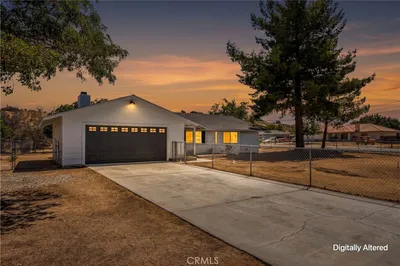
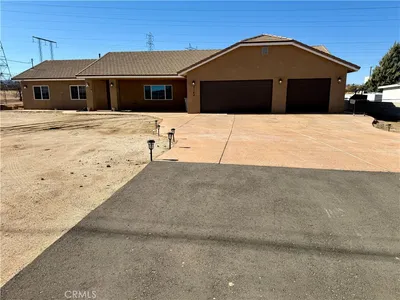
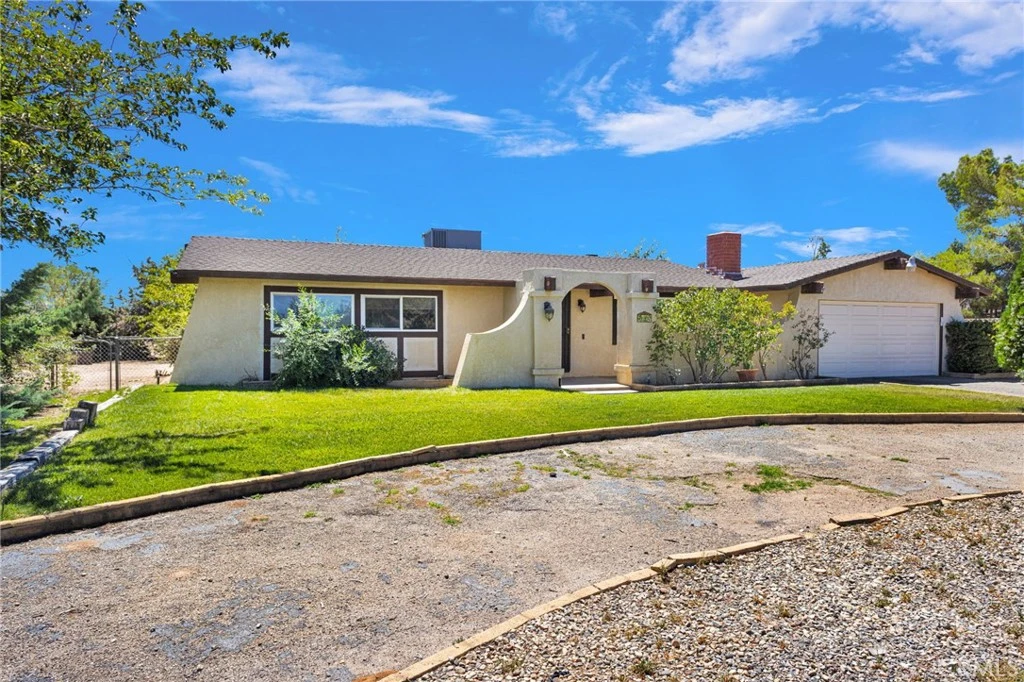
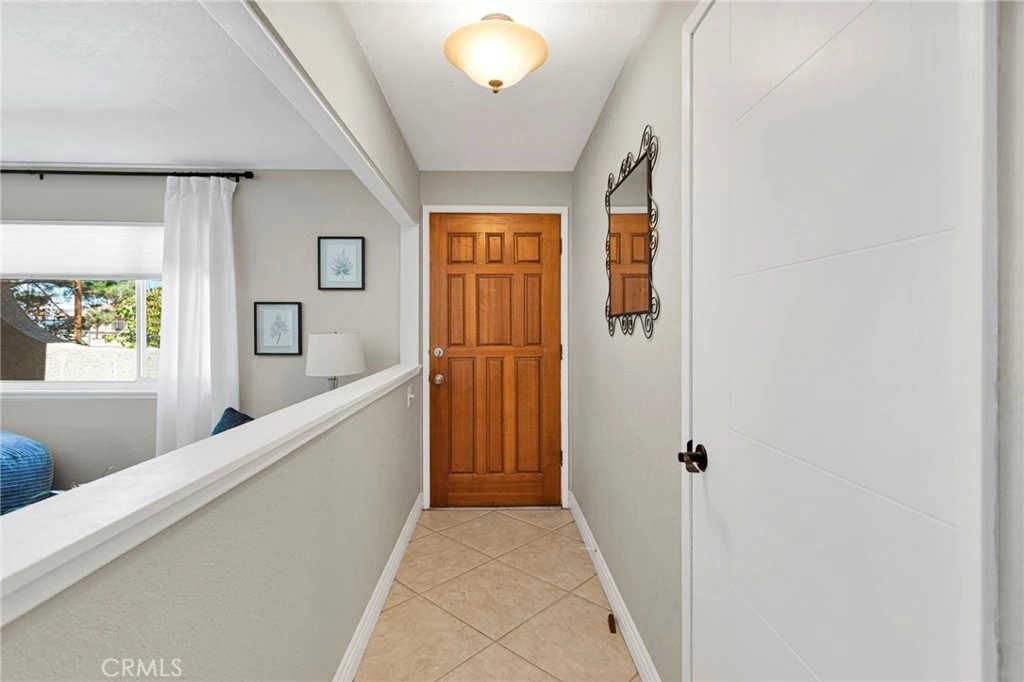
Photo 1 of 14941 Walnut Street
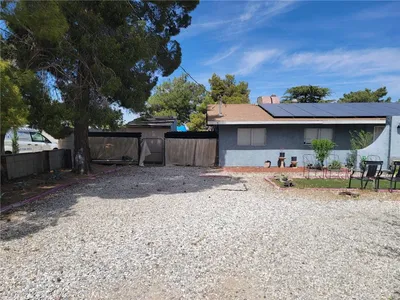
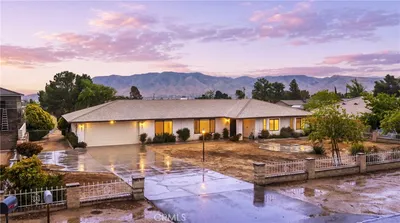
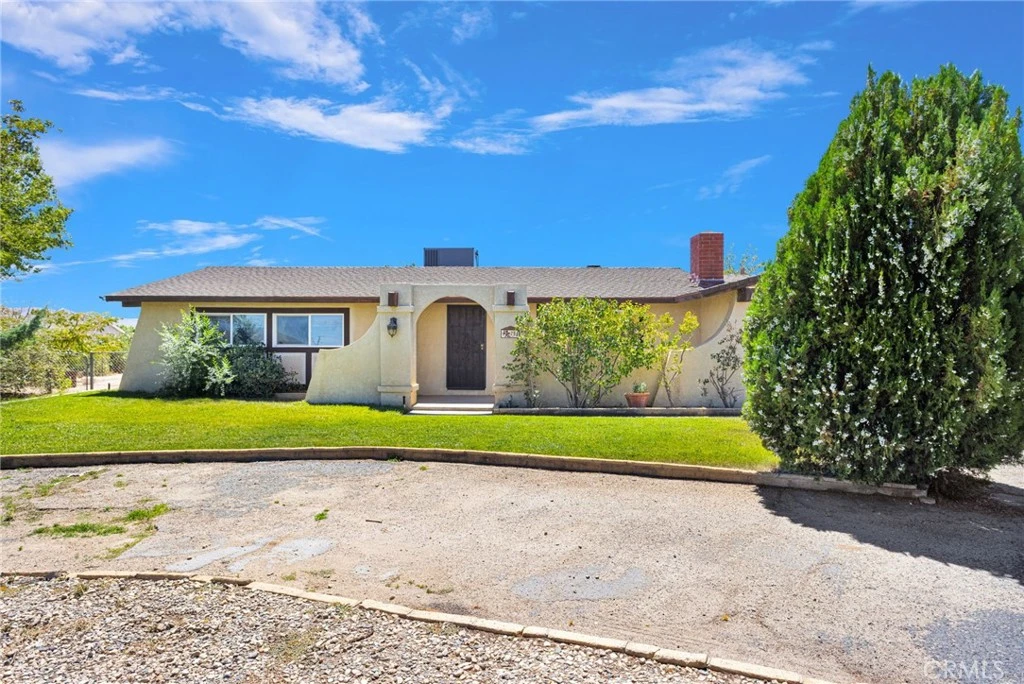
Photo 2 of 14941 Walnut Street
1 / 45
Main
Interior 1
Interior 2
Interior 3
Interior 4
imagesmode View 45 photos
For Sale
$465,000
Est. $2,604/mo

14941 Walnut Street, Hesperia, CA 92345

bed
3
Bedrooms
bathtub
2
Bathrooms
square_foot
1,727
Sq Ft

About this home

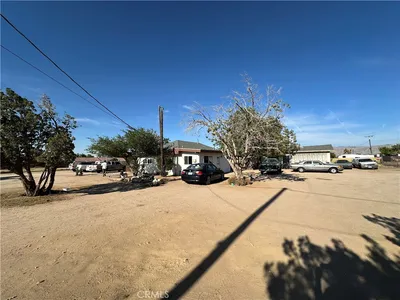

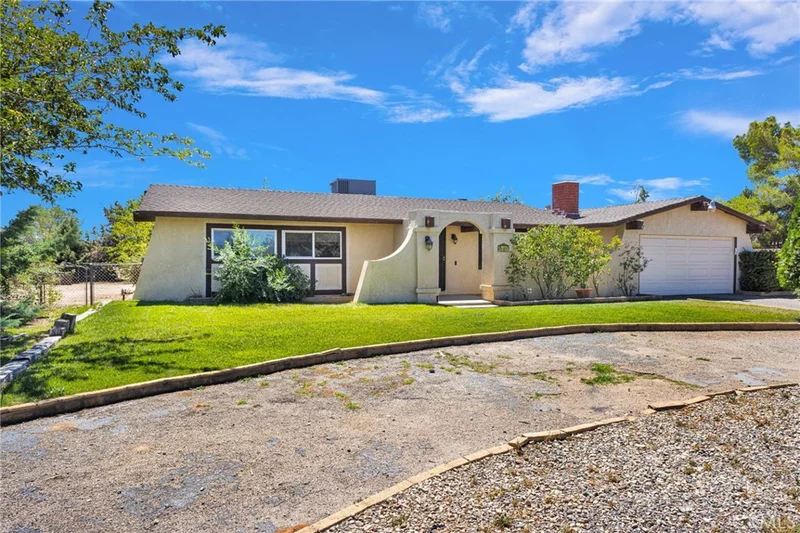
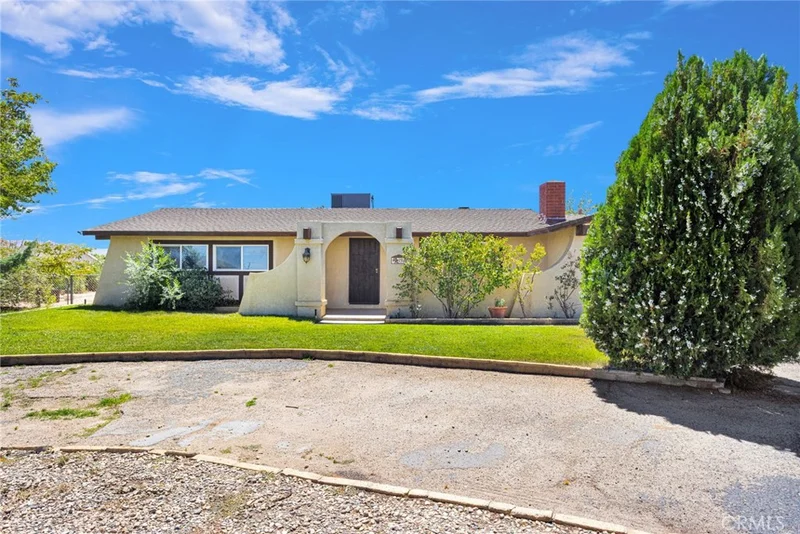
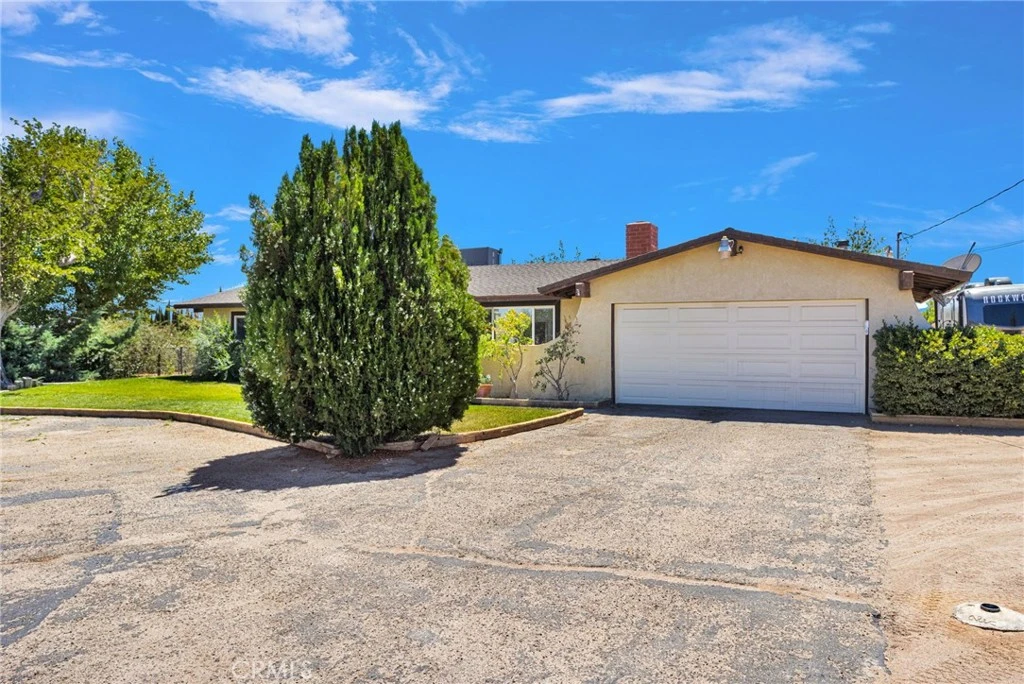
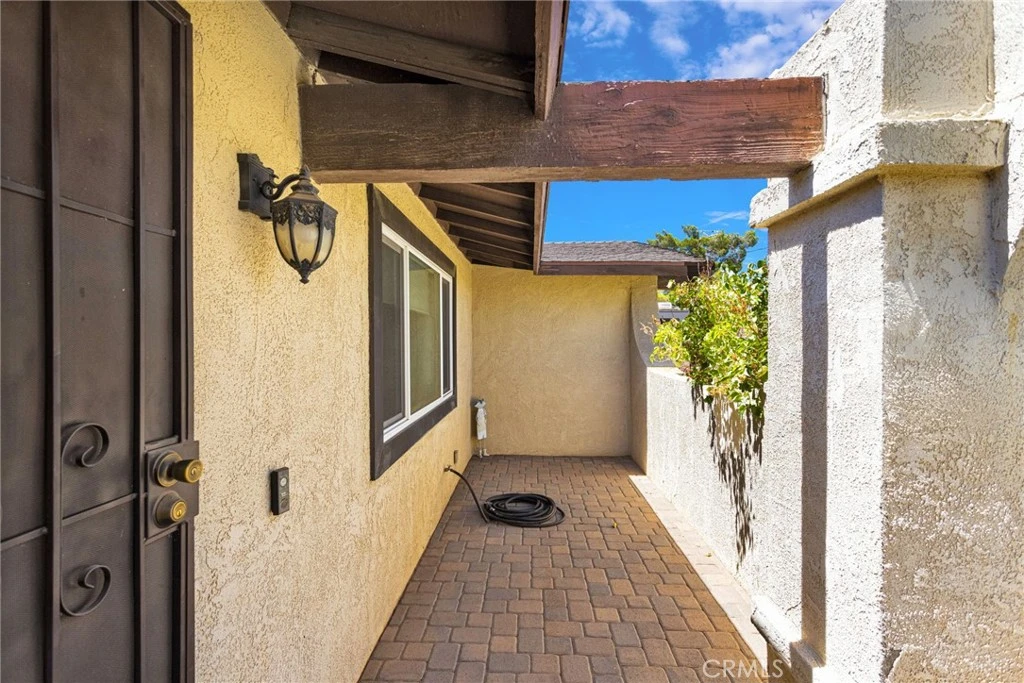
Be advised this property may qualify for a $5,000 Chase Homebuyer Grant! Meticulously maintained and sitting on just over an acre, this 3-bedroom, 2-bath home offers the space, flexibility, and pride of ownership that can be hard to find. Inside, you'll find a bright and inviting floor plan with complemented by dual-pane windows, tile flooring throughout the main living areas, plush carpet in the bedrooms, a fireplace, and a wood-burning stove adding warmth and character to the living spaces. Multiple living areas provide plenty of room to spread out, including a large bonus room perfect for a family room, game room, home office, or additional entertaining space. The spacious kitchen offers plenty of cabinet space, generous counter space, and an easy connection to the surrounding dining and living areas. Step outside to a large, covered patio overlooking the large backyard, with mature trees and established landscaping providing shade and privacy around the home. The cross-fenced lot offers tons of usable space for RVs, trailers, toys, equipment, and more, while a double gate front entrance, plenty of parking, detached storage shed, and dedicated 50-amp RV hookup add even more functionality. With just over an acre of land, there's also exciting potential for an ADU, workshop, additional garage, or other future improvements, subject to applicable requirements and approvals. Whether you're looking for room to spread out, space for your RV and toys, or the potential to expand in the future, this property offers an incredible amount of versatility inside and out.

Property Facts

bed

Bedrooms

3

bathtub

Bathrooms

2

square_foot

Square Feet

1,727

landscape

Lot Size

43,605 sqft

calendar_month

Year Built

1977

home_work

Property Type

Single Family Residence

timer

Days on Market

0

payments

HOA Fee

N/A

garage

Garage Total

2

fingerprint

MLS #

HD26183107

Interior Details

General Interior

Interior Features

Ceiling Fans, Granite Counters, Recessed Lighting, Primary Suite, Walk In Pantry

Flooring

Carpet, Tile

Fireplace

Bonus Room, Gas, Living Room, Wood Burning

Accessibility

Accessible Doors

Kitchen & Appliances

Appliances

Dishwasher, Disposal, Gas Range, Vented Exhaust Fan, Water Heater

Laundry

Washer Hookup, Gas Dryer Hookup, In Garage

Bed & Bath

Main Level Bedrooms

3

Main Level Bathrooms

2

Climate Control

Cooling

Central Air

Heating

Central, Forced Air, Fireplaces, Natural Gas

Parking

Total Parking Spaces

9

Garage Spaces

2

Open Parking Spaces

7

Attached Garage

Yes

Parking Features

Driveway, Garage, Rv Hook Ups, Rv Access Parking, See Remarks

Exterior & Lot

Building & Construction

Patio & Porch

Covered, Front Porch, Patio

Fencing

Average Condition, Chain Link, Cross Fenced

Security

Carbon Monoxide Detectors, Firewalls, Smoke Detectors

Construction

Drywall, Frame, Stucco

Foundation

Slab

Roof

Composition

Lot & Grounds

Lot Features

Two To Five Units Acre, Back Yard, Front Yard, Sprinklers In Rear, Sprinklers In Front, Landscaped

Sewer

Septic Tank

Water Source

Public

Community & HOA

Community Features

Biking, Foothills, Fishing, Golf, Hiking, Lake, Park, Rural

Mortgage Calculator

Total Monthly

$0

Principal & Interest:
$0
Property Tax:
$0
Home Insurance:
$0
HOA Fees:
$0
$
$
%

Nearby Schools

RatingSchool NameGradesDistance
5
Hesperia High
High School
9-120.7 mi
2
Cottonwood Elementary
Elementary School
P-60.9 mi
2
Shadow Ridge
Elementary School
K-121.0 mi
2
Hesperia Junior High
Middle School
7-81.1 mi
4
Topaz Preparatory Academy
Elementary School
K-61.1 mi

Convenience Score

Market Insights

92345|Hesperia

Estimated Value

Calculating...
No change vs. last year
Value history is still building for this area.

Market Temperature

Seller'sBalancedBuyer's
0d30d60d180d
Balanced

Balanced market

30 Days

Avg. time on market

This is a Balanced Market. Homes are selling at a moderate pace.

Flood & Climate Risk

Noise Levels

Location

14941 Walnut Street

Hesperia, CA 92345

Open in Mapsopen_in_new
Topfind Realty

Ready to Take the Next Step?

Get expert support from a local agent today.

call
(800)-330-9306Available 9AM - 7PM

Similar Homes You Might Like

Based on price, location, and features
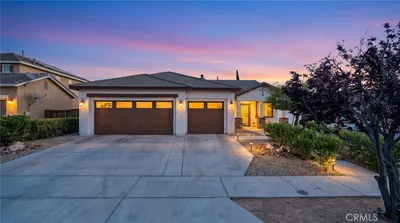
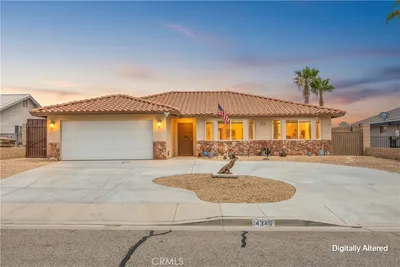

14347 Willow
3D TOUR

$429,900

FOR SALE

14347 Willow, Hesperia, CA 92345

3 beds · 2 baths · 1,697 sqft

8935 Hydrangea
OPEN AUG 22, 5PM - 9PM

$429,999

FOR SALE

8935 Hydrangea, Hesperia, CA 92344

3 beds · 2 baths · 1,848 sqft

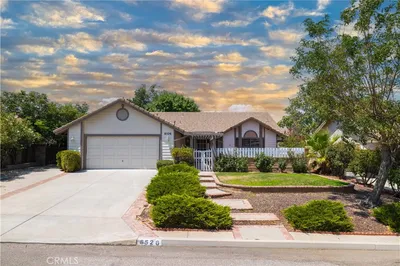
8526 Valley View Drive
OPEN AUG 22, 7PM - 11PM
3D TOUR

$439,900

FOR SALE

8526 Valley View Drive, Hesperia, CA 92344

3 beds · 2 baths · 1,720 sqft

14348 Northpark
VIRTUAL TOUR

$499,000

FOR SALE

14348 Northpark, Hesperia, CA 92345

3 beds · 2 baths · 1,837 sqft

18822 Westlawn Street
3D TOUR

$460,000

FOR SALE

18822 Westlawn Street, Hesperia, CA 92345

3 beds · 2 baths · 1,784 sqft

17405 Adobe
OPEN AUG 22, 6PM - 9PM
VIRTUAL TOUR

$499,000

FOR SALE

17405 Adobe, Hesperia, CA 92345

3 beds · 2 baths · 1,701 sqft

17986 Westlawn

$399,999

FOR SALE

17986 Westlawn, Hesperia, CA 92345

3 beds · 2 baths · 1,616 sqft

8625 C Avenue

$400,000

FOR SALE

8625 C Avenue, Hesperia, CA 92345

3 beds · 2 baths · 1,492 sqft

Recently Sold

6363 Damascus Avenue

$509,696

SOLD

6363 Damascus Avenue, Hesperia, CA 92345

4 beds · 3 baths · 2,070 sqft

11949 Hawthorne Avenue
VIRTUAL TOUR

$493,000

SOLD

11949 Hawthorne Avenue, Hesperia, CA 92345

3 beds · 2 baths · 1,809 sqft

7164 Kingsley Avenue

$515,000

SOLD

7164 Kingsley Avenue, Hesperia, CA 92345

4 beds · 2 baths · 2,059 sqft

7861 Madera Avenue
3D TOUR

$457,000

SOLD

7861 Madera Avenue, Hesperia, CA 92345

3 beds · 2 baths · 1,899 sqft

17936 Westlawn
VIRTUAL TOUR

$463,000

SOLD

17936 Westlawn, Hesperia, CA 92345

3 beds · 2 baths · 1,798 sqft

19251 Vine Street
VIRTUAL TOUR

$433,000

SOLD

19251 Vine Street, Hesperia, CA 92345

3 beds · 2 baths · 1,688 sqft

8458 Buckthorn
3D TOUR

$450,000

SOLD

8458 Buckthorn, Hesperia, CA 92345

3 beds · 3 baths · 1,804 sqft

9116 G Avenue

$384,900

SOLD

9116 G Avenue, Hesperia, CA 92345

4 beds · 3 baths · 1,539 sqft

$465,000
3 bd | 2 ba | 1,727 sqft
Request a tourcall
Topfind Realty

Company

  • About Us
  • Careers
  • Articles
  • Home Estimate

Explore

  • Renting
  • Buying
  • Selling
  • Realtors

Support

  • Help Center
  • Contact Us
  • Terms & Conditions
  • Privacy Policy

Topfind Realty, DRE # 02240815, is a licensed real estate broker in California. Topfind Realty pledges to support the Fair Housing Act and adhere to Equal Housing Opportunity laws.

Copyright © 2026 Topfind Realty. All Rights Reserved.