SOLD
SoldClosed on August 13, 2026
$4,450,000
Sold Price2461 Silverstrand Avenue, Hermosa Beach, CA 90254
bed
3
Bedrooms
bathtub
3
Bathrooms
square_foot
2,292
Square Feet
About this home
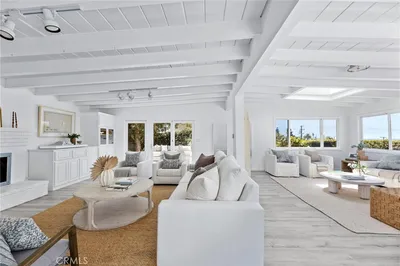
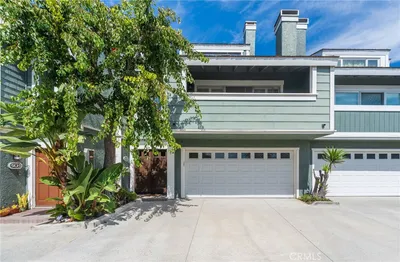
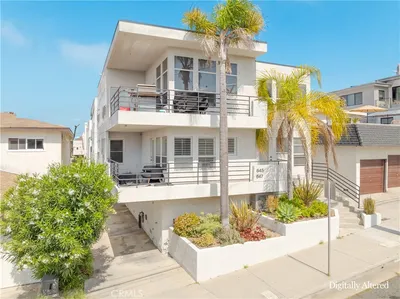
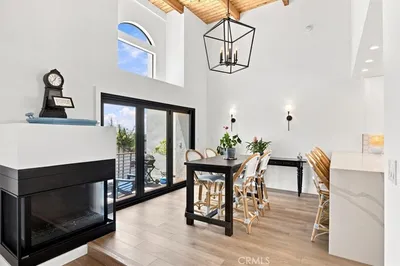
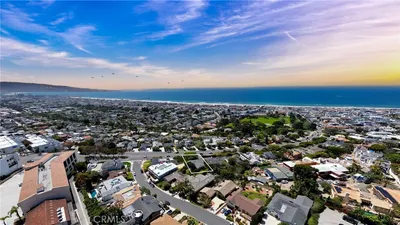
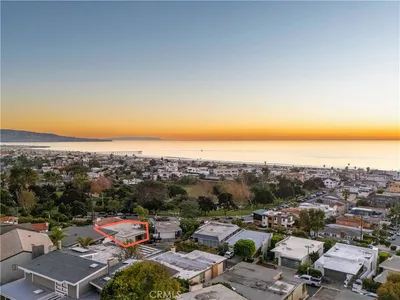
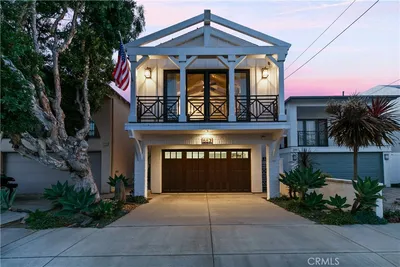
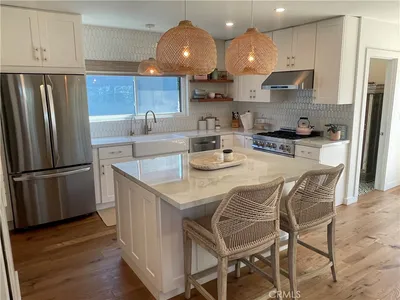
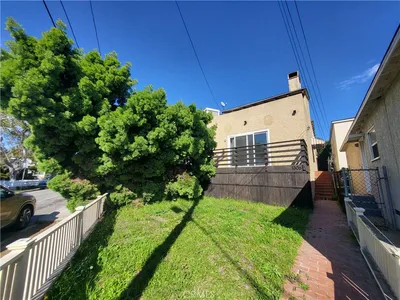
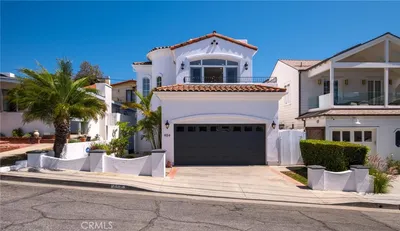
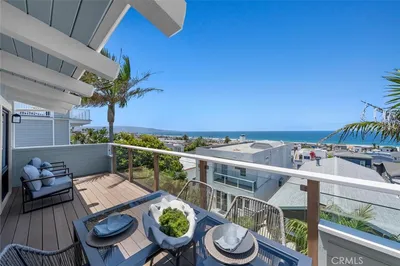
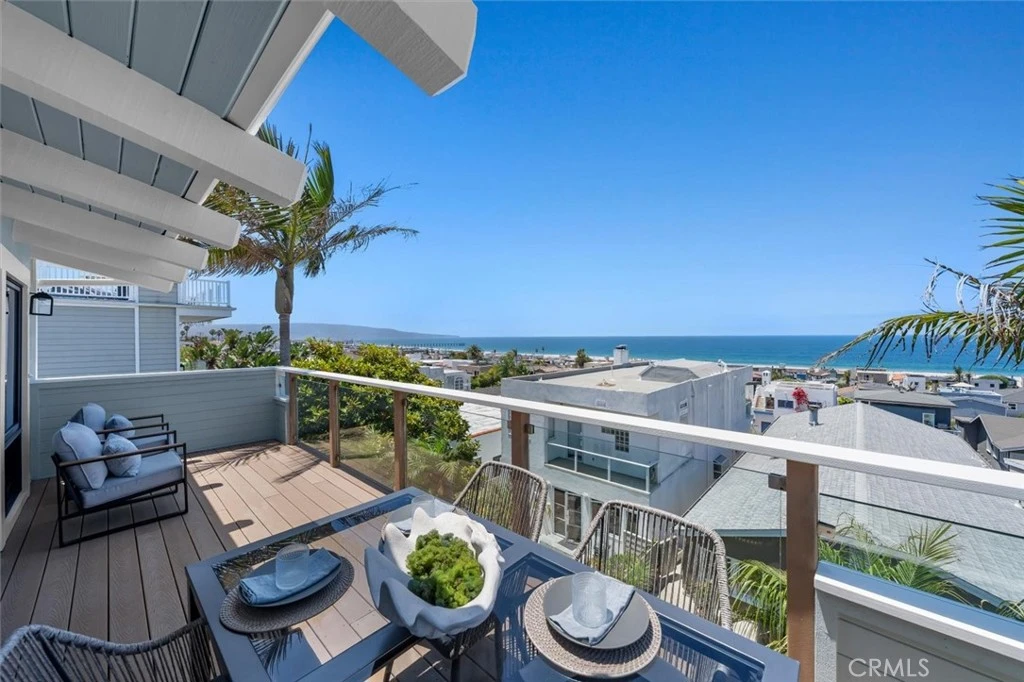
Located on a prime street in the Hermosa Beach Sand Section, this coastal home offers sweeping ocean views, multiple outdoor decks and a relaxed Hawaiian-inspired feel. Framed by palm trees, the home is designed to take advantage of the views and indoor-outdoor living. The living room features vaulted beamed ceilings, a stone fireplace and large windows that bring in natural light and capture the ocean views. Through sliding doors, an adjacent deck provides space for seating, outdoor dining and enjoying the view. An open formal dining area connects the living room to the kitchen and features wood floors that continue through the kitchen. The kitchen includes granite countertops, warm wood cabinetry, a breakfast bar, Viking double ovens and a six-burner cooktop. The layout offers generous counter space and storage, with easy access to both the dining area and family room. The separate family room is well suited for a TV room, home office or flexible living space and includes a wet bar and sliding doors that open to an additional outdoor deck. On the lower level, the primary suite has ocean views and a private deck overlooking the rear yard. The primary bathroom includes stone countertops, dual sinks and a soaking tub. Two additional bedrooms are also located on this level and share an updated bathroom with stone details. The rear yard is surrounded by palm trees and features a built-in barbecue and plenty of room for outdoor seating and entertaining. The home also includes a garage with ample storage and an oversized laundry room with additional space for organization. Multiple decks, ocean views and well-planned living spaces make the home comfortable for both everyday living and entertaining. Ideally located in the Sand Section, this property offers convenient access to the beach, local shops, restaurants and everything Hermosa Beach has to offer, just in time for summer.
infoProperty Facts
bed
Bedrooms
3
bathtub
Bathrooms
3
square_foot
Square Feet
2,292
landscape
Lot Size
2,560 sqft
calendar_month
Year Built
1979
home_work
Property Type
Single Family Residence
timer
Days on Market
18
payments
HOA Fee
N/A
garage
Garage Total
2
fingerprint
MLS #
SB26139150
chairInterior Details
General Interior
Interior Features
Wet Bar, Balcony, Separate Formal Dining Room, All Bedrooms Down
Flooring
Wood
Fireplace
Living Room
Kitchen & Appliances
Appliances
Dishwasher, Gas Range
Laundry
Inside
Bed & Bath
Main Level Master
Yes
Climate Control
Heating
Central
deckExterior & Lot
Building & Construction
Patio & Porch
Deck
Fencing
See Remarks
Construction
Wood Siding
Foundation
See Remarks
Roof
Tile
Nearby Schools
| Rating | School Name |
|---|---|
10 | Hermosa Vista Elementary School |
10 | Opal Robinson Elementary Elementary School |
10 | Hermosa Valley Elementary Middle School |
N/A | Journey Of Faith Christian School Private School |
N/A | Fusion Academy Sb: South Bay Private School |
Convenience Score

This Home is Sold
Curious what your home is worth? Get a free valuation.
call
(800)-330-9306Available 9AM - 6PM
Similar Homes You Might Like
Based on price, location, and features