1 / 20
imagesmode View 20 photos
For Sale
$3,950,000
Est. $22,120/mo567 24th Place, Hermosa Beach, CA 90254
bed
4
Bedrooms
bathtub
3
Bathrooms
square_foot
2,300
Sq Ft
About this home
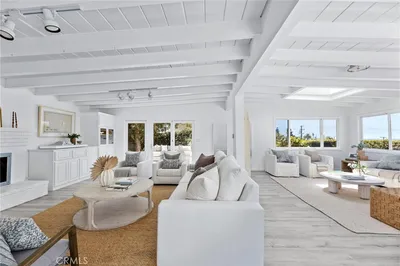
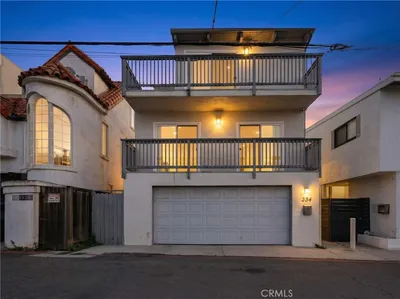
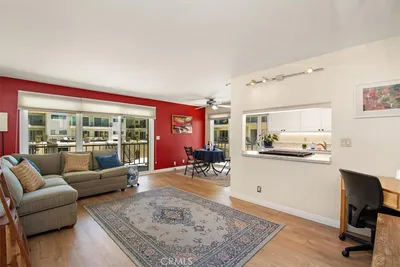
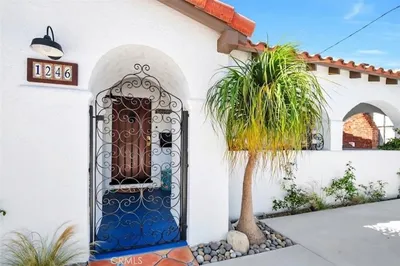
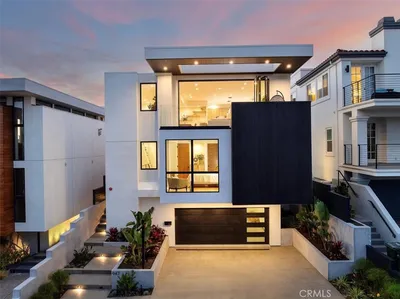
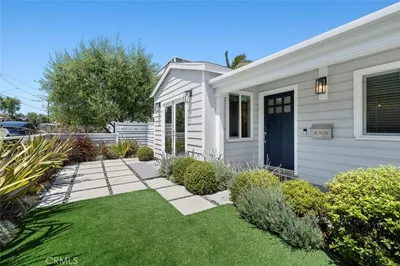
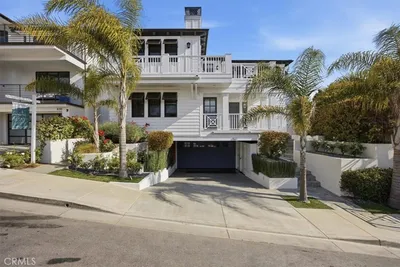
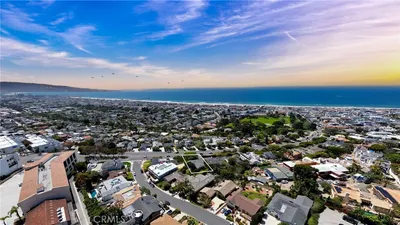
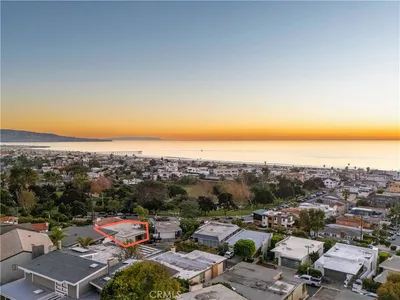
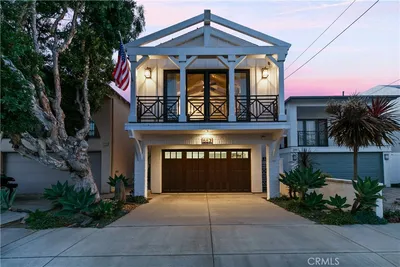
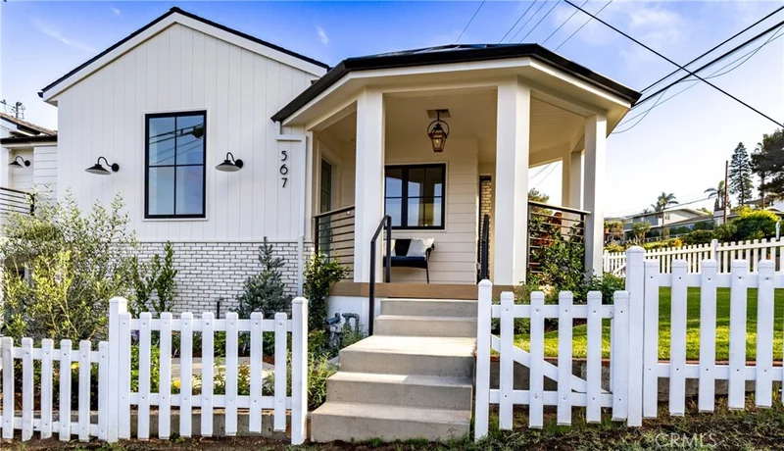
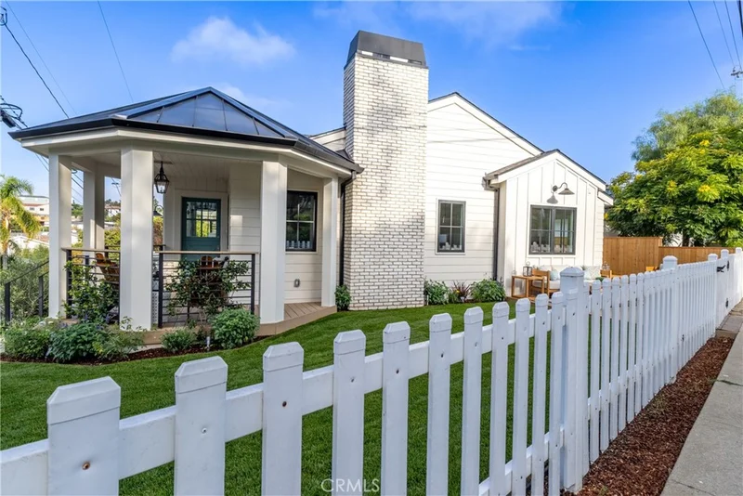
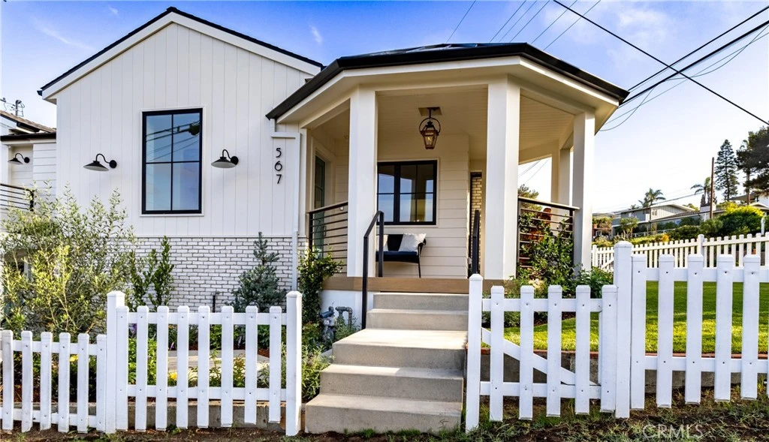
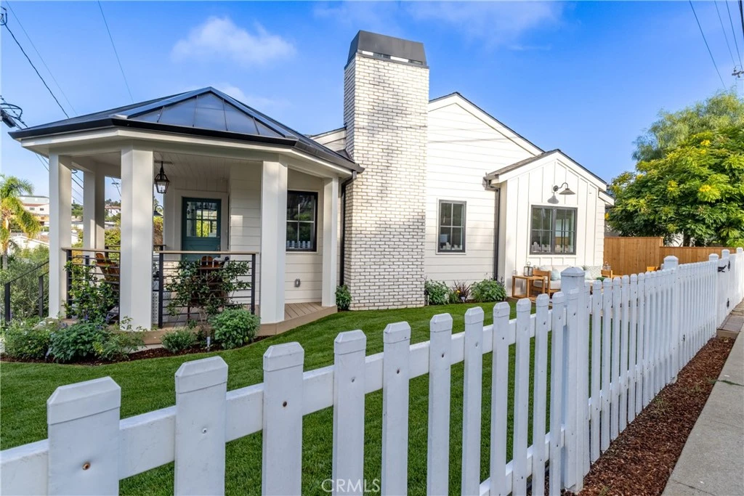
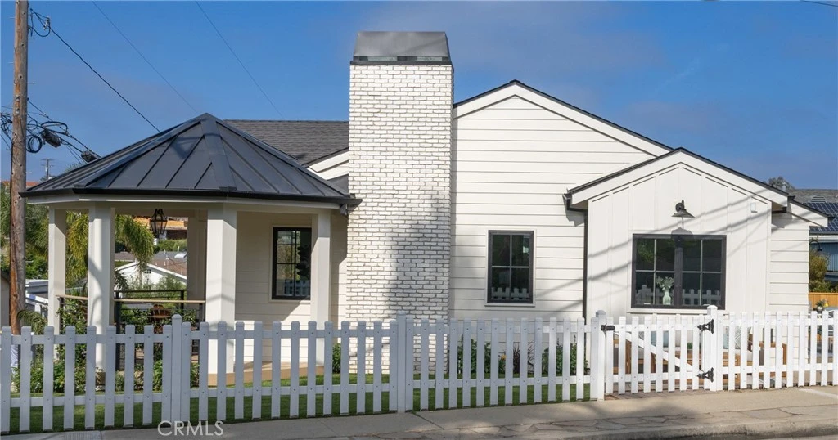
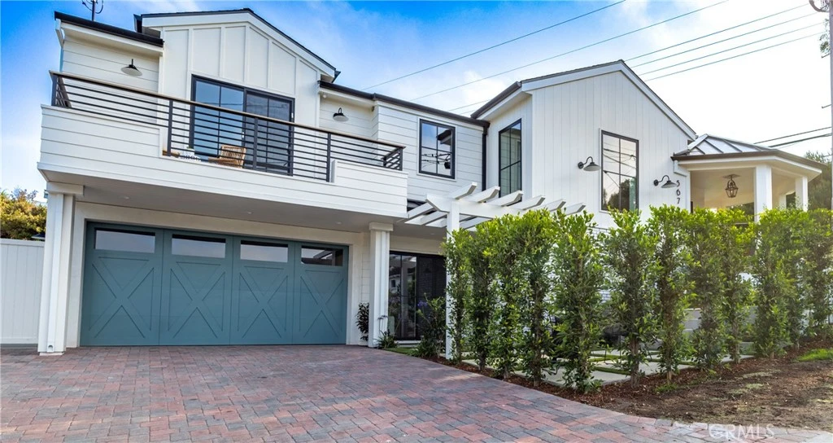
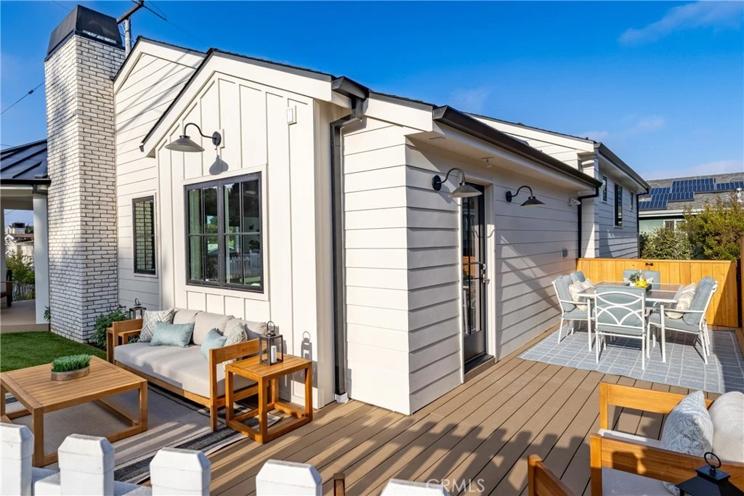
Live the Hermosa Beach lifestyle you’ve been dreaming about at 567 24th Place. Situated on a sunny corner lot with Valley Park and the greenbelt just steps away, this home, meticulously renovated in 2026, offers 4-bedroom, 3-bathroom, approx. 2300 sq. ft. home offers the rare combination of style, flexibility, and an unbeatable location. The inviting covered front porch, gas lantern and charming Dutch-door entry welcome you into a light-filled open floor plan with white oak floors, a dramatic beamed ceiling, and thoughtful architectural details. At the heart of the home is a beautifully designed kitchen made for gathering. A generous island and countertops showcase gorgeous quartz, complemented by handcrafted tile on the backsplash. Premium Thermador appliances, a breakfast bar, and a cozy built-in banquette bench complete the kitchen. A deck right off the kitchen is great for al fresco dining. The adjoining living and dining spaces are anchored by a beautiful fireplace — the perfect setting for relaxed evenings with family and friends. The primary suite feels like a private retreat, complete with its own balcony. The serene primary bathroom features elegant handmade tile and quartz, a luxurious soaking tub, walk-in shower and a dual vanity. Two additional bedrooms, a full bath and laundry area complete the main level. And then there’s the bonus! Downstairs, a private-entry guest suite provides an flexible living area with its own bedroom, living room, kitchenette, full bathroom and laundry. Whether hosting friends and family, creating a private space for multigenerational living, or using as a home office, this space has multiple possibilities. Outside, the quintessential Hermosa lifestyle continues. A spacious fenced front lawn invites sunny afternoons and casual gatherings, while side-yard decks, grassy areas, and an outdoor shower make coming home from the beach easy and effortless. There is a 2 car garage and 3 parking spaces in the wide driveway. This home also has A/C for those warm summer months and is located within the boundaries of Hermosa Vista Elementary, Hermosa Valley Middle School, and highly sought-after Mira Costa High School. This is South bay living at its best!
Property Facts
bed
Bedrooms
4
bathtub
Bathrooms
3
square_foot
Square Feet
2,300
landscape
Lot Size
4,337 sqft
calendar_month
Year Built
1954
home_work
Property Type
Single Family Residence
timer
Days on Market
0
payments
HOA Fee
N/A
garage
Garage Total
2
fingerprint
MLS #
SB26166495
Interior Details
General Interior
Interior Features
Beamed Ceilings, Breakfast Bar, Built In Features, Balcony, Ceiling Fans, Primary Suite, Walk In Pantry, Walk In Closets
Fireplace
Living Room
Kitchen & Appliances
Appliances
Built In Range, Dishwasher, Microwave, Refrigerator
Laundry
Common Area
Bed & Bath
Main Level Bedrooms
3
Main Level Bathrooms
2
Climate Control
Cooling
Central Air
Heating
Forced Air
Parking
Total Parking Spaces
5
Garage Spaces
2
Open Parking Spaces
3
Attached Garage
Yes
Parking Features
Driveway, Garage Faces Front, Garage, Garage Door Opener
Exterior & Lot
Building & Construction
Patio & Porch
Covered, Front Porch, Terrace
Fencing
Vinyl, Wood
Security
Carbon Monoxide Detectors, Smoke Detectors
Construction
Brick Veneer, Drywall, Lap Siding, Stucco
Roof
Composition, Metal
Lot & Grounds
Lot Features
Corner Lot, Front Yard, Sprinkler System, Street Level
Sewer
Public Sewer
Community & HOA
Association Info
Community Features
Street Lights
Mortgage Calculator
Total Monthly
$0
Principal & Interest:
$0Property Tax:
$0Home Insurance:
$0HOA Fees:
$0$
$
%
Nearby Schools
| Rating | School Name |
|---|---|
10 | Hermosa Vista Elementary School |
N/A | JOURNEY OF FAITH CHRISTIAN SCHOOL Private School |
10 | Hermosa Valley Elementary Middle School |
N/A | FUSION ACADEMY SB: SOUTH BAY Private School |
N/A | Hermosa View Elementary Elementary School |
Convenience Score
Market Insights
90254|Hermosa Beach
analytics
Estimated Value
Calculating...
trending_up0%vs. last year
Value history is still building for this area.
Market Temperature
Seller'sBalancedBuyer's
0d30d60d180d
Balanced
Balanced market
30 Days
Avg. time on market
This is a Balanced Market. Homes are selling at a moderate pace.
flood
Flood & Climate Risk
Flood Risk
Minimal — not in a FEMA flood zone
Wildfire Risk
Moderate — near wildland-urban interface
Heat Risk
Low — moderate summer temperatures
Earthquake Risk
Southern California seismic zone
volume_up
Noise Levels
TrafficQuiet residential street
AirportMinimal airport noise
CommercialLow commercial activity nearby

Ready to Take the Next Step?
Get expert support from a local agent today.
call
(800)-330-9306Available 9AM - 7PM
Similar Homes You Might Like
Based on price, location, and features