Topfind Realty
Renting

Search Rentals

Houses for RentTownhomes for RentCondos for RentView All Rentals →

Renting Resources

Why Rent With UsRenter GuideRent vs Buy Calculator

Renter Articles

How to Negotiate RentUnderstanding Your LeaseMoving Checklist for RentersAll Renter Articles
Buying

Search Homes

Houses for SaleTownhomes for SaleCondos for SaleView All Homes →

Buying Resources

Why Buy With UsBuyer GuideAffordability CalculatorInvestment CalculatorProperty Tax Calculator

Buyer Articles

Home Inspection TipsFirst-Time Buyer ChecklistPacking Secrets
Selling

Selling Tools

Home ValuationFind a Seller's Agent

Selling Resources

Why Sell With UsSeller GuideNet Sheet CalcHELOC Calculator

Seller Articles

Strategic PricingMaximize Profit When SellingSell While Buying Your Next Home
Mortgage Rates

Today's Rates

Mortgage RatesRefinance RatesLoan ComparisonHELOC Calculator

Mortgage Resources

Understanding Mortgage RatesFirst-Time Homebuyer GuideWhen to Refinance Your Mortgage
Realtors
Topfind
Houses for RentTownhomes for RentCondos for RentView All Rentals →
Why Rent With UsRenter GuideRent vs Buy Calculator
How to Negotiate RentUnderstanding Your LeaseMoving Checklist for Renters
Houses for SaleTownhomes for SaleCondos for SaleView All Homes →
Why Buy With UsBuyer GuideAffordability CalculatorInvestment CalculatorProperty Tax Calculator
Home Inspection TipsFirst-Time Buyer ChecklistPacking Secrets
Home ValuationFind a Seller's Agent
Why Sell With UsSeller GuideNet Sheet CalcHELOC Calculator
Strategic PricingMaximize Profit When SellingSell While Buying Your Next Home
Mortgage RatesRefinance RatesLoan ComparisonHELOC Calculator
Understanding Mortgage RatesFirst-Time Homebuyer GuideWhen to Refinance Your Mortgage
groupRealtorsinfoAbout Us
Continue with Google
Sign InSign Up
Topfind Realty
Renting

Search Rentals

Houses for RentTownhomes for RentCondos for RentView All Rentals →

Renting Resources

Why Rent With UsRenter GuideRent vs Buy Calculator

Renter Articles

How to Negotiate RentUnderstanding Your LeaseMoving Checklist for RentersAll Renter Articles
Buying

Search Homes

Houses for SaleTownhomes for SaleCondos for SaleView All Homes →

Buying Resources

Why Buy With UsBuyer GuideAffordability CalculatorInvestment CalculatorProperty Tax Calculator

Buyer Articles

Home Inspection TipsFirst-Time Buyer ChecklistPacking Secrets
Selling

Selling Tools

Home ValuationFind a Seller's Agent

Selling Resources

Why Sell With UsSeller GuideNet Sheet CalcHELOC Calculator

Seller Articles

Strategic PricingMaximize Profit When SellingSell While Buying Your Next Home
Mortgage Rates

Today's Rates

Mortgage RatesRefinance RatesLoan ComparisonHELOC Calculator

Mortgage Resources

Understanding Mortgage RatesFirst-Time Homebuyer GuideWhen to Refinance Your Mortgage
Realtors
Topfind
Houses for RentTownhomes for RentCondos for RentView All Rentals →
Why Rent With UsRenter GuideRent vs Buy Calculator
How to Negotiate RentUnderstanding Your LeaseMoving Checklist for Renters
Houses for SaleTownhomes for SaleCondos for SaleView All Homes →
Why Buy With UsBuyer GuideAffordability CalculatorInvestment CalculatorProperty Tax Calculator
Home Inspection TipsFirst-Time Buyer ChecklistPacking Secrets
Home ValuationFind a Seller's Agent
Why Sell With UsSeller GuideNet Sheet CalcHELOC Calculator
Strategic PricingMaximize Profit When SellingSell While Buying Your Next Home
Mortgage RatesRefinance RatesLoan ComparisonHELOC Calculator
Understanding Mortgage RatesFirst-Time Homebuyer GuideWhen to Refinance Your Mortgage
groupRealtorsinfoAbout Us
Continue with Google
Sign InSign Up
Real Estate/CA/Hemet/30325 San Jacinto
3d_rotation3D Tour
Photo 1 of 30325 San Jacinto
Photo 2 of 30325 San Jacinto
1 / 30
Main
Interior 1
Interior 2
Interior 3
Interior 4
imagesmode View 30 photos
For Sale
$669,000
Est. $3,746/mo

30325 San Jacinto, Hemet, CA 92543

bed
1
Bedrooms
bathtub
1
Bathrooms
square_foot
1,164
Sq Ft

About this home

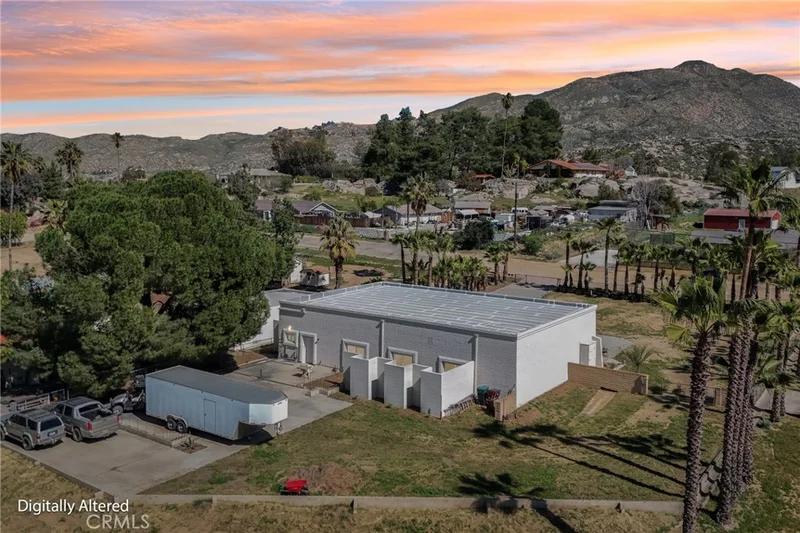
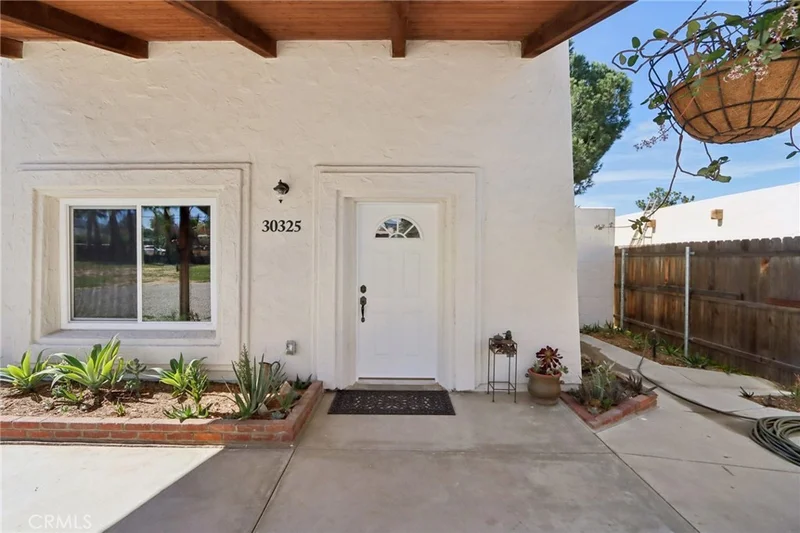
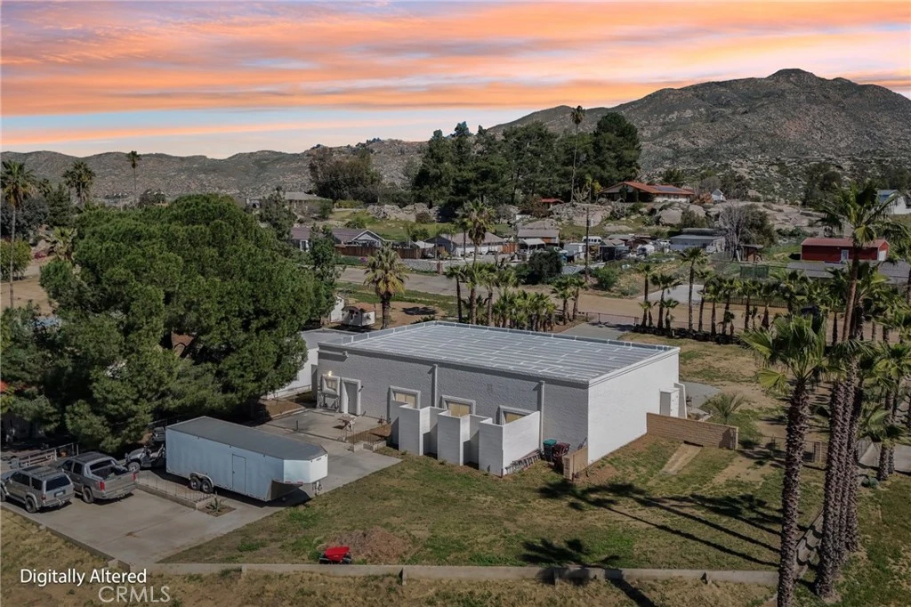
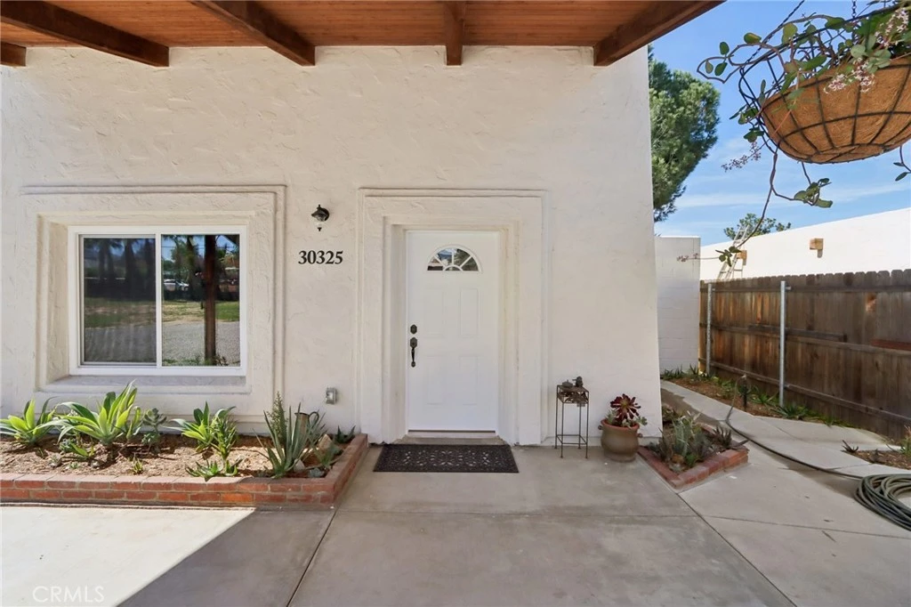
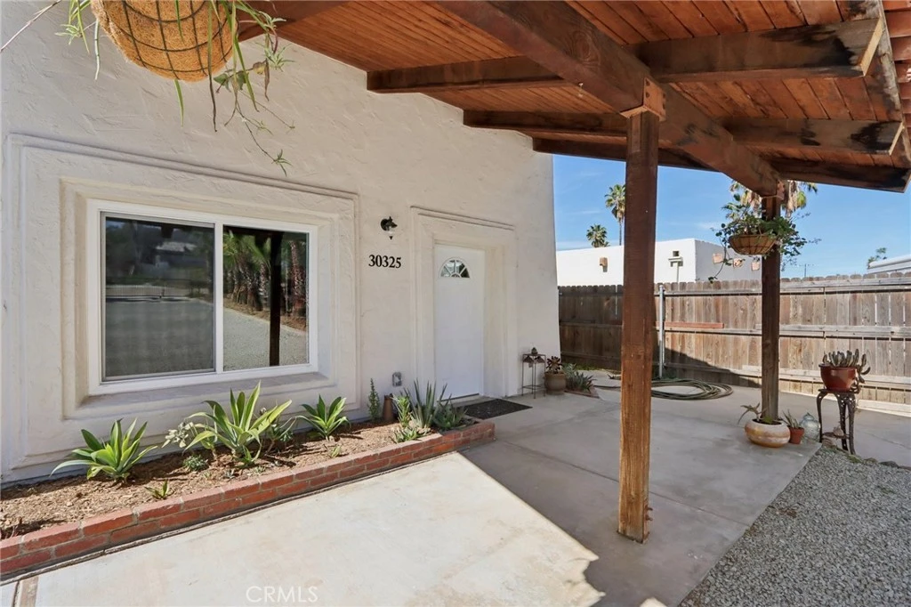
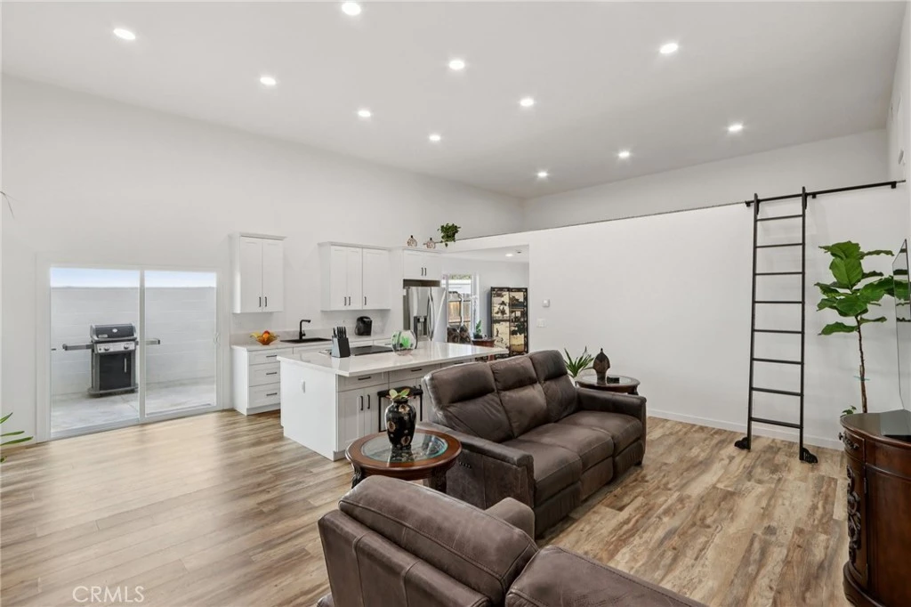
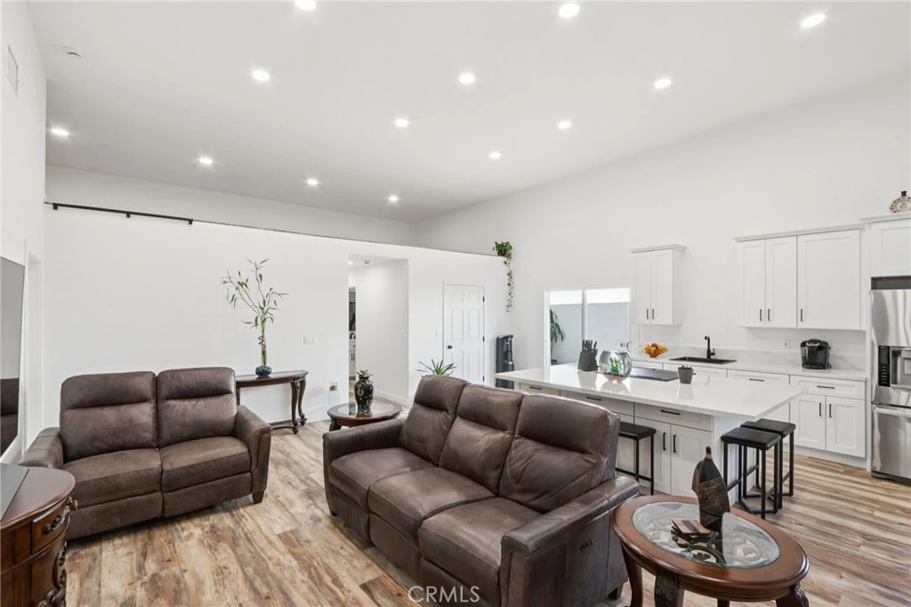
Discover your Live/Work/Play Private Oasis in the Heart of Diamond Valley Ranch. This Rare Combination of a Massive 2,076 Sq.Ft. Dream Workshop/Garage/Man-Cave is paired with a Modern 2-bedroom, 1-bathroom residence spanning 1,164 sq ft for a Total Building Size of 3,240 Sq. Ft. Set on an Expansive 2.06-acre Very Usable Piece of Land! Imagine the Endless Possibilities—whether it’s utilizing Your New Dream Shop to create Anything You Can Imagine, or having Your Own Full-Service Mechanics Showroom to accommodate Your Exquisite Car/Toy Collection… Everything is Possible in this Rare and Expansive Set-Up. Shop area features Two Huge 12 Ft. High X 10 Ft. Wide Industrial Size Roll-Up doors that can accommodate anything from Massive RV’s to Tiny Homes on wheels. Plenty of room to install Vehicle Lifts or Extra Vehicle Storage racks with its 14 Ft. to 12 Ft. High slanted rooftop. The Floor Level alone can accommodate 8-10 Full Size Vehicles! New High-Powered Ceiling and Exhaust Fans give you Amazing Air Circulation. Building is Equipped with a *Permitted-Massive 400 AMP Electrical Connection that may be Expanded if necessary, currently on a Commercial Electric Rate which gives you Drastic Savings on Monthly Costs. Imagine Having Everything You Need to Live/Work/Play in one Amazing Place, Under 1 Roof! This Home/Shop/Land Combo is designed for Comfort and Efficiency, offering Modern Living Amenities with a Sustainable Edge. Step right inside to a Newly Remodeled Modern and Comfortable Interior featuring 2 Generously Sized Bedrooms, A New Full-Size Bathroom, New Open Kitchen and Great Room with Extremely High Ceilings. Two Expansive Lofts above the Bedrooms, make this Charming Home feel Much Larger and More Spacious than the others. New High Quality Laminate Wood Flooring and Carpet Throughout. Equipped with New central air conditioning and electric heating, enhanced by high-efficiency systems including ENERGY STAR Qualified Equipment and a SEER rating of 13-15 for optimal climate control with excellent insulation. The Stainless Steel New Induction Oven/Stovetop, Refrigerator/Freezer with a plumbed ice maker and water line to the refrigerator. Plenty of Cabinet Storage and Walk-In Pantry. Perfect for those Seeking Space, Sustainability, and a Castle to Call Their Own, this Haven is Ready For You. Don’t Miss Out on this! *Great Location—Only 10 miles from the Heart of Temecula Wine Country!… and Only 14 miles to the Majestic Mountain Retreat of Idyllwild!

Property Facts

bed

Bedrooms

1

bathtub

Bathrooms

1

square_foot

Square Feet

1,164

landscape

Lot Size

89,734 sqft

calendar_month

Year Built

2005

home_work

Property Type

Mixed Use

timer

Days on Market

101

payments

HOA Fee

N/A

garage

Garage Total

10

fingerprint

MLS #

PV26043960

Interior Details

General Interior

Interior Features

All Bedrooms Down, Bedroom On Main Level, Workshop

Kitchen & Appliances

Laundry

Washer Hookup, Electric Dryer Hookup, Outside

Bed & Bath

Main Level Bedrooms

1

Main Level Bathrooms

1

Climate Control

Cooling

Central Air

Heating

Central

Parking

Total Parking Spaces

10

Garage Spaces

10

Attached Garage

Yes

Exterior & Lot

Lot & Grounds

Lot Features

Two To Five Units Acre, Corner Lot, Horse Property, Lot Over40000 Sqft, Level, Rectangular Lot, Street Level, Yard

Sewer

Septic Tank

Water Source

Public

Community & HOA

Community Features

Horse Trails, Rural

Mortgage Calculator

Total Monthly

$0

Principal & Interest:
$0
Property Tax:
$0
Home Insurance:
$0
HOA Fees:
$0
$
$
%

Nearby Schools

RatingSchool NameGradesDistance
10
Western Center Academy
Charter School
6-122.6 mi
2
Diamond Valley Middle
Middle School
6-82.9 mi
4
Mcsweeny Elementary
Elementary School
P-53.0 mi
N/A
Dp Christian School
Private School
K-123.3 mi
3
Academy Of Innovation
Elementary School
K-123.5 mi

Convenience Score

Market Insights

92543|Hemet

Estimated Value

Calculating...
No change vs. last year
Value history is still building for this area.

Market Temperature

Seller'sBalancedBuyer's
0d30d60d180d
Balanced

Balanced market

30 Days

Avg. time on market

This is a Balanced Market. Homes are selling at a moderate pace.

Flood & Climate Risk

Noise Levels

Location

30325 San Jacinto

Hemet, CA 92543

Open in Mapsopen_in_new
Topfind Realty

Ready to Take the Next Step?

Get expert support from a local agent today.

call
(800)-330-9306Available 9AM - 7PM

Similar Homes You Might Like

Based on price, location, and features

175 Arden Street
OPEN AUG 23, 6PM - 10PM
3D TOUR

$475,000

FOR SALE

175 Arden Street, Hemet, CA 92543

4 beds · 2 baths · 1,723 sqft

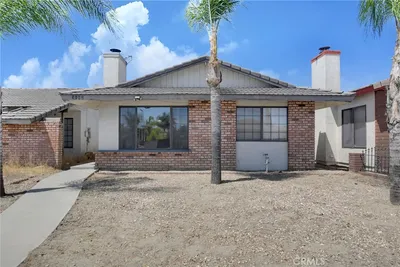
43840 Citrus View
3D TOUR

$959,993

FOR SALE

43840 Citrus View, Hemet, CA 92544

4 beds · 3 baths · 4,099 sqft

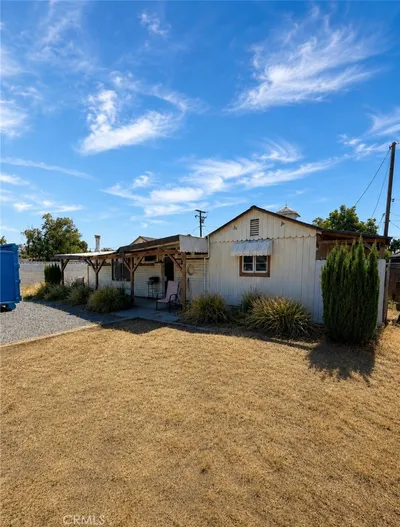
3102 W Devonshire Avenue
3D TOUR

$349,900

FOR SALE

3102 W Devonshire Avenue, Hemet, CA 92545

2 beds · 2 baths · 1,214 sqft

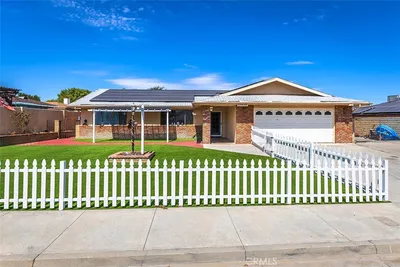
1082 S Santa Fe st

$295,000

FOR SALE

1082 S Santa Fe St, Hemet, CA 92543

3 beds · 2 baths · 1,008 sqft

25459 Bellview

$435,000

FOR SALE

25459 Bellview, Hemet, CA 92544

3 beds · 2 baths · 2,491 sqft

801 S Palm

$219,900

FOR SALE

801 S Palm, Hemet, CA 92543

3 beds · 2 baths · 1,320 sqft

531 S Thompson Street
VIRTUAL TOUR

$375,000

FOR SALE

531 S Thompson Street, Hemet, CA 92543

2 beds · 1 baths · 884 sqft

1467 Via Rojas
VIRTUAL TOUR

$449,900

FOR SALE

1467 Via Rojas, Hemet, CA 92545

2 beds · 2 baths · 1,904 sqft

Recently Sold

1348 Jasmine
3D TOUR

$193,205

1348 Jasmine, Hemet, CA 92545

2 beds · 2 baths · 1,512 sqft

604 Gibbel
3D TOUR

$204,800

604 Gibbel, Hemet, CA 92543

2 beds · 2 baths · 1,280 sqft

1932 Pecan Tree Street
VIDEO TOUR

$449,900

1932 Pecan Tree Street, Hemet, CA 92545

3 beds · 2 baths · 1,876 sqft

140 San Carlos Drive

$60,000

140 San Carlos Drive, Hemet, CA 92543

3 beds · 2 baths · 1,080 sqft

291 San Mateo

$140,000

291 San Mateo, Hemet, CA 92543

2 beds · 2 baths · 1,200 sqft

221 Furyk Way

$420,000

221 Furyk Way, Hemet, CA 92545

2 beds · 2 baths · 1,761 sqft

1457 Martinique Drive
3D TOUR

$300,000

1457 Martinique Drive, Hemet, CA 92543

2 beds · 2 baths · 1,744 sqft

604 S Santa Fe 1

$147,620

604 S Santa Fe 1, Hemet, CA 92543

2 beds · 2 baths · 1,128 sqft

$669,000
1 bd | 1 ba | 1,164 sqft
Request a tourcall
Topfind Realty

Company

  • About Us
  • Careers
  • Articles
  • Home Estimate

Explore

  • Renting
  • Buying
  • Selling
  • Realtors

Support

  • Help Center
  • Contact Us
  • Terms & Conditions
  • Privacy Policy

Topfind Realty, DRE # 02240815, is a licensed real estate broker in California. Topfind Realty pledges to support the Fair Housing Act and adhere to Equal Housing Opportunity laws.

Copyright © 2026 Topfind Realty. All Rights Reserved.