Topfind Realty
Renting

Search Rentals

Houses for RentTownhomes for RentCondos for RentView All Rentals →

Renting Resources

Why Rent With UsRenter GuideRent vs Buy Calculator

Renter Articles

How to Negotiate RentUnderstanding Your LeaseMoving Checklist for Renters
Buying

Search Homes

Houses for SaleTownhomes for SaleCondos for SaleView All Homes →

Buying Resources

Why Buy With UsBuyer GuideAffordability CalculatorInvestment CalculatorProperty Tax Calculator

Buyer Articles

Master Your New Home BudgetBeat Moving StressPacking Secrets
Selling

Selling Tools

Home ValuationFind a Seller's Agent

Selling Resources

Why Sell With UsSeller GuideNet Sheet CalcHELOC Calculator

Seller Articles

Strategic PricingDownsizing Tips
Mortgage Rates

Today's Rates

Mortgage RatesRefinance RatesLoan ComparisonHELOC Calculator

Mortgage Resources

Understanding Mortgage RatesFirst-Time Homebuyer GuideWhen to Refinance Your Mortgage
Realtors
Topfind
Houses for RentTownhomes for RentCondos for RentView All Rentals →
Why Rent With UsRenter GuideRent vs Buy Calculator
How to Negotiate RentUnderstanding Your LeaseMoving Checklist for Renters
Houses for SaleTownhomes for SaleCondos for SaleView All Homes →
Why Buy With UsBuyer GuideAffordability CalculatorInvestment CalculatorProperty Tax Calculator
Master Your New Home BudgetBeat Moving StressPacking Secrets
Home ValuationFind a Seller's Agent
Why Sell With UsSeller GuideNet Sheet CalcHELOC Calculator
Strategic PricingDownsizing Tips
Mortgage RatesRefinance RatesLoan ComparisonHELOC Calculator
Understanding Mortgage RatesFirst-Time Homebuyer GuideWhen to Refinance Your Mortgage
groupRealtorsinfoAbout Us
Continue with Google
Sign InSign Up
Topfind Realty
Renting

Search Rentals

Houses for RentTownhomes for RentCondos for RentView All Rentals →

Renting Resources

Why Rent With UsRenter GuideRent vs Buy Calculator

Renter Articles

How to Negotiate RentUnderstanding Your LeaseMoving Checklist for Renters
Buying

Search Homes

Houses for SaleTownhomes for SaleCondos for SaleView All Homes →

Buying Resources

Why Buy With UsBuyer GuideAffordability CalculatorInvestment CalculatorProperty Tax Calculator

Buyer Articles

Master Your New Home BudgetBeat Moving StressPacking Secrets
Selling

Selling Tools

Home ValuationFind a Seller's Agent

Selling Resources

Why Sell With UsSeller GuideNet Sheet CalcHELOC Calculator

Seller Articles

Strategic PricingDownsizing Tips
Mortgage Rates

Today's Rates

Mortgage RatesRefinance RatesLoan ComparisonHELOC Calculator

Mortgage Resources

Understanding Mortgage RatesFirst-Time Homebuyer GuideWhen to Refinance Your Mortgage
Realtors
Topfind
Houses for RentTownhomes for RentCondos for RentView All Rentals →
Why Rent With UsRenter GuideRent vs Buy Calculator
How to Negotiate RentUnderstanding Your LeaseMoving Checklist for Renters
Houses for SaleTownhomes for SaleCondos for SaleView All Homes →
Why Buy With UsBuyer GuideAffordability CalculatorInvestment CalculatorProperty Tax Calculator
Master Your New Home BudgetBeat Moving StressPacking Secrets
Home ValuationFind a Seller's Agent
Why Sell With UsSeller GuideNet Sheet CalcHELOC Calculator
Strategic PricingDownsizing Tips
Mortgage RatesRefinance RatesLoan ComparisonHELOC Calculator
Understanding Mortgage RatesFirst-Time Homebuyer GuideWhen to Refinance Your Mortgage
groupRealtorsinfoAbout Us
Continue with Google
Sign InSign Up
Real Estate/CA/Hemet/28368 Rawlings Road
view_in_arVirtual Tour
Photo 1 of 28368 Rawlings Road
Photo 2 of 28368 Rawlings Road
1 / 65
Main
Interior 1
Interior 2
Interior 3
Interior 4
imagesmode View 65 photos
For Sale
$949,000
Est. $5,314/mo

28368 Rawlings Road, Hemet, CA 92544

bed
4
Bedrooms
bathtub
5
Bathrooms
square_foot
3,677
Sq Ft

About this home

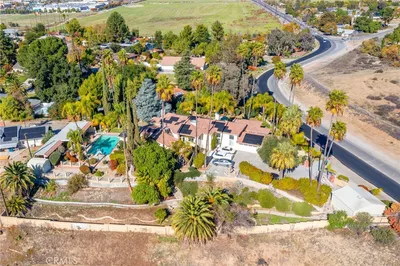
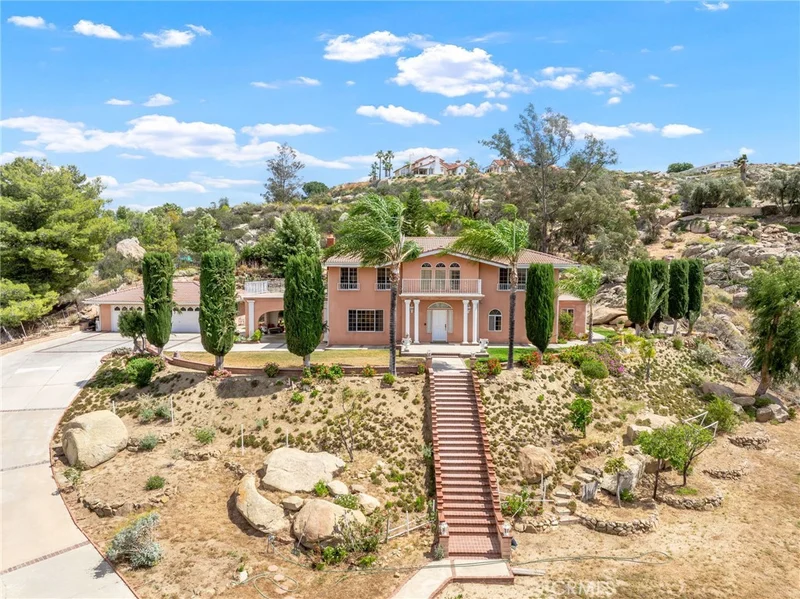
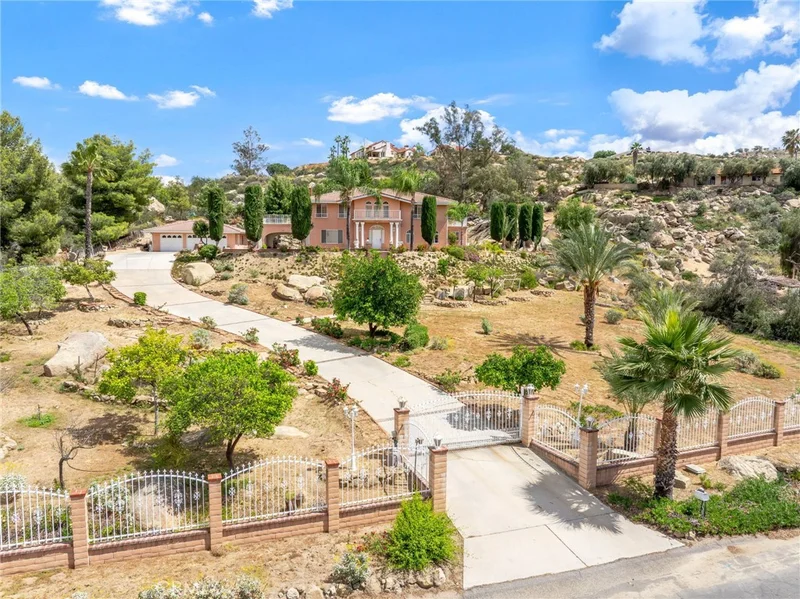
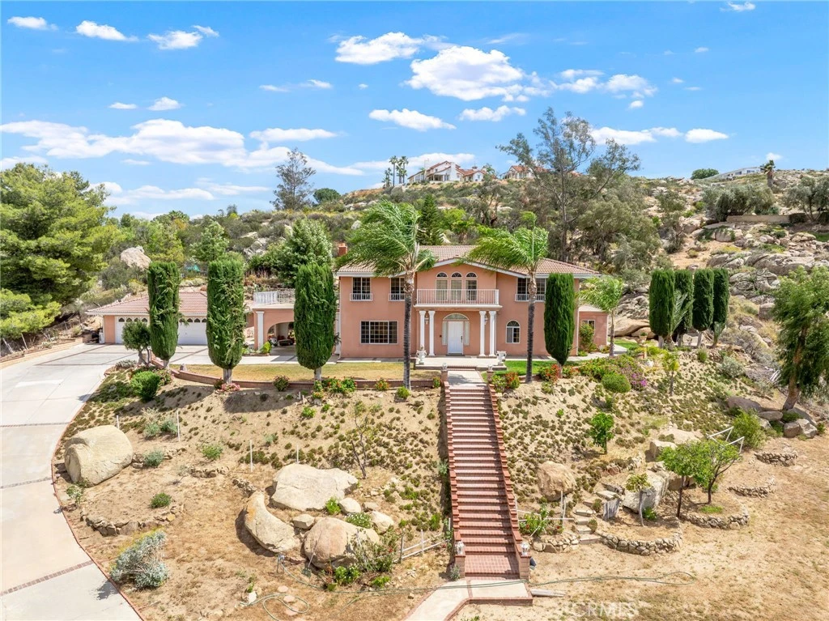
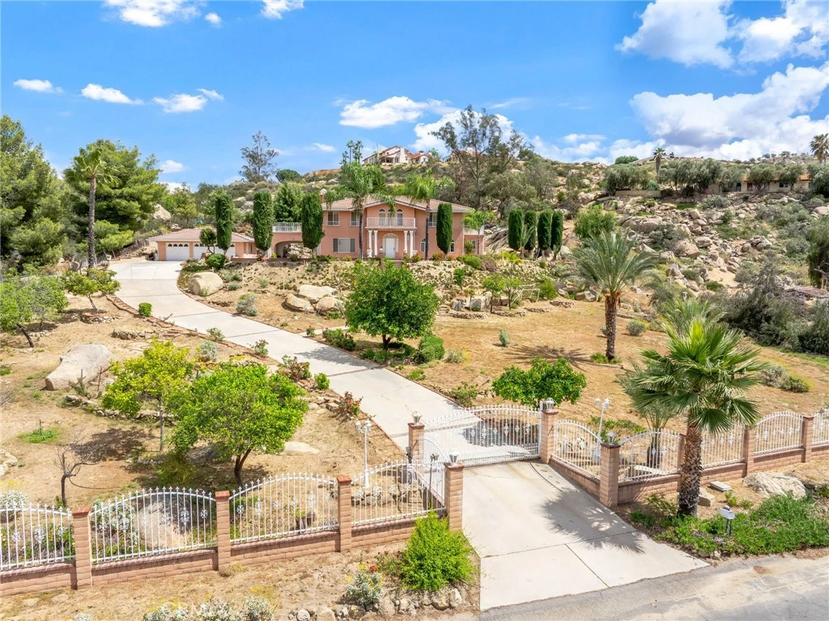
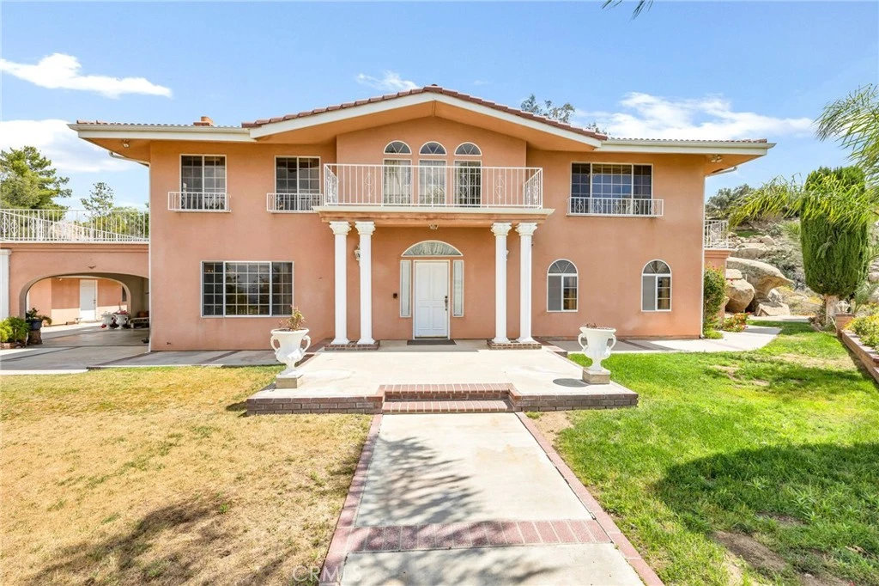
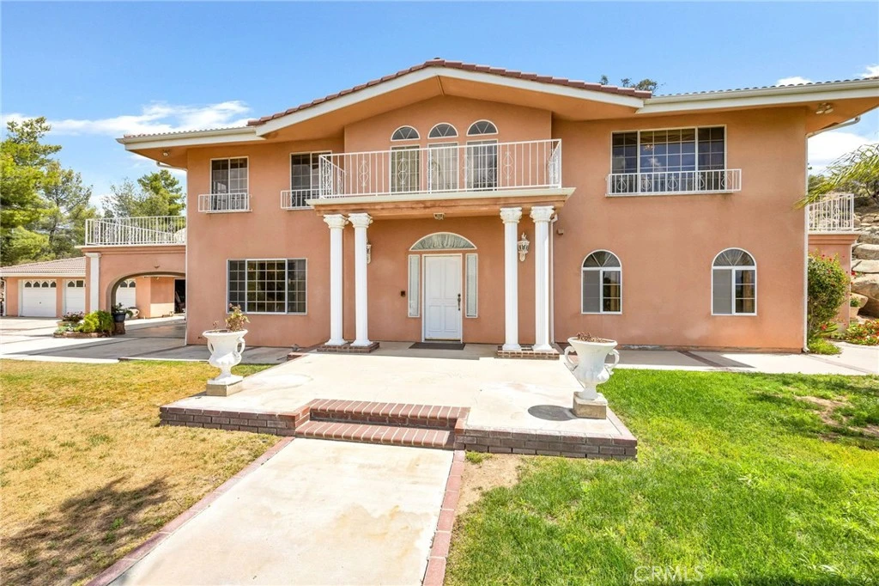
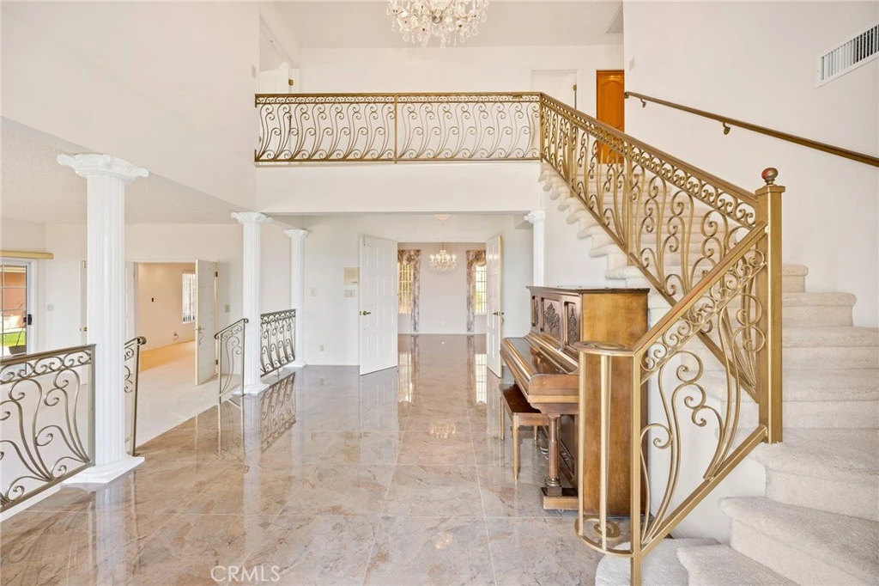
Italian Villa Estate – First Time on the market. Experience timeless elegance in this stunning two-story estate, built in 1988 and offered for the first time. Situated on nearly one acre behind a private electric security gate, this exceptional property offers panoramic views of the valley and Diamond Lake, 3,677 square feet of living space, four bedrooms, five baths, and a three-car garage complete with a three-quarter bath. Step through the grand front entry into a gracious foyer illuminated by a dazzling crystal chandelier. Porcelain floors, a formal sunken living room, and an ornate staircase set the tone for the home’s refined character and architectural beauty. The formal dining room is designed for memorable entertaining, featuring elegant finishes, a statement chandelier, and beautiful porcelain flooring that creates a sophisticated ambiance. Adjacent to the dining area is a spacious recreation room perfect for gatherings. Appointed with Tiffany-style ceiling lighting, plush carpeting, a large wet bar, and a convenient half bath, this space is ideal for hosting family and guests alike. A sun-filled den with distinctive lunette windows offers privacy and sweeping views, making it perfect for a home office, library, or media room. An additional half bath is located nearby for convenience. The generously sized kitchen is thoughtfully designed with abundant cabinet and counter space, a large electric cooktop, built-in microwave, and newer French-door refrigerator. The laundry room is conveniently located just off the kitchen. Upstairs, you’ll find four bedrooms and two full baths, along with dual balconies on either side of the home that capture breathtaking views. The expansive primary suite is a true private retreat, complete with its own fireplace, wet bar, and an oversized balcony offering nearly 360-degree panoramic views of the valley, surrounding hills, and Diamond Lake. The luxurious en-suite bath features a large vanity with dual sinks, a spacious shower, two closets (including a walk-in), and an elegantly designed private whirlpool tub. Outdoors, enjoy breakfast on your private patio with an Alumawood cover, built-in barbecue, lush lawn, and mature shrubs and trees. A stately red brick staircase, leads down to beautifully landscaped gardens, fruit trees, and picturesque views below. This remarkable estate embodies classic charm, refined living, and the ultimate luxury—privacy

Property Facts

bed

Bedrooms

4

bathtub

Bathrooms

5

square_foot

Square Feet

3,677

landscape

Lot Size

41,818 sqft

calendar_month

Year Built

1988

home_work

Property Type

Single Family Residence

timer

Days on Market

80

payments

HOA Fee

N/A

garage

Garage Total

3

fingerprint

MLS #

SW26038251

Interior Details

General Interior

Interior Features

Wet Bar, Balcony, Breakfast Area, Ceiling Fans, Separate Formal Dining Room, High Ceilings, Open Floorplan, See Remarks, Sunken Living Room, Track Lighting, Two Story Ceilings, All Bedrooms Up, Walk In Closets

Flooring

Carpet, See Remarks

Fireplace

Living Room, Primary Bedroom

Kitchen & Appliances

Appliances

Dishwasher, Electric Cooktop, Electric Oven, Microwave, Water Heater

Laundry

Laundry Room

Bed & Bath

Main Level Bathrooms

2

Climate Control

Cooling

Central Air, Electric

Heating

Central, Electric, Forced Air

Parking

Total Parking Spaces

3

Garage Spaces

3

Parking Features

Attached Carport, Concrete, Door Multi, Driveway, Driveway Up Slope From Street, Garage Faces Front, Garage, Garage Door Opener

Exterior & Lot

Building & Construction

Patio & Porch

Rear Porch, Covered, Open, Patio

Fencing

Wrought Iron

Security

Carbon Monoxide Detectors, Key Card Entry, Smoke Detectors

Foundation

Permanent

Roof

Concrete

Lot & Grounds

Lot Features

Back Yard, Front Yard, Garden, Gentle Sloping, Sprinklers In Rear, Sprinklers In Front, Lawn, Lot Over40000 Sqft, Landscaped, Sprinkler System

Sewer

Septic Tank

Water Source

Public

Community & HOA

Community Features

Foothills, Gutters, Hiking, Rural

Mortgage Calculator

Total Monthly

$0

Principal & Interest:
$0
Property Tax:
$0
Home Insurance:
$0
HOA Fees:
$0
$
$
%

Nearby Schools

RatingSchool NameGradesDistance
5
Hemet High
High School
9-121.4 mi
5
Hemet Dual Language Academy
Elementary School
K-82.0 mi
N/A
Dp Christian School
Private School
K-122.0 mi
2
Dartmouth Middle
Middle School
6-82.1 mi
N/A
St John S Lutheran School
Private School
K-122.2 mi

Convenience Score

Market Insights

92544|Hemet

Estimated Value

Calculating...
No change vs. last year
Value history is still building for this area.

Market Temperature

Seller'sBalancedBuyer's
0d30d60d180d
Balanced

Balanced market

30 Days

Avg. time on market

This is a Balanced Market. Homes are selling at a moderate pace.

Flood & Climate Risk

Noise Levels

Location

28368 Rawlings Road

Hemet, CA 92544

Open in Mapsopen_in_new
Topfind Realty

Ready to Take the Next Step?

Get expert support from a local agent today.

call
(800)-330-9306Available 9AM - 7PM

Similar Homes You Might Like

Based on price, location, and features
43000 Johnston
3D TOUR

$999,000

FOR SALE

43000 Johnston, Hemet, CA 92544

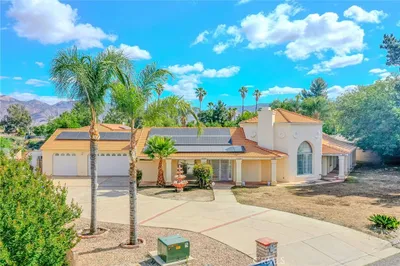
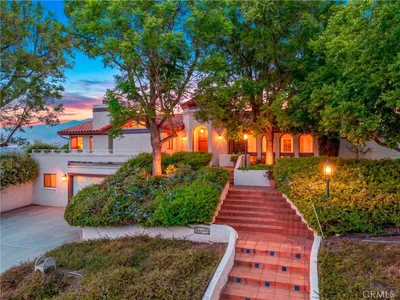
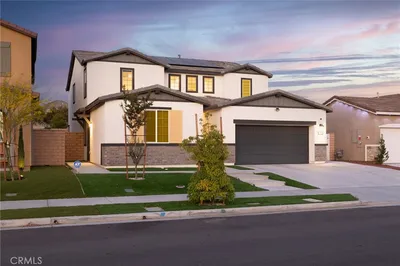
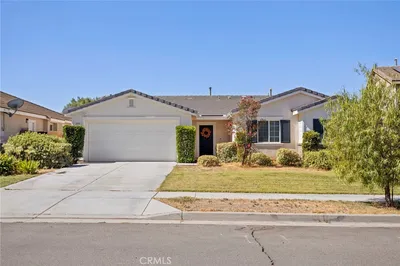
4 beds · 4 baths · 4,262 sqft

4782 E Lincoln Avenue
OPEN AUG 22, 6PM - 9PM

$699,999

FOR SALE

4782 E Lincoln Avenue, Hemet, CA 92544

4 beds · 4 baths · 3,555 sqft

26500 Rim

$799,999

FOR SALE

26500 Rim, Hemet, CA 92544

3 beds · 4 baths · 4,100 sqft

1880 Ace Street

$685,000

FOR SALE

1880 Ace Street, Hemet, CA 92545

4 beds · 4 baths · 3,171 sqft

175 Arden Street
OPEN AUG 23, 6PM - 10PM
3D TOUR

$475,000

FOR SALE

175 Arden Street, Hemet, CA 92543

4 beds · 2 baths · 1,723 sqft

43840 Citrus View
3D TOUR

$959,993

FOR SALE

43840 Citrus View, Hemet, CA 92544

4 beds · 3 baths · 4,099 sqft

1082 S Santa Fe st

$299,990

FOR SALE

1082 S Santa Fe St, Hemet, CA 92543

3 beds · 2 baths · 1,008 sqft

25459 Bellview

$435,000

FOR SALE

25459 Bellview, Hemet, CA 92544

3 beds · 2 baths · 2,491 sqft

Recently Sold

3045 Statice Court
3D TOUR

$574,900

SOLD

3045 Statice Court, Hemet, CA 92545

5 beds · 5 baths · 3,511 sqft

1981 Park

$760,000

SOLD

1981 Park, Hemet, CA 92544

4 beds · 4 baths · 3,754 sqft

3109 Bridgewater Circle

$595,000

SOLD

3109 Bridgewater Circle, Hemet, CA 92545

5 beds · 5 baths · 3,511 sqft

1819 Overland Court

$550,000

SOLD

1819 Overland Court, Hemet, CA 92545

4 beds · 4 baths · 3,511 sqft

974 Paintbrush Trail
3D TOUR

$541,000

SOLD

974 Paintbrush Trail, Hemet, CA 92545

4 beds · 4 baths · 3,002 sqft

35389 Lynch Lane

$1,475,000

SOLD

35389 Lynch Lane, Hemet, CA 92544

5 beds · 4 baths · 3,506 sqft

1580 Hickorywood

$620,000

SOLD

1580 Hickorywood, Hemet, CA 92545

4 beds · 4 baths · 3,127 sqft

1725 Gazebo Lane

$560,000

SOLD

1725 Gazebo Lane, Hemet, CA 92545

5 beds · 5 baths · 3,698 sqft

$949,000
4 bd | 5 ba | 3,677 sqft
Request a tourcall
Topfind Realty

Company

  • About Us
  • Careers
  • Articles
  • Home Estimate

Explore

  • Renting
  • Buying
  • Selling
  • Realtors

Support

  • Help Center
  • Contact Us
  • Terms & Conditions
  • Privacy Policy

Topfind Realty, DRE # 02240815, is a licensed real estate broker in California. Topfind Realty pledges to support the Fair Housing Act and adhere to Equal Housing Opportunity laws.

Copyright © 2026 Topfind Realty. All Rights Reserved.