For Sale
$799,999
Est. $4,480/mo26500 Rim, Hemet, CA 92544
bed
3
Bedrooms
bathtub
4
Bathrooms
square_foot
4,100
Square Feet
About this home

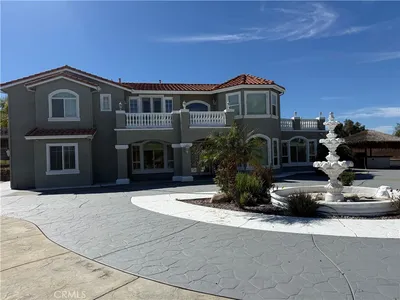
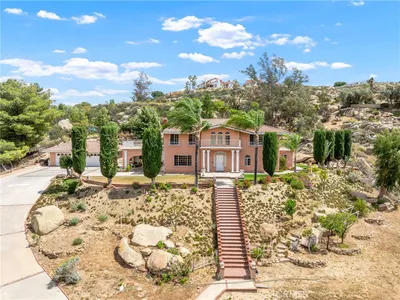
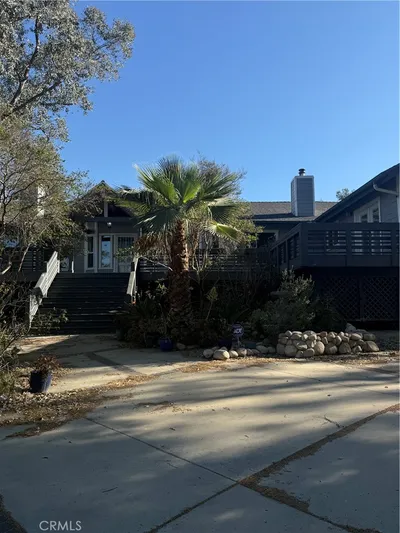
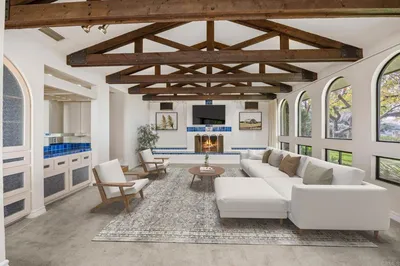
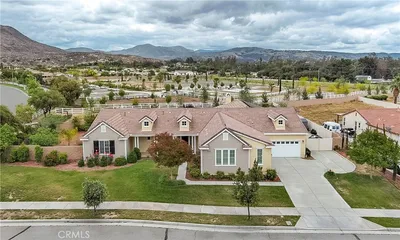
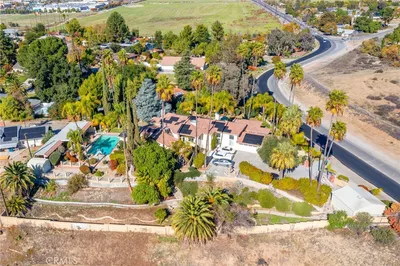
Welcome to this prestigious Mediterranean estate property. Designed by the architect to take full advantage of sweeping mountain views and valley views, this custom home offers privacy, spacious living, access to nature, and outstanding indoor-outdoor entertaining areas. Blending seamlessly with the natural environment, the beautifully designed interior spaces feature numerous thoughtful built-in amenities. A charming tile walkway leads to the impressive arched front entry, accented by beautiful stained-glass windows. A central open-air atrium with its calming, lush greenery fills the surrounding rooms with light and airiness. The formal living room features an open-beam ceiling, built-in speakers, wet bar, and custom cabinetry. A formal dining room overlooking the sparkling pool and mountains beyond, features French doors opening to the atrium providing an elegant setting for entertaining. Facing the atrium is a library with front deck access for spectacular sunset gazing. An oversized family room showcases soaring ceilings, fireplace with custom tile surround, and open layout that flows into a spacious kitchen. Made for both everyday living and entertaining, the kitchen offers a large center island, table height counter for serving or eating, custom tile countertops, walk-in pantry, dumbwaiter, pass-through window, built-in desk and bookshelves. The soaring breakfast room offers cozy dining with spectacular views on all sides. The main level bedroom wing includes 3 bedrooms and 3 bathrooms. A spacious primary suite enjoys abundant natural light, unobstructed mountain views, & French doors opening to the pool & heated spa. An ensuite bath features dual vanities, soaking tub, separate walk-in shower, built-in dressers & walk-in closet. Secondary bedrooms share a Jack-and-Jill bathroom. A convenient utility room includes washer, dryer, abundant storage & pullout table. The lower level adds flexibility with an additional bedroom, 3/4 bath with tiled walk-in shower, a dedicated office, and extensive storage-ideal for guests, multigenerational living, a home gym, or hobby space. The private backyard is designed for relaxation with pool & spa, outdoor shower, fully covered patios, storage room, 2 arbors, mature Meyer & Eureka lemon trees, Navel & Valencia orange trees. An oversized garage with space for a workshop completes this exceptional home, offering comfort, elegance and functionality in one of Southeast Hemet’s most desirable neighborhoods.
Property Facts
bed
Bedrooms
3
bathtub
Bathrooms
4
square_foot
Square Feet
4,100
landscape
Lot Size
21,780 sqft
calendar_month
Year Built
1981
home_work
Property Type
Single Family Residence
timer
Days on Market
0
payments
HOA Fee
N/A
garage
Garage Total
2
fingerprint
MLS #
SW26150050
Interior Details
General Interior
Interior Features
Main Level Primary
Flooring
Laminate, Tile
Fireplace
Family Room, Living Room
Kitchen & Appliances
Appliances
Electric Cooktop, Electric Oven
Laundry
Electric Dryer Hookup, Laundry Room
Bed & Bath
Main Level Bedrooms
3
Main Level Bathrooms
3
Climate Control
Cooling
Central Air
Heating
Central
Parking
Total Parking Spaces
2
Garage Spaces
2
Attached Garage
Yes
Exterior & Lot
Building & Construction
Patio & Porch
Concrete, Covered
Security
Twenty Four Hour Security
Construction
Drywall, Stucco
Foundation
Slab
Roof
Spanish Tile
Lot & Grounds
Lot Features
Zero To One Unit Acre
Pool Features
Gunite, In Ground, Private
Spa Features
Private
Sewer
Septic Type Unknown
Water Source
Public
Community & HOA
Association Info
Community Features
Curbs
Mortgage Calculator
Total Monthly
$0
Principal & Interest:
$0Property Tax:
$0Home Insurance:
$0HOA Fees:
$0$
$
%
Nearby Schools
| Rating | School Name | ||
|---|---|---|---|
| No school data available for this area. | |||
Convenience Score
Market Insights
92544|Hemet
analytics
Estimated Value
Calculating...
trending_up0%vs. last year
202120222023202420252026
Market Temperature
Seller'sBalancedBuyer's
0d30d60d180d
Balanced
Balanced market
30 Days
Avg. time on market
This is a Balanced Market. Homes are selling at a moderate pace.
flood
Flood & Climate Risk
Flood Risk
Minimal — not in a FEMA flood zone
Wildfire Risk
Moderate — near wildland-urban interface
Heat Risk
Low — moderate summer temperatures
Earthquake Risk
Southern California seismic zone
volume_up
Noise Levels
TrafficQuiet residential street
AirportMinimal airport noise
CommercialLow commercial activity nearby
streetview
Open Full Street Viewopen_in_newStreet View

Ready to Take the Next Step?
Get expert support from a local agent today.
call
(800)-330-9306Available 9AM - 7PM
Similar Homes You Might Like
Based on price, location, and features