1 / 20
imagesmode View 20 photos
For Sale
$469,900
Est. $2,631/mo1874 Ash Tree Lane, Hemet, CA 92545
bed
3
Bedrooms
bathtub
3
Bathrooms
square_foot
2,075
Sq Ft
About this home
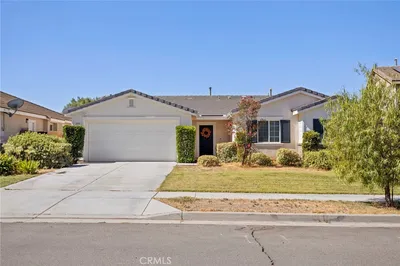
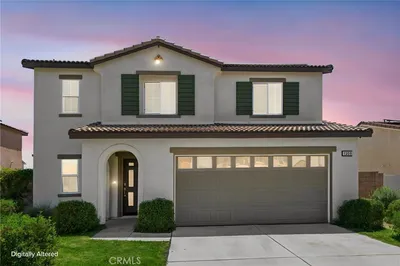
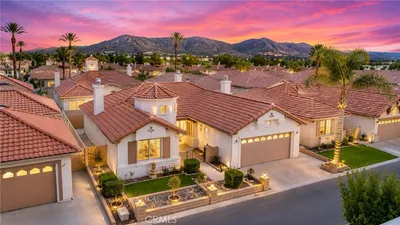
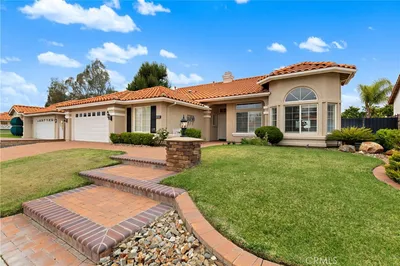
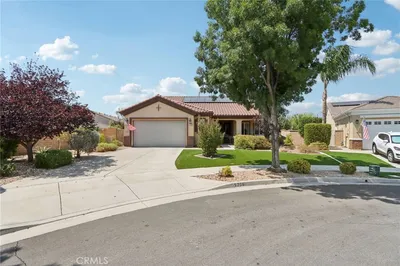
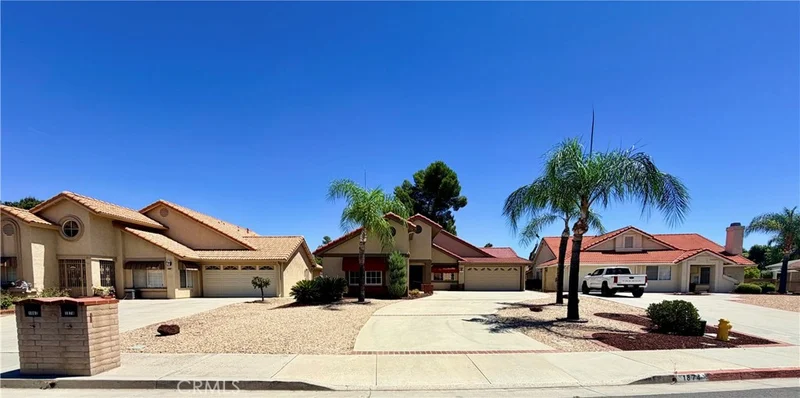
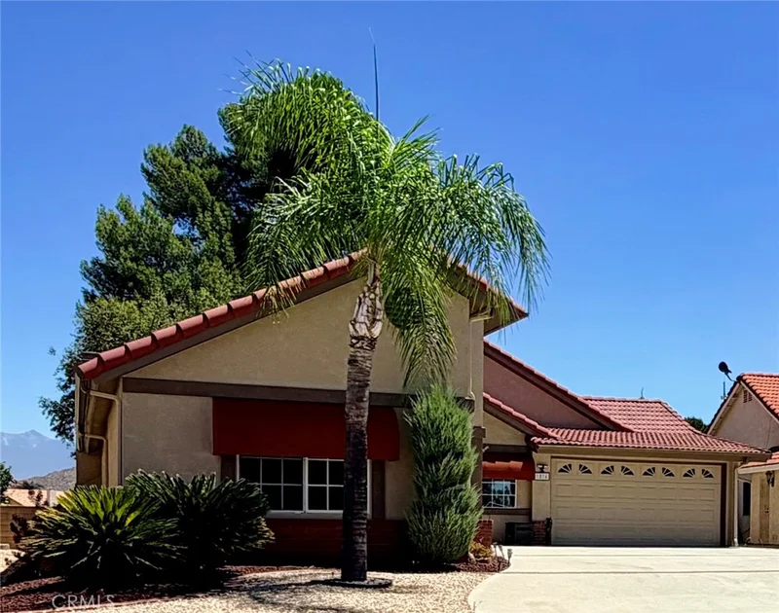
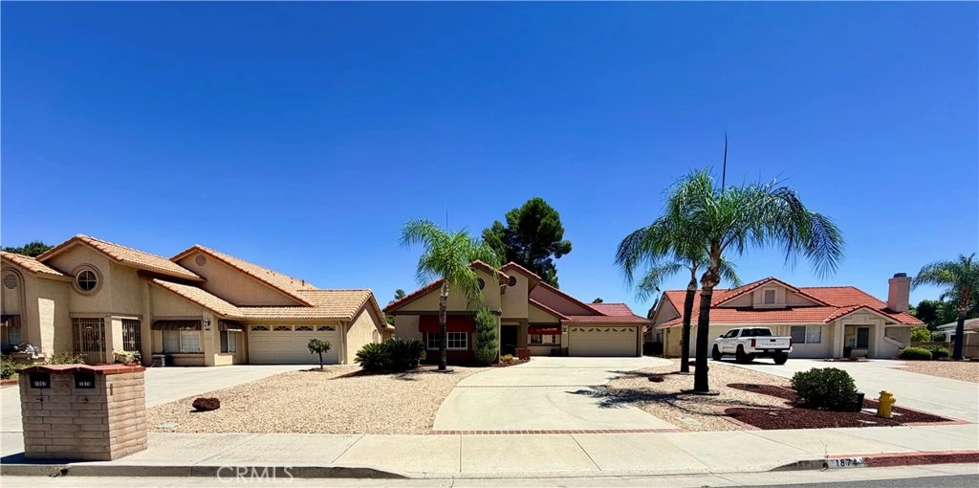
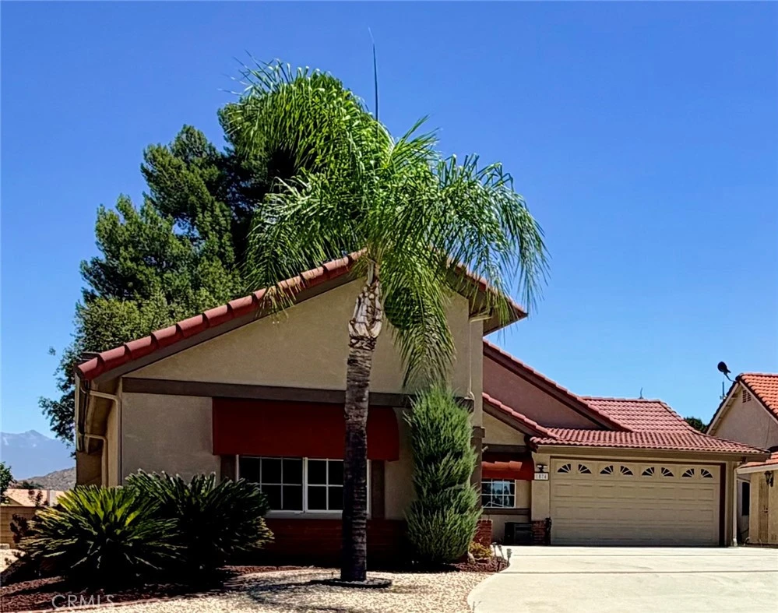
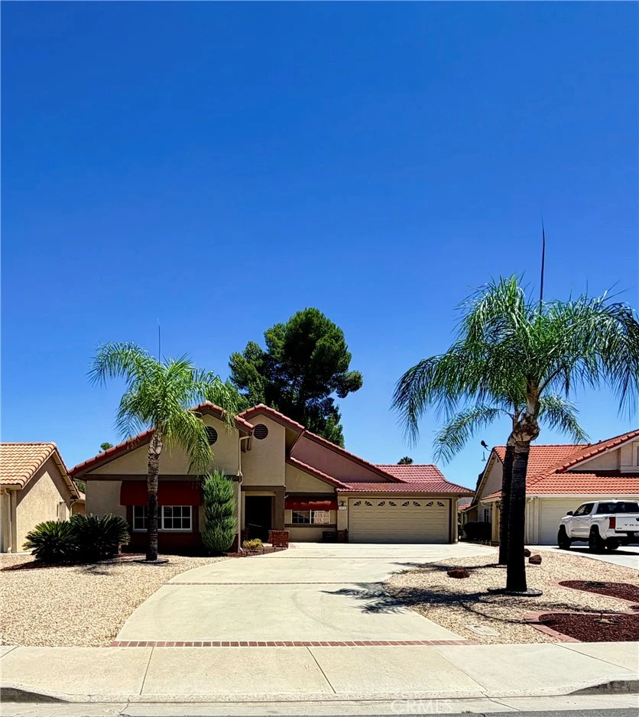
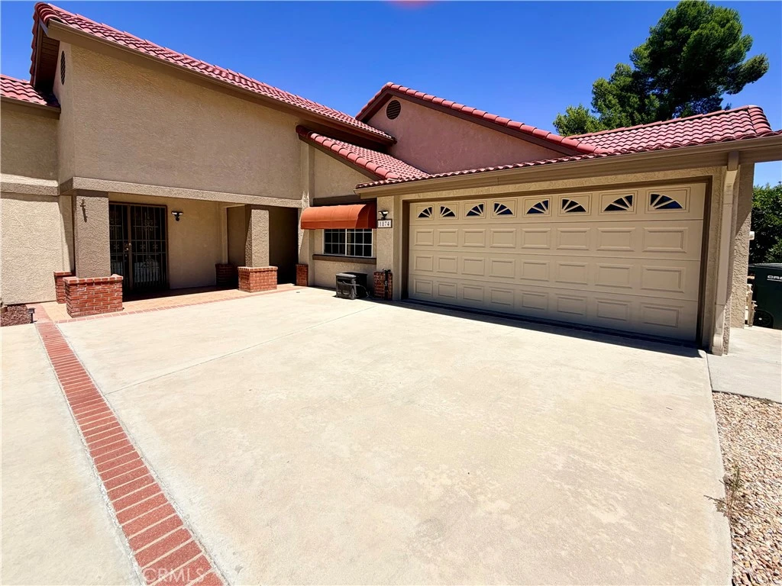
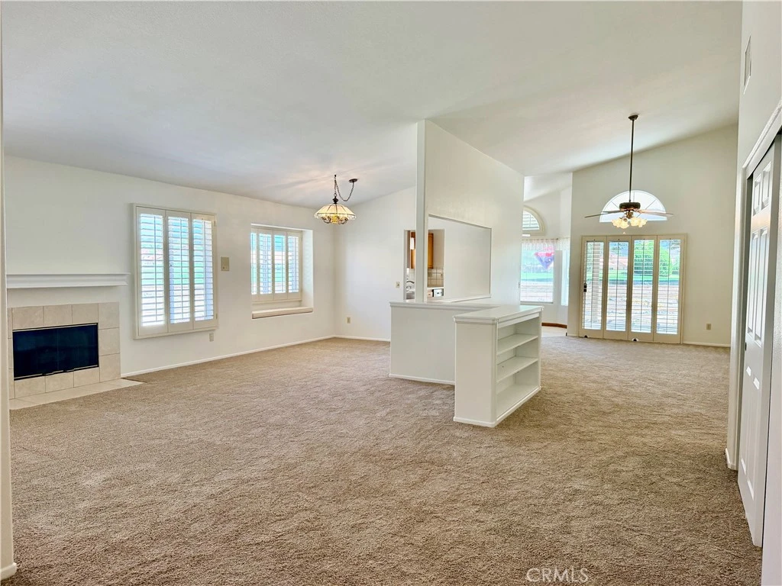
Beautifully maintained golf-course-view home located in the desirable Seven Hills 55+ senior community. Featuring new interior paint and carpet, this spacious residence offers 3 bedrooms, 3 bathrooms, and a versatile bonus room that could be used as a fourth bedroom or guest quarters, complete with exterior access. With approximately 2,075 square feet of thoughtfully designed living space, this inviting home combines comfort, functionality, and scenic surroundings to create an ideal setting for relaxed everyday living. From the moment you step inside, you’ll appreciate the spacious atmosphere created by tall ceilings, abundant natural light, and a well-designed floor plan that offers both openness and versatility. The warm and welcoming living room features beautiful golf course views, while the formal dining area is conveniently situated across from the kitchen, providing an ideal space for family dinners, holiday gatherings, and entertaining. A separate family room with a fireplace offers additional space to relax and unwind. The kitchen is both functional and inviting, featuring Corian counter tops, generous cabinetry, and a cozy breakfast nook overlooking the golf course fairway. The interior laundry room adds convenience with built-in storage cabinets and a utility sink. The spacious primary suite provides a peaceful retreat with sliding glass doors leading to the covered patio and serene fairway views. The en-suite bathroom features dual sinks, tiled counter tops, a soaking tub, separate step-in shower, and private commode area. Two additional bedrooms provide flexibility for guests, a home office, hobby room, or other lifestyle needs. Step outside to the large covered patio, where you can enjoy your favorite beverage while taking in beautiful sunrise and sunset views, afternoon shade, or peaceful evenings overlooking the meticulously maintained golf course. Whether entertaining friends or simply enjoying the tranquil surroundings, this outdoor space is a wonderful extension of the home. Residents of Seven Hills enjoy a welcoming atmosphere and lifestyle centered around comfort, convenience, and community. With low taxes, annual HOA dues of approximately $43, and an optional club membership offering access to additional amenities and social activities, this home offers exceptional value in an established and desirable neighborhood.
Property Facts
bed
Bedrooms
3
bathtub
Bathrooms
3
square_foot
Square Feet
2,075
landscape
Lot Size
11,326 sqft
calendar_month
Year Built
1991
home_work
Property Type
Single Family Residence
timer
Days on Market
0
payments
HOA Fee
$43/mo
garage
Garage Total
2
fingerprint
MLS #
SW26180590
Interior Details
General Interior
Interior Features
Breakfast Area, Ceiling Fans, Separate Formal Dining Room, Open Floorplan, Pantry, Recessed Lighting, Solid Surface Counters, Tile Counters, Bedroom On Main Level, Main Level Primary
Flooring
Carpet, Laminate, Wood
Fireplace
Family Room, Gas Starter, Wood Burning
Kitchen & Appliances
Appliances
Dishwasher, Electric Cooktop, Electric Oven, Electric Range, Disposal, Gas Water Heater, Microwave, Refrigerator
Laundry
Washer Hookup, Gas Dryer Hookup, Inside, Laundry Room
Bed & Bath
Main Level Bedrooms
3
Main Level Bathrooms
3
Climate Control
Cooling
Central Air
Heating
Central
Parking
Total Parking Spaces
8
Garage Spaces
2
Open Parking Spaces
6
Attached Garage
Yes
Parking Features
Concrete, Door Multi, Driveway, Garage, Garage Door Opener
Exterior & Lot
Building & Construction
Patio & Porch
Concrete, Covered, Patio
Fencing
Block, Wrought Iron
Security
Carbon Monoxide Detectors, Smoke Detectors
Construction
Stucco
Roof
Tile
Lot & Grounds
Lot Features
Back Yard, Front Yard, Yard
Sewer
Public Sewer
Water Source
Public
Community & HOA
Association Info
HOA Fee$43
FrequencyAnnually
HOA Amenities
Call For Rules, Other, Pet Restrictions, Pets Allowed
Community Features
Curbs, Gutters, Street Lights, Sidewalks
Mortgage Calculator
Total Monthly
$0
Principal & Interest:
$0Property Tax:
$0Home Insurance:
$0HOA Fees:
$0$
$
%
Nearby Schools
| Rating | School Name |
|---|---|
5 | West Valley High High School |
10 | Western Center Academy Charter School |
4 | Mcsweeny Elementary Elementary School |
4 | Harmony Elementary Elementary School |
2 | Diamond Valley Middle Middle School |
Convenience Score
Market Insights
92545|Hemet
Estimated Value
Calculating...
No change vs. last year
Value history is still building for this area.
Market Temperature
Seller'sBalancedBuyer's
0d30d60d180d
Balanced
Balanced market
30 Days
Avg. time on market
This is a Balanced Market. Homes are selling at a moderate pace.
Flood & Climate Risk
Noise Levels

Ready to Take the Next Step?
Get expert support from a local agent today.
call
(800)-330-9306Available 9AM - 7PM
Similar Homes You Might Like
Based on price, location, and features