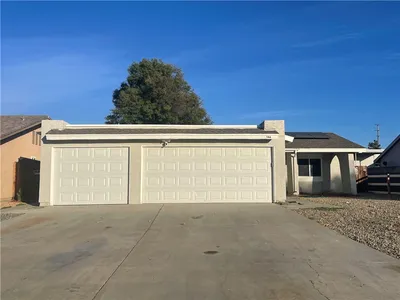
For Sale
$415,000
Est. $2,324/mo1506 Via Rojas, Hemet, CA 92545
bed
2
Bedrooms
bathtub
2
Bathrooms
square_foot
1,513
Square Feet
About this home
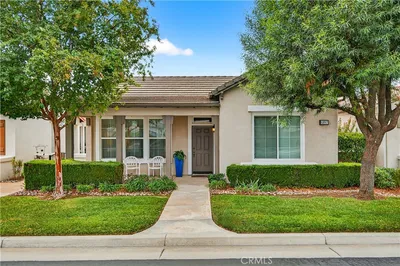
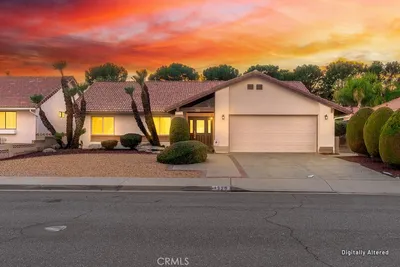
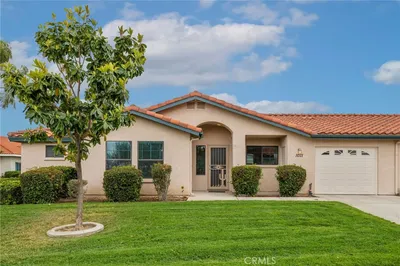
Welcoming curb appeal beckons as you approach this immaculate two bedroom two bath home. Located in Solera by Del Webb, a gated premier 55+ Active community. The seller meticulously maintained this home. An open and inviting floor plan with spacious rooms and ample natural light. The kitchen offers the largest breakfast nook I've ever seen and a huge pantry. The kitchen, open to the living room offers an expansive granite counter perfectly suited to act as a serving island for your gatherings. Fully landscaped with attractive and (some delicious) plantings, flagstone pavers, DG and automatic sprinkler/drip system front and back. Many upgrades! *TANKLESS WATER HEATER*FULLY FINISHED GARAGE*CROWN MOLDING*CEILING FANS*WALL MOUNT TV HOOKUPS*CUSTOM SECURITY SCREEN DOORS-FRONT AND BACK*CEILING FANS THROUGHOUT*NEW CARPET IN BEDROOMS*SLAB GRANITE COUNTERS*STAINLESS STEEL APPLIANCES*REMOTE CONTROL SHADES ON SOUTH WINDOWS IN LR*SEALED FIREPLACE INSERT*CLOSET ORGANIZER WITH SHOE/HANDBAG SHELVES IN PRIMARY CLOSET*LEMON TREE AND LIGHTED RAISED PLANTER BOXES*GATED COURTYARD*BLOCK WALL AND VINYL FENCING*FIRESPRINKLER SYSTEM* HOA dues are $280 monthly; a vibrant gated community, offering a spa, indoor and outdoor pool, sports courts, tennis, bocci ball, pickle ball, meeting rooms, and fitness center, and community events.
Property Facts
bed
Bedrooms
2
bathtub
Bathrooms
2
square_foot
Square Feet
1,513
landscape
Lot Size
5,663 sqft
calendar_month
Year Built
2014
home_work
Property Type
Single Family Residence
timer
Days on Market
0
payments
HOA Fee
$280/mo
garage
Garage Total
2
fingerprint
MLS #
SW26168214
Interior Details
General Interior
Interior Features
Breakfast Bar, Breakfast Area, Ceiling Fans, Crown Molding, Eat In Kitchen, Granite Counters, Open Floorplan, Pantry, Recessed Lighting, All Bedrooms Down, Entrance Foyer, Main Level Primary, Primary Suite, Walk In Closets
Flooring
Carpet, Tile
Fireplace
Gas, Living Room, See Remarks
Accessibility
Grab Bars
Kitchen & Appliances
Appliances
Dishwasher, Free Standing Range, Disposal, Gas Range, Microwave, Tankless Water Heater
Laundry
Laundry Room
Bed & Bath
Main Level Bedrooms
2
Main Level Bathrooms
2
Climate Control
Cooling
Central Air
Heating
Central, Fireplaces
Parking
Total Parking Spaces
2
Garage Spaces
2
Attached Garage
Yes
Parking Features
Direct Access, Garage Faces Front, Garage
Exterior & Lot
Building & Construction
Patio & Porch
Covered, Front Porch
Fencing
Block, Vinyl
Security
Carbon Monoxide Detectors, Smoke Detectors
Construction
Stucco
Foundation
Slab
Roof
Flat Tile
Direction Faced
West
Lot & Grounds
Lot Features
Back Yard, Drip Irrigation Bubblers, Front Yard, Landscaped, Sprinklers Timer
Pool Features
Gunite, Heated, In Ground, Association
Sewer
Public Sewer
Water Source
Public
Community & HOA
Association Info
HOA Fee$280
FrequencyMonthly
HOA Amenities
Bocce Court, Billiard Room, Clubhouse, Controlled Access, Sport Court, Fitness Center, Game Room, Meeting Room, Meeting Banquet Party Room, Paddle Tennis, Pickleball, Pool, Racquetball, Recreation Room, Tennis Courts
Community Features
Curbs, Street Lights, Suburban, Sidewalks
Mortgage Calculator
Total Monthly
$0
Principal & Interest:
$0Property Tax:
$0Home Insurance:
$0HOA Fees:
$0$
$
%
Nearby Schools
| Rating | School Name |
|---|---|
4 | Harmony Elementary Elementary School |
5 | West Valley High High School |
N/A | REVELATION SCHOOL OF FLORIDA Private School |
10 | Western Center Academy Charter School |
5 | Cawston Elementary Elementary School |
Convenience Score
Market Insights
92545|Hemet
analytics
Estimated Value
Calculating...
trending_up0%vs. last year
202120222023202420252026
Market Temperature
Seller'sBalancedBuyer's
0d30d60d180d
Balanced
Balanced market
30 Days
Avg. time on market
This is a Balanced Market. Homes are selling at a moderate pace.
flood
Flood & Climate Risk
Flood Risk
Minimal — not in a FEMA flood zone
Wildfire Risk
Moderate — near wildland-urban interface
Heat Risk
Low — moderate summer temperatures
Earthquake Risk
Southern California seismic zone
volume_up
Noise Levels
TrafficQuiet residential street
AirportMinimal airport noise
CommercialLow commercial activity nearby

Ready to Take the Next Step?
Get expert support from a local agent today.
call
(800)-330-9306Available 9AM - 7PM
Similar Homes You Might Like
Based on price, location, and features