Topfind Realty
Renting

Search Rentals

Houses for RentTownhomes for RentCondos for RentView All Rentals →

Renting Resources

Why Rent With UsRenter GuideRent vs Buy Calculator

Renter Articles

How to Negotiate RentUnderstanding Your LeaseMoving Checklist for Renters
Buying

Search Homes

Houses for SaleTownhomes for SaleCondos for SaleView All Homes →

Buying Resources

Why Buy With UsBuyer GuideAffordability CalculatorInvestment CalculatorProperty Tax Calculator

Buyer Articles

Master Your New Home BudgetBeat Moving StressPacking Secrets
Selling

Selling Tools

Home ValuationFind a Seller's Agent

Selling Resources

Why Sell With UsSeller GuideNet Sheet CalcHELOC Calculator

Seller Articles

Strategic PricingDownsizing Tips
Mortgage Rates

Today's Rates

Mortgage RatesRefinance RatesLoan ComparisonHELOC Calculator

Mortgage Resources

Understanding Mortgage RatesFirst-Time Homebuyer GuideWhen to Refinance Your Mortgage
Realtors
Topfind
Houses for RentTownhomes for RentCondos for RentView All Rentals →
Why Rent With UsRenter GuideRent vs Buy Calculator
How to Negotiate RentUnderstanding Your LeaseMoving Checklist for Renters
Houses for SaleTownhomes for SaleCondos for SaleView All Homes →
Why Buy With UsBuyer GuideAffordability CalculatorInvestment CalculatorProperty Tax Calculator
Master Your New Home BudgetBeat Moving StressPacking Secrets
Home ValuationFind a Seller's Agent
Why Sell With UsSeller GuideNet Sheet CalcHELOC Calculator
Strategic PricingDownsizing Tips
Mortgage RatesRefinance RatesLoan ComparisonHELOC Calculator
Understanding Mortgage RatesFirst-Time Homebuyer GuideWhen to Refinance Your Mortgage
groupRealtorsinfoAbout Us
Continue with Google
Sign InSign Up
Topfind Realty
Renting

Search Rentals

Houses for RentTownhomes for RentCondos for RentView All Rentals →

Renting Resources

Why Rent With UsRenter GuideRent vs Buy Calculator

Renter Articles

How to Negotiate RentUnderstanding Your LeaseMoving Checklist for Renters
Buying

Search Homes

Houses for SaleTownhomes for SaleCondos for SaleView All Homes →

Buying Resources

Why Buy With UsBuyer GuideAffordability CalculatorInvestment CalculatorProperty Tax Calculator

Buyer Articles

Master Your New Home BudgetBeat Moving StressPacking Secrets
Selling

Selling Tools

Home ValuationFind a Seller's Agent

Selling Resources

Why Sell With UsSeller GuideNet Sheet CalcHELOC Calculator

Seller Articles

Strategic PricingDownsizing Tips
Mortgage Rates

Today's Rates

Mortgage RatesRefinance RatesLoan ComparisonHELOC Calculator

Mortgage Resources

Understanding Mortgage RatesFirst-Time Homebuyer GuideWhen to Refinance Your Mortgage
Realtors
Topfind
Houses for RentTownhomes for RentCondos for RentView All Rentals →
Why Rent With UsRenter GuideRent vs Buy Calculator
How to Negotiate RentUnderstanding Your LeaseMoving Checklist for Renters
Houses for SaleTownhomes for SaleCondos for SaleView All Homes →
Why Buy With UsBuyer GuideAffordability CalculatorInvestment CalculatorProperty Tax Calculator
Master Your New Home BudgetBeat Moving StressPacking Secrets
Home ValuationFind a Seller's Agent
Why Sell With UsSeller GuideNet Sheet CalcHELOC Calculator
Strategic PricingDownsizing Tips
Mortgage RatesRefinance RatesLoan ComparisonHELOC Calculator
Understanding Mortgage RatesFirst-Time Homebuyer GuideWhen to Refinance Your Mortgage
groupRealtorsinfoAbout Us
Continue with Google
Sign InSign Up
Real Estate/CA/Hemet/42806 Masonic Drive
3d_rotation3D Tour
Interior
For Sale
$419,900
Est. $2,351/mo

42806 Masonic Drive, Hemet, CA 92544

bed
3
Bedrooms
bathtub
2
Bathrooms
square_foot
1,256
Square Feet

About this home

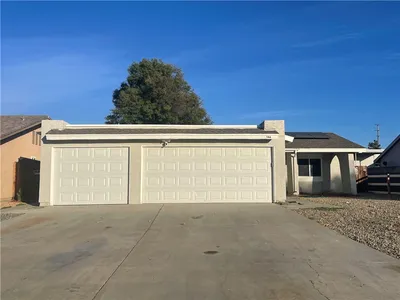
Incredible 3 bedroom 2 bathroom 1256 square foot single story home on a generously sized 6970 square foot located in a corner lot in the city of Hemet. This 1995 built home features a front patio with a 2 car attached garage. As you step into the entryway you will see immediately see to your left the living room, highlighted with recessed lighting and a ceiling fan, and the light color paint scheme in combination with the beautiful laminate wood flooring creates a warm and inviting feeling that follows throughout the rest of the house. Just beyond the living room is the open floor concept kitchen with tile flooring and granite countertops with matching white cabinets that provides ample storage and its equipped with stainless steel appliances such as 4 burner gas stove, microwave, refrigerator and double utility sink. The highlight of the kitchen is the ceiling rack located above the kitchen island to easily organize your pots and kitchen utensils and the island that can be moved around for better convenience. Right next to the kitchen we have a double door that grants access to the backyard. Adjacent to the kitchen you will see the dining room featuring a modern chandelier and recessed lighting. The spacious master bedroom has an ample closet and an attached bathroom with shower-tub combo, sufficient counter space, and a window that opens for extra air flow. Down the hall way is the second bathroom as well as the other two bedrooms and they are a good size with windows that bring light into the room and sliding door closets. The back yard has concrete with planter areas for low maintenance landscaping and generously sized side yard ready for your personal touches and creative vision! Close to major highways, grocery stores and more.

Property Facts

bed

Bedrooms

3

bathtub

Bathrooms

2

square_foot

Square Feet

1,256

landscape

Lot Size

6,970 sqft

calendar_month

Year Built

1995

home_work

Property Type

Single Family Residence

timer

Days on Market

0

payments

HOA Fee

N/A

garage

Garage Total

2

fingerprint

MLS #

TR26160894

Interior Details

General Interior

Interior Features

Ceiling Fans, Separate Formal Dining Room, Eat In Kitchen, Granite Counters, Open Floorplan, Recessed Lighting, Unfurnished

Flooring

Carpet, Laminate, Tile

Accessibility

No Stairs, Parking

Kitchen & Appliances

Appliances

Gas Cooktop, Disposal, Gas Oven, Gas Range, Microwave, Refrigerator, Water Heater

Bed & Bath

Main Level Bedrooms

3

Main Level Bathrooms

2

Climate Control

Cooling

Central Air

Heating

Central

Parking

Total Parking Spaces

2

Garage Spaces

2

Attached Garage

Yes

Parking Features

Driveway, Garage

Exterior & Lot

Building & Construction

Patio & Porch

Front Porch, Patio

Fencing

Wood

Security

Carbon Monoxide Detectors, Fire Detection System, Smoke Detectors

Construction

Stucco

Foundation

Slab

Roof

Flat Tile

Direction Faced

South

Lot & Grounds

Lot Features

Corner Lot, Rectangular Lot, Sloped Up

Sewer

Public Sewer

Water Source

Public

Community & HOA

Association Info

Community Features

Curbs, Street Lights, Suburban, Sidewalks

Mortgage Calculator

Total Monthly

$0

Principal & Interest:
$0
Property Tax:
$0
Home Insurance:
$0
HOA Fees:
$0
$
$
%

Nearby Schools

RatingSchool NameGradesDistance
No school data available for this area.

Convenience Score

Market Insights

92544|Hemet
analytics

Estimated Value

Calculating...
trending_up0%vs. last year
202120222023202420252026

Market Temperature

Seller'sBalancedBuyer's
0d30d60d180d
Balanced

Balanced market

30 Days

Avg. time on market

This is a Balanced Market. Homes are selling at a moderate pace.

flood

Flood & Climate Risk

Flood Risk

Minimal — not in a FEMA flood zone

Low

Wildfire Risk

Moderate — near wildland-urban interface

Moderate

Heat Risk

Low — moderate summer temperatures

Low

Earthquake Risk

Southern California seismic zone

Moderate
volume_up

Noise Levels

TrafficQuiet residential street
AirportMinimal airport noise
CommercialLow commercial activity nearby
streetview

Street View

Open Full Street Viewopen_in_new
Topfind Realty

Ready to Take the Next Step?

Get expert support from a local agent today.

call
(800)-330-9306Available 9AM - 7PM

Similar Homes You Might Like

Based on price, location, and features
500 E Thornton Avenue

$224,900

FOR SALE

500 E Thornton Avenue, Hemet, CA 92543

2 beds · 2 baths · 1,026 sqft

560 Hart street
VIRTUAL TOUR

$420,000

FOR SALE

560 Hart street, Hemet, CA 92543

3 beds · 2 baths · 1,174 sqft

1380 Teakwood

$244,999

FOR SALE

1380 Teakwood, Hemet, CA 92543

2 beds · 2 baths · 1,290 sqft

621 Palmer Street
VIRTUAL TOUR

$335,000

FOR SALE

621 Palmer Street, Hemet, CA 92543

2 beds · 2 baths · 1,026 sqft

196 Four Seasons Boulevard
VIRTUAL TOUR

$399,000

FOR SALE

196 Four Seasons Boulevard, Hemet, CA 92545

2 beds · 2 baths · 1,439 sqft

2443 Tulip Court
NEW 12 HRS AGO

$460,000

FOR SALE

2443 Tulip Court, Hemet, CA 92545

3 beds · 2 baths · 1,414 sqft

331 Ruby Avenue
VIRTUAL TOUR

$453,000

FOR SALE

331 Ruby Avenue, Hemet, CA 92543

2 beds · 2 baths · 1,034 sqft

26433 Chestnut Drive
VIRTUAL TOUR

$479,000

FOR SALE

26433 Chestnut Drive, Hemet, CA 92544

2 beds · 2 baths · 1,432 sqft

Recently Sold

604 Gibbel
3D TOUR

$204,800

SOLD

604 Gibbel, Hemet, CA 92543

2 beds · 2 baths · 1,280 sqft

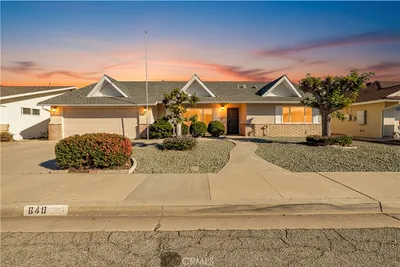
640 Rainier
VIDEO TOUR

$305,000

SOLD

640 Rainier, Hemet, CA 92543

2 beds · 2 baths · 1,483 sqft

1072 Violet Street
VIRTUAL TOUR

$399,000

SOLD

1072 Violet Street, Hemet, CA 92545

2 beds · 2 baths · 1,005 sqft

1071 Merrill
3D TOUR

$299,000

SOLD

1071 Merrill, Hemet, CA 92545

2 beds · 2 baths · 1,282 sqft

245 Glenview Lane

$329,900

SOLD

245 Glenview Lane, Hemet, CA 92545

2 beds · 2 baths · 1,439 sqft

25570 Orangewood

$420,000

SOLD

25570 Orangewood, Hemet, CA 92544

3 beds · 2 baths · 1,285 sqft

26453 Columbia
VIDEO TOUR

$450,000

SOLD

26453 Columbia, Hemet, CA 92544

4 beds · 2 baths · 1,287 sqft

144 Zolder Street

$410,000

SOLD

144 Zolder Street, Hemet, CA 92544

3 beds · 2 baths · 1,421 sqft

Topfind Realty

Company

  • About Us
  • Careers
  • Articles
  • Home Estimate

Explore

  • Renting
  • Buying
  • Selling
  • Realtors

Support

  • Help Center
  • Contact Us
  • Terms & Conditions
  • Privacy Policy

Topfind Realty, DRE # 02240815, is a licensed real estate broker in California. Topfind Realty pledges to support the Fair Housing Act and adhere to Equal Housing Opportunity laws.

Copyright © 2026 Topfind Realty. All Rights Reserved.