Topfind Realty
Renting

Search Rentals

Houses for RentTownhomes for RentCondos for RentView All Rentals →

Renting Resources

Why Rent With UsRenter GuideRent vs Buy Calculator

Renter Articles

How to Negotiate RentUnderstanding Your LeaseMoving Checklist for RentersAll Renter Articles
Buying

Search Homes

Houses for SaleTownhomes for SaleCondos for SaleView All Homes →

Buying Resources

Why Buy With UsBuyer GuideAffordability CalculatorInvestment CalculatorProperty Tax Calculator

Buyer Articles

Home Inspection TipsFirst-Time Buyer ChecklistImprove Your Credit Score
Selling

Selling Tools

Home ValuationNet Sheet CalculatorHELOC CalculatorRefinance Calculator

Selling Resources

Why Sell With UsSeller GuideFind a Seller's Agent

Seller Articles

Strategic PricingMaximize Profit When SellingSell While Buying Your Next Home
Mortgage

Today's Rates

Mortgage RatesRefinance Rates

Mortgage Tools

Mortgage CalculatorLoan Comparison

Mortgage Resources

Why Pre-Approval MattersCompare Mortgage OffersFind the Right Loan Program
Realtors
Topfind
Houses for RentTownhomes for RentCondos for RentView All Rentals →
Why Rent With UsRenter GuideRent vs Buy Calculator
How to Negotiate RentUnderstanding Your LeaseMoving Checklist for Renters
Houses for SaleTownhomes for SaleCondos for SaleView All Homes →
Why Buy With UsBuyer GuideAffordability CalculatorInvestment CalculatorProperty Tax Calculator
Home Inspection TipsFirst-Time Buyer ChecklistImprove Your Credit Score
Home ValuationNet Sheet CalculatorHELOC CalculatorRefinance Calculator
Why Sell With UsSeller GuideFind a Seller's Agent
Strategic PricingMaximize Profit When SellingSell While Buying Your Next Home
Mortgage RatesRefinance RatesMortgage CalculatorLoan Comparison
Why Pre-Approval MattersCompare Mortgage OffersFind the Right Loan Program
groupRealtorsinfoAbout Us
Continue with Google
Sign InSign Up
Topfind Realty
Renting

Search Rentals

Houses for RentTownhomes for RentCondos for RentView All Rentals →

Renting Resources

Why Rent With UsRenter GuideRent vs Buy Calculator

Renter Articles

How to Negotiate RentUnderstanding Your LeaseMoving Checklist for RentersAll Renter Articles
Buying

Search Homes

Houses for SaleTownhomes for SaleCondos for SaleView All Homes →

Buying Resources

Why Buy With UsBuyer GuideAffordability CalculatorInvestment CalculatorProperty Tax Calculator

Buyer Articles

Home Inspection TipsFirst-Time Buyer ChecklistImprove Your Credit Score
Selling

Selling Tools

Home ValuationNet Sheet CalculatorHELOC CalculatorRefinance Calculator

Selling Resources

Why Sell With UsSeller GuideFind a Seller's Agent

Seller Articles

Strategic PricingMaximize Profit When SellingSell While Buying Your Next Home
Mortgage

Today's Rates

Mortgage RatesRefinance Rates

Mortgage Tools

Mortgage CalculatorLoan Comparison

Mortgage Resources

Why Pre-Approval MattersCompare Mortgage OffersFind the Right Loan Program
Realtors
Topfind
Houses for RentTownhomes for RentCondos for RentView All Rentals →
Why Rent With UsRenter GuideRent vs Buy Calculator
How to Negotiate RentUnderstanding Your LeaseMoving Checklist for Renters
Houses for SaleTownhomes for SaleCondos for SaleView All Homes →
Why Buy With UsBuyer GuideAffordability CalculatorInvestment CalculatorProperty Tax Calculator
Home Inspection TipsFirst-Time Buyer ChecklistImprove Your Credit Score
Home ValuationNet Sheet CalculatorHELOC CalculatorRefinance Calculator
Why Sell With UsSeller GuideFind a Seller's Agent
Strategic PricingMaximize Profit When SellingSell While Buying Your Next Home
Mortgage RatesRefinance RatesMortgage CalculatorLoan Comparison
Why Pre-Approval MattersCompare Mortgage OffersFind the Right Loan Program
groupRealtorsinfoAbout Us
Continue with Google
Sign InSign Up
Real Estate/CA/Hemet/1494 Rabbit Peak Way (Sold)
Main
SOLD
SoldClosed on August 5, 2026
$519,000
Sold Price


1494 Rabbit Peak Way, Hemet, CA 92545

bed
5
Bedrooms
bathtub
3
Bathrooms
square_foot
2,744
Square Feet

About this home

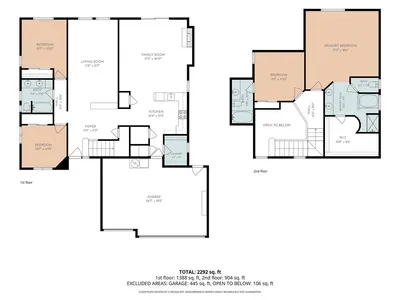
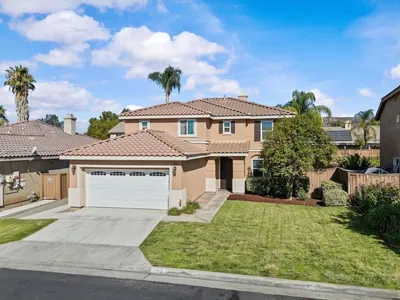
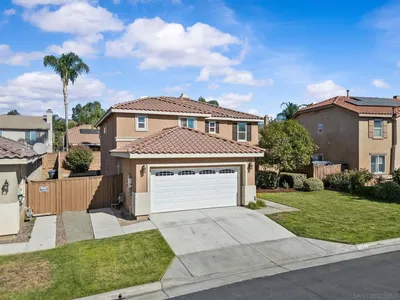
Welcome to Mayberry! This exceptional 5-bedroom home located at the end of a quiet cul-de-sac and situated on one of the largest lots in the neighborhood. Offering incredible space, versatility, and endless possibilities both inside and out. A highly sought-after floor plan features a downstairs bedroom and full bath, perfect for guests, multigenerational living, or a private home office, along with a spacious upstairs loft ideal for a game room, media space, or additional living area. The beautiful kitchen is designed for both style and functionality with quartz countertops, stainless steel appliances, custom-painted modern gray cabinetry, and a large center island with bar seating that opens seamlessly to the inviting family room. Cozy up by the charming fireplace with hearth on cool evenings while enjoying the warm and welcoming atmosphere. Formal living and dining spaces showcase recessed lighting, neutral finishes, and an open feel perfect for entertaining. Generously sized bedrooms provide comfortable accommodations for everyone, including a spacious primary suite complete with an en suite bathroom and walk-in closet. Step outside to the massive backyard where the possibilities are truly endless ...create your dream pool, outdoor kitchen, sports court, garden, or entertainment space with room to spare. The oversized lot may also offer RV parking potential. Additional highlights include low property taxes, no HOA, and a prime location near West Valley High School with convenient access to Menifee shopping, dining, and everyday conveniences just minutes away. This is an incredible opportunity to own a spacious home with a premium lot, desirable layout, and unbeatable potential. Home to be sold As Is.

infoProperty Facts

bed

Bedrooms

5

bathtub

Bathrooms

3

square_foot

Square Feet

2,744

landscape

Lot Size

9,583 sqft

calendar_month

Year Built

1998

home_work

Property Type

Single Family Residence

timer

Days on Market

23

payments

HOA Fee

N/A

garage

Garage Total

2

fingerprint

MLS #

SW26105596

chairInterior Details

General Interior

Interior Features

Breakfast Bar, Ceiling Fans, Separate Formal Dining Room, Recessed Lighting, Storage, Bedroom On Main Level, Loft, Walk In Closets

Flooring

Carpet, Tile

Fireplace

Family Room, Raised Hearth

Accessibility

Safe Emergency Egress From Home

Kitchen & Appliances

Appliances

Dishwasher, Disposal, Gas Range, Microwave, Water Heater

Laundry

Inside

Bed & Bath

Main Level Master

Yes

Climate Control

Cooling

Central Air

Heating

Central

deckExterior & Lot

Building & Construction

Patio & Porch

Patio

Fencing

Wood

Roof

Wood

Nearby Schools

RatingSchool NameGradesDistance
5
West Valley High
High School
9-120.2 mi
4
Harmony Elementary
Elementary School
K-50.3 mi
N/A
Revelation School Of Florida
Private School
K-121.5 mi
10
Western Center Academy
Charter School
6-121.5 mi
4
Mcsweeny Elementary
Elementary School
P-51.9 mi

Convenience Score

Topfind Realty

This Home is Sold

Curious what your home is worth? Get a free valuation.

call
(800)-330-9306Available 9AM - 6PM

Similar Homes You Might Like

Based on price, location, and features
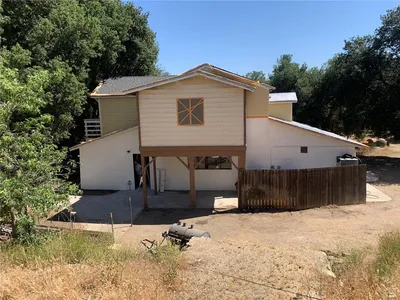
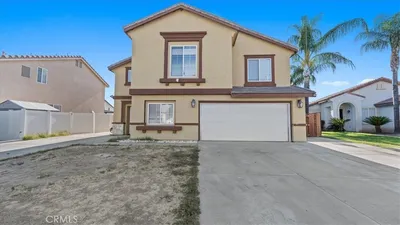
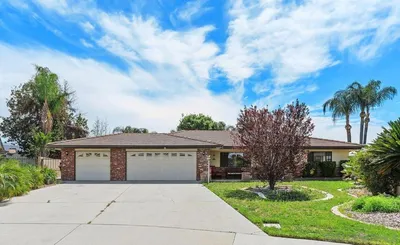
3928 Rushmore Court
3928 Rushmore Court photo 2
1 / 20
OPEN SUNDAY, 8PM - 11PM
VIRTUAL TOUR

$545,500

FOR SALE

3928 Rushmore Court, Hemet, CA 92545

4 beds · 3 baths · 2,367 sqft

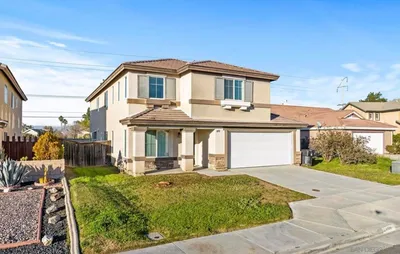
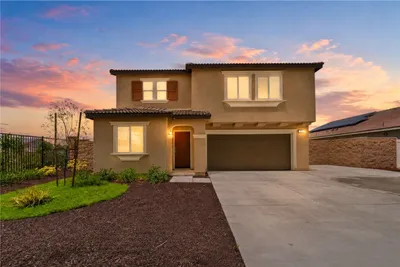
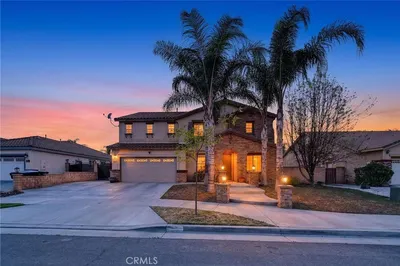
183 La Amistad Way
183 La Amistad Way photo 2
1 / 20
VIRTUAL TOUR

$569,000

FOR SALE

183 La Amistad Way, Hemet, CA 92545

6 beds · 3 baths · 2,860 sqft

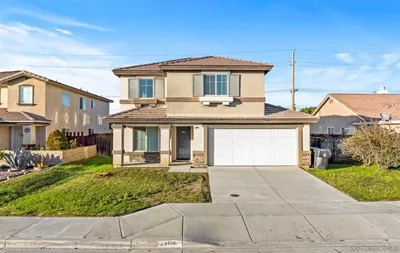
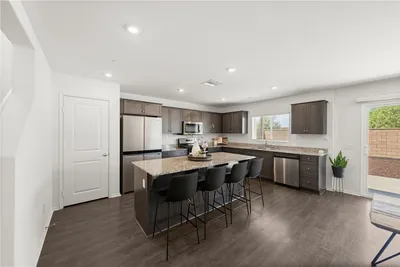
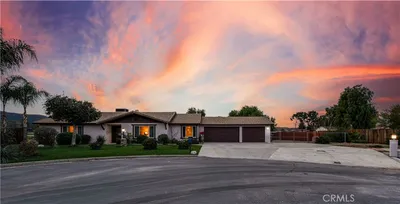
34930 Benton Road
34930 Benton Road photo 2
1 / 54

$559,000

FOR SALE

34930 Benton Road, Hemet, CA 92544

4 beds · 3 baths · 2,744 sqft

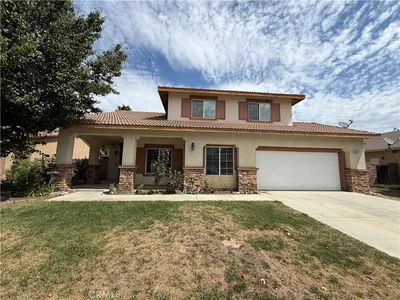
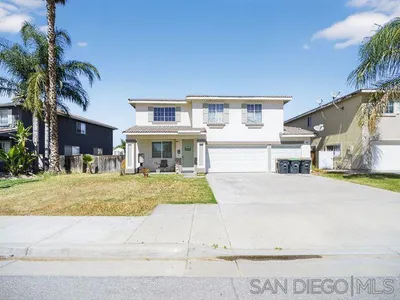
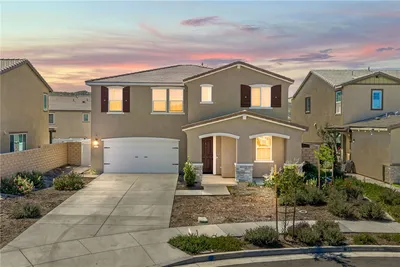
4190 Rainbow View Way
4190 Rainbow View Way photo 2
1 / 20
VIRTUAL TOUR

$550,000

FOR SALE

4190 Rainbow View Way, Hemet, CA 92545

5 beds · 3 baths · 2,689 sqft

5180 Ravenstone Drive
5180 Ravenstone Drive photo 2
1 / 20

$524,950

FOR SALE

5180 Ravenstone Drive, Hemet, CA 92545

4 beds · 3 baths · 2,556 sqft

4380 Flightwood
4380 Flightwood photo 2
1 / 23
NEW 22 HRS AGO

$500,000

FOR SALE

4380 Flightwood, Hemet, CA 92544

4 beds · 2 baths · 2,396 sqft

358 Pamela Court
358 Pamela Court photo 2
1 / 20

$575,000

FOR SALE

358 Pamela Court, Hemet, CA 92544

5 beds · 3 baths · 2,692 sqft

1385 Caprice Court
1385 Caprice Court photo 2
1 / 20
VIRTUAL TOUR

$534,900

FOR SALE

1385 Caprice Court, Hemet, CA 92543

5 beds · 3 baths · 2,312 sqft

Recently Sold

2824 Lancaster Ave
VIRTUAL TOUR

$430,000

2824 Lancaster Ave, Hemet, CA 92545

5 beds · 3 baths · 2,557 sqft

4269 Mangrove
VIRTUAL TOUR

$575,000

4269 Mangrove, Hemet, CA 92544

4 beds · 2 baths · 2,595 sqft

1043 Saltbush

$515,000

1043 Saltbush, Hemet, CA 92545

4 beds · 3 baths · 3,002 sqft

30225 Amber Lane
VIRTUAL TOUR

$785,000

30225 Amber Lane, Hemet, CA 92543

4 beds · 3 baths · 2,205 sqft

41215 Crest Dr
3D TOUR

$625,000

41215 Crest Dr, Hemet, CA 92544

4 beds · 3 baths · 2,722 sqft

5117 Hoss
VIRTUAL TOUR

$525,000

5117 Hoss, Hemet, CA 92545

4 beds · 3 baths · 2,712 sqft

4795 Shasta Blue
VIRTUAL TOUR

$577,500

4795 Shasta Blue, Hemet, CA 92545

6 beds · 3 baths · 3,082 sqft

534 Wildrye Court
3D TOUR

$540,000

534 Wildrye Court, Hemet, CA 92543

6 beds · 3 baths · 3,054 sqft

Topfind Realty
Download on theApp StoreGET IT ONGoogle Play

Company

  • About Us
  • Careers
  • Articles
  • Home Estimate

Explore

  • Renting
  • Buying
  • Selling
  • Realtors

Support

  • Help Center
  • Contact Us
  • Terms & Conditions
  • Privacy Policy

Tools

  • Mortgage Calculator
  • Affordability Calculator
  • Rent vs Buy Calculator
  • Refinance Calculator

Topfind Realty, DRE # 02240815, is a licensed real estate broker in California. Topfind Realty pledges to support the Fair Housing Act and adhere to Equal Housing Opportunity laws.

Copyright © 2026 Topfind Realty. All Rights Reserved.