Topfind Realty
Renting

Search Rentals

Houses for RentTownhomes for RentCondos for RentView All Rentals →

Renting Resources

Why Rent With UsRenter GuideRent vs Buy Calculator

Renter Articles

How to Negotiate RentUnderstanding Your LeaseMoving Checklist for Renters
Buying

Search Homes

Houses for SaleTownhomes for SaleCondos for SaleView All Homes →

Buying Resources

Why Buy With UsBuyer GuideAffordability CalculatorInvestment CalculatorProperty Tax Calculator

Buyer Articles

Master Your New Home BudgetBeat Moving StressPacking Secrets
Selling

Selling Tools

Home ValuationFind a Seller's Agent

Selling Resources

Why Sell With UsSeller GuideNet Sheet CalcHELOC Calculator

Seller Articles

Strategic PricingDownsizing Tips
Mortgage Rates

Today's Rates

Mortgage RatesRefinance RatesLoan ComparisonHELOC Calculator

Mortgage Resources

Understanding Mortgage RatesFirst-Time Homebuyer GuideWhen to Refinance Your Mortgage
Realtors
Topfind
Houses for RentTownhomes for RentCondos for RentView All Rentals →
Why Rent With UsRenter GuideRent vs Buy Calculator
How to Negotiate RentUnderstanding Your LeaseMoving Checklist for Renters
Houses for SaleTownhomes for SaleCondos for SaleView All Homes →
Why Buy With UsBuyer GuideAffordability CalculatorInvestment CalculatorProperty Tax Calculator
Master Your New Home BudgetBeat Moving StressPacking Secrets
Home ValuationFind a Seller's Agent
Why Sell With UsSeller GuideNet Sheet CalcHELOC Calculator
Strategic PricingDownsizing Tips
Mortgage RatesRefinance RatesLoan ComparisonHELOC Calculator
Understanding Mortgage RatesFirst-Time Homebuyer GuideWhen to Refinance Your Mortgage
groupRealtorsinfoAbout Us
Continue with Google
Sign InSign Up
Topfind Realty
Renting

Search Rentals

Houses for RentTownhomes for RentCondos for RentView All Rentals →

Renting Resources

Why Rent With UsRenter GuideRent vs Buy Calculator

Renter Articles

How to Negotiate RentUnderstanding Your LeaseMoving Checklist for Renters
Buying

Search Homes

Houses for SaleTownhomes for SaleCondos for SaleView All Homes →

Buying Resources

Why Buy With UsBuyer GuideAffordability CalculatorInvestment CalculatorProperty Tax Calculator

Buyer Articles

Master Your New Home BudgetBeat Moving StressPacking Secrets
Selling

Selling Tools

Home ValuationFind a Seller's Agent

Selling Resources

Why Sell With UsSeller GuideNet Sheet CalcHELOC Calculator

Seller Articles

Strategic PricingDownsizing Tips
Mortgage Rates

Today's Rates

Mortgage RatesRefinance RatesLoan ComparisonHELOC Calculator

Mortgage Resources

Understanding Mortgage RatesFirst-Time Homebuyer GuideWhen to Refinance Your Mortgage
Realtors
Topfind
Houses for RentTownhomes for RentCondos for RentView All Rentals →
Why Rent With UsRenter GuideRent vs Buy Calculator
How to Negotiate RentUnderstanding Your LeaseMoving Checklist for Renters
Houses for SaleTownhomes for SaleCondos for SaleView All Homes →
Why Buy With UsBuyer GuideAffordability CalculatorInvestment CalculatorProperty Tax Calculator
Master Your New Home BudgetBeat Moving StressPacking Secrets
Home ValuationFind a Seller's Agent
Why Sell With UsSeller GuideNet Sheet CalcHELOC Calculator
Strategic PricingDownsizing Tips
Mortgage RatesRefinance RatesLoan ComparisonHELOC Calculator
Understanding Mortgage RatesFirst-Time Homebuyer GuideWhen to Refinance Your Mortgage
groupRealtorsinfoAbout Us
Continue with Google
Sign InSign Up
Real Estate/CA/Helendale/14531 Galleon
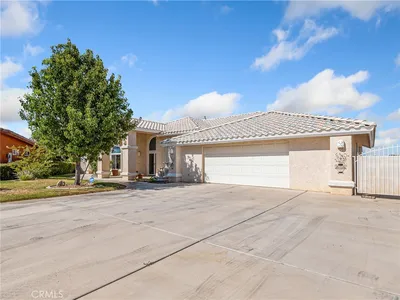
Photo 1 of 14531 Galleon
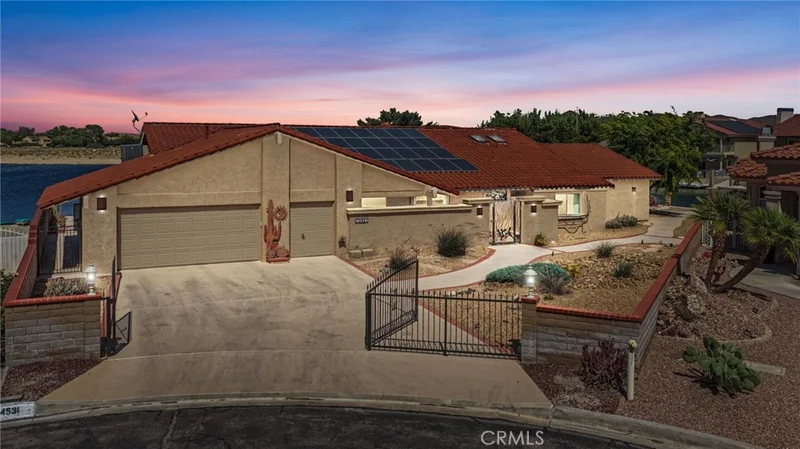
Photo 2 of 14531 Galleon
1 / 20
Main
Interior 1
Interior 2
Interior 3
Interior 4
imagesmode View 20 photos
For Sale
$799,000
Est. $4,474/mo

14531 Galleon, Helendale, CA 92342

bed
4
Bedrooms
bathtub
4
Bathrooms
square_foot
3,285
Sq Ft

About this home

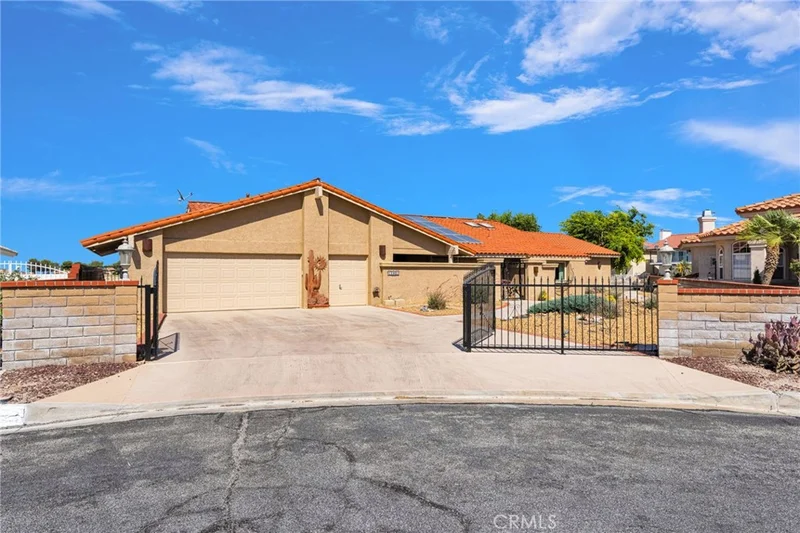
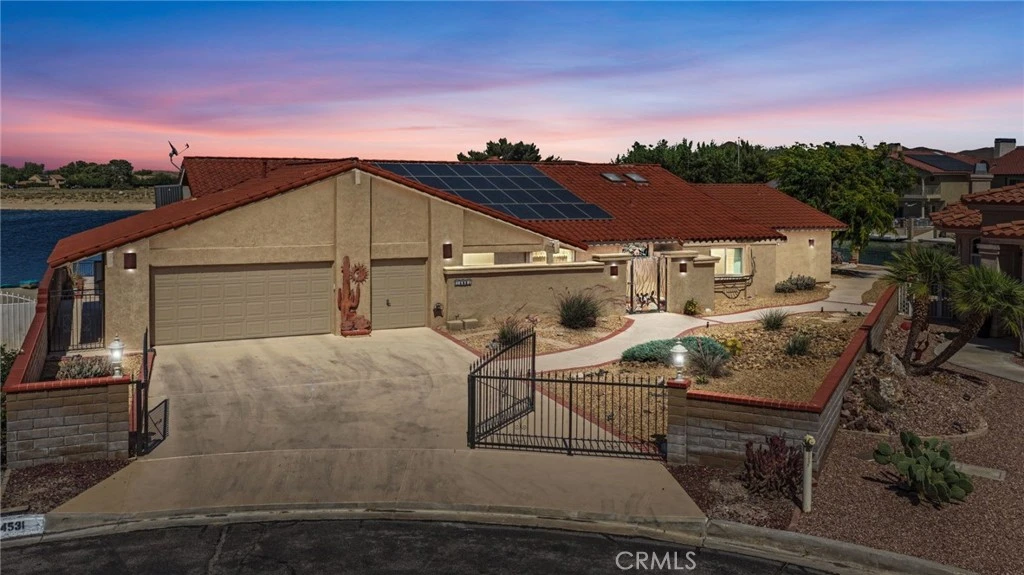
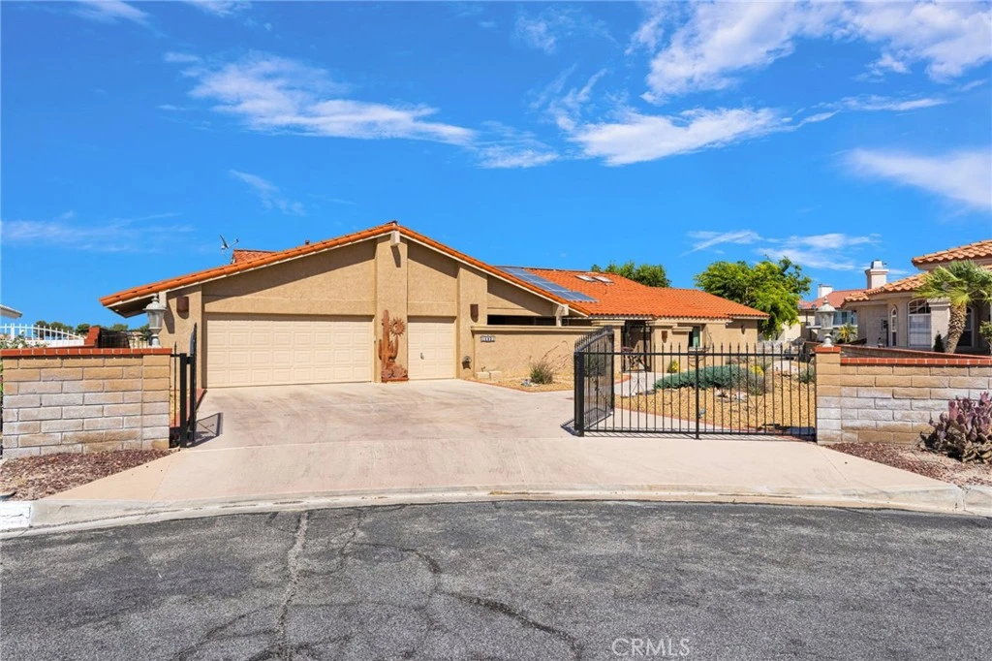
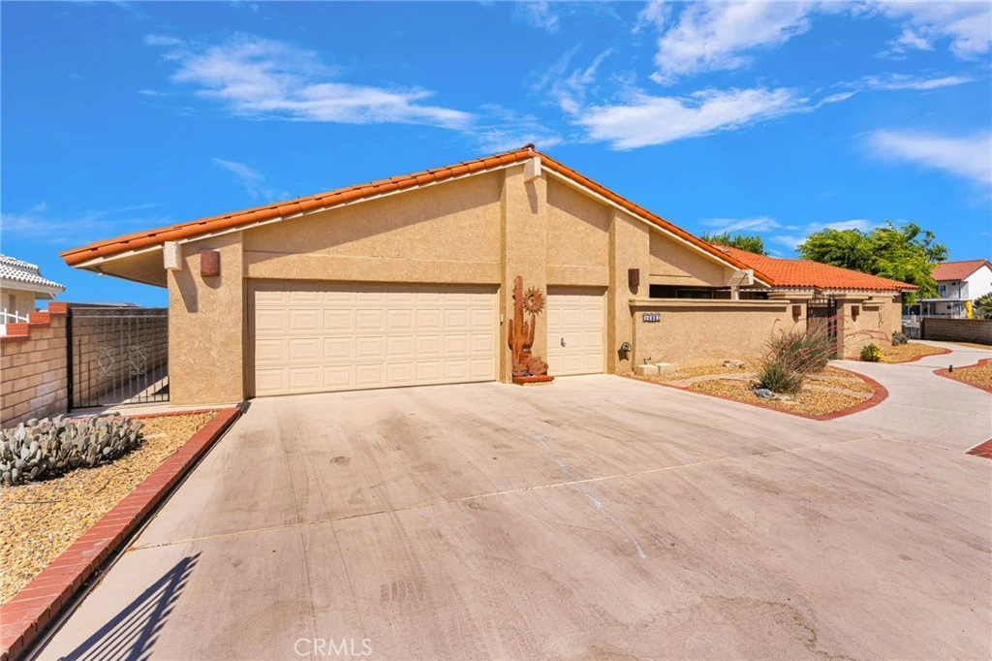
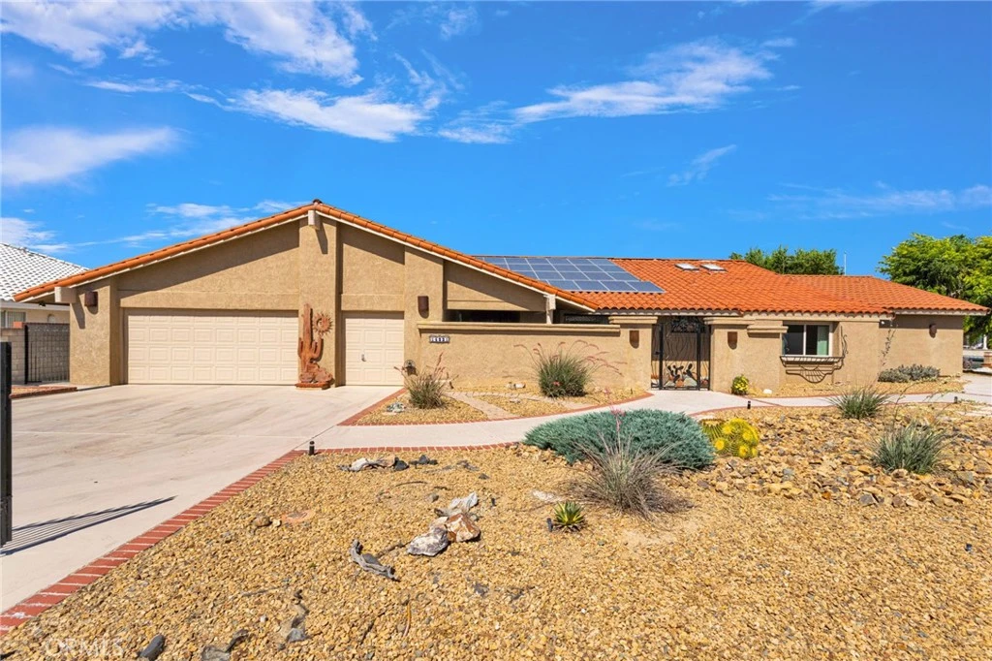
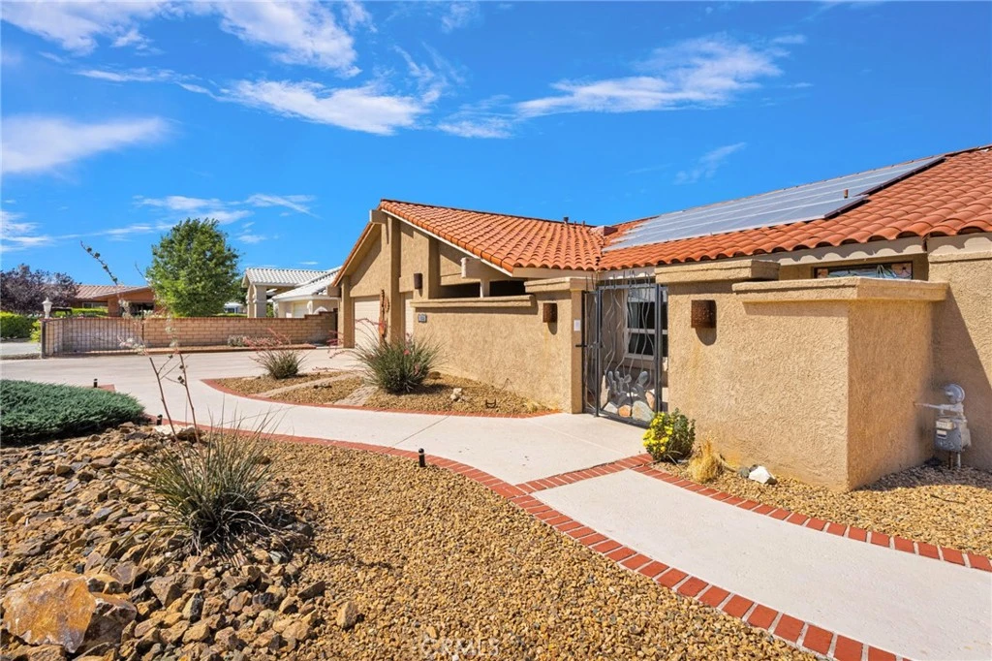
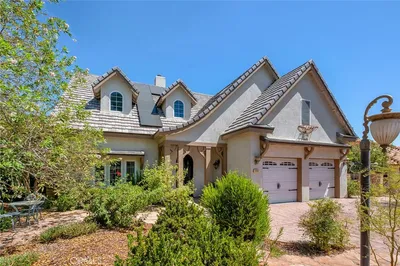
Spectacular Point Lot Waterfront Home with 180° Open Water Views! Rarely does an opportunity like this come available! Situated on a premium point lot! From the moment you enter through the secure iron-gated front courtyard and impressive double front doors, you'll be captivated by the expansive water views and spacious open-concept design. The inviting living room features soaring beamed wood ceilings and walls of windows that perfectly frame the sparkling lake. Adjacent to the living area is a wet bar with skylights, creating the perfect setting for entertaining family and friends. The kitchen offers granite countertops, tile flooring, a stainless-steel sink, double ovens, an electric cooktop (stubbed for gas), and abundant storage. A separate laundry room provides additional cabinetry and organization space. The flexible floor plan includes a front room ideal as a bedroom, office, or hobby room. The spacious primary suite is a true retreat, featuring a full wall-length closet, an additional closet within the bathroom, and spectacular open water views through an entire wall of windows. The ensuite bathroom offers dual lighted vanity areas, a jetted soaking tub with hidden storage, a separate shower, private water closet, ceiling fan, and built-in door blinds. A standout feature of this property is the private fourth-bedroom suite, perfect for guests, multi-generational living, or potential ADU use. Complete with beamed ceilings, fireplace insert, kitchenette area with sink and refrigerator space and access to a private patio secured with decorative iron fencing and gate. Additional features include leased solar, a tile roof, newer HVAC system (approximately 5 years old), tankless water heater, swamp cooler, sprinkler system, epoxy-coated garage floor, two attic access areas, and a spacious 2½-car garage with a dedicated workshop area. Step outside to your waterfront paradise. The low-maintenance backyard showcases attractive desert landscaping, decorative rockwork, fountain, cement walkways, fire pit with lighting, illuminated flagpole, and a massive Trex dock spanning nearly the entire length of the home. Two private gates provide convenient access to the lake, making boating, fishing, and waterfront living effortless. This exceptional property combines privacy, security, functionality, and some of the most incredible open-water views available.

Property Facts

bed

Bedrooms

4

bathtub

Bathrooms

4

square_foot

Square Feet

3,285

landscape

Lot Size

16,166 sqft

calendar_month

Year Built

1981

home_work

Property Type

Single Family Residence

timer

Days on Market

61

payments

HOA Fee

$235/mo

garage

Garage Total

2.5

fingerprint

MLS #

HD26118805

Interior Details

General Interior

Interior Features

Beamed Ceilings, Wet Bar, Built In Features, Breakfast Area, Ceiling Fans, Crown Molding, Granite Counters, High Ceilings, Open Floorplan, All Bedrooms Down, Main Level Primary, Multiple Primary Suites, Walk In Closets

Flooring

Carpet, Laminate, Tile

Fireplace

Living Room

Kitchen & Appliances

Appliances

Double Oven, Dishwasher, Electric Cooktop, Disposal, Gas Water Heater, Refrigerator, Tankless Water Heater

Laundry

Inside

Bed & Bath

Main Level Bedrooms

4

Main Level Bathrooms

3

Climate Control

Cooling

Central Air, Evaporative Cooling

Heating

Central

Parking

Total Parking Spaces

2.5

Garage Spaces

2.5

Attached Garage

Yes

Exterior & Lot

Building & Construction

Patio & Porch

Concrete, Covered, Front Porch, Open, Patio

Fencing

Block, Excellent Condition, Wrought Iron

Roof

Tile

Lot & Grounds

Lot Features

Zero To One Unit Acre, Cul De Sac, Near Park

Pool Features

Association

Spa Features

Association

Sewer

Public Sewer

Water Source

Public

Community & HOA

Association Info

HOA Fee$235
FrequencyMonthly

HOA Amenities

Bocce Court, Clubhouse, Dog Park, Fitness Center, Golf Course, Meeting Banquet Party Room, Barbecue, Picnic Area, Playground, Pickleball, Pool, Pet Restrictions, Pets Allowed, Racquetball, Spa Hot Tub, Tennis Courts

Community Features

Dog Park, Golf, Stables, Lake, Near National Forest, Fishing, Park

Mortgage Calculator

Total Monthly

$0

Principal & Interest:
$0
Property Tax:
$0
Home Insurance:
$0
HOA Fees:
$0
$
$
%

Nearby Schools

RatingSchool NameGradesDistance
6
Helendale Elementary
Elementary School
K-60.8 mi
3
Academy Of Careers And Exploration
Charter School
7-120.8 mi
3
Riverview Middle
Middle School
7-80.8 mi
2
Independence Charter Academy
Charter School
K-121.0 mi

Convenience Score

Market Insights

92342|Helendale

Estimated Value

Calculating...
No change vs. last year
Value history is still building for this area.

Market Temperature

Seller'sBalancedBuyer's
0d30d60d180d
Balanced

Balanced market

30 Days

Avg. time on market

This is a Balanced Market. Homes are selling at a moderate pace.

Flood & Climate Risk

Noise Levels

Location

14531 Galleon

Helendale, CA 92342

Open in Mapsopen_in_new
Topfind Realty

Ready to Take the Next Step?

Get expert support from a local agent today.

call
(800)-330-9306Available 9AM - 7PM

Similar Homes You Might Like

Based on price, location, and features
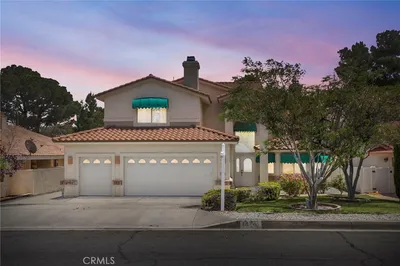
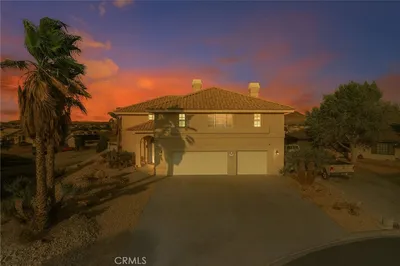
14834 Blue Grass

$595,000

FOR SALE

14834 Blue Grass, Helendale, CA 92342

3 beds · 4 baths · 2,708 sqft

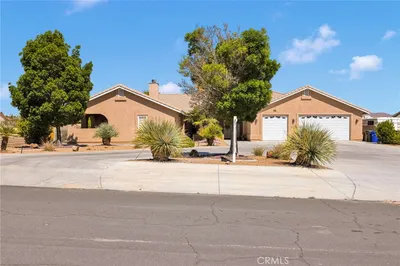
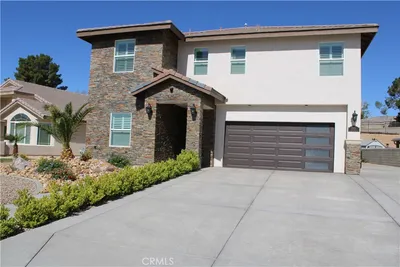
14740 Blue Grass Drive
VIRTUAL TOUR

$425,000

FOR SALE

14740 Blue Grass Drive, Helendale, CA 92342

3 beds · 3 baths · 3,051 sqft

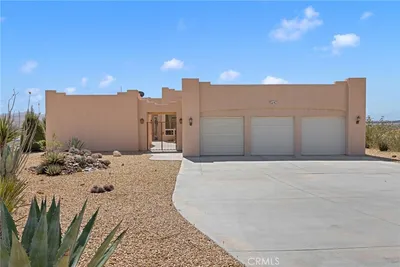
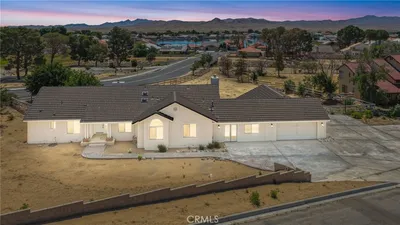
26743 Leather

$629,000

FOR SALE

26743 Leather, Helendale, CA 92342

4 beds · 3 baths · 3,009 sqft

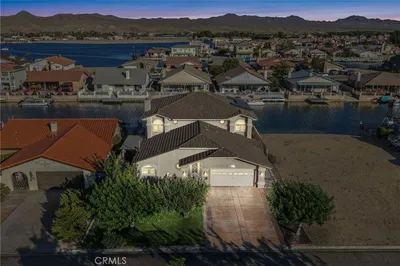
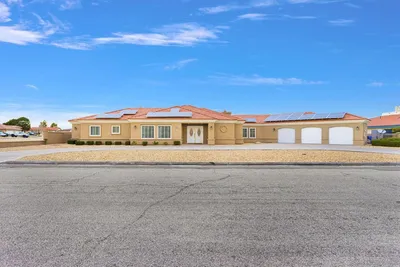
16222 Wild Road

$699,000

FOR SALE

16222 Wild Road, Helendale, CA 92342

3 beds · 3 baths · 2,938 sqft

14555 Ketch

$749,000

FOR SALE

14555 Ketch, Helendale, CA 92342

5 beds · 3 baths · 3,695 sqft

14396 Nautical Lane

$470,000

FOR SALE

14396 Nautical Lane, Helendale, CA 92342

3 beds · 3 baths · 2,660 sqft

26760 Cinch

$575,000

FOR SALE

26760 Cinch, Helendale, CA 92342

4 beds · 3 baths · 2,873 sqft

26665 Lakeview Drive

$328,900

FOR SALE

26665 Lakeview Drive, Helendale, CA 92342

3 beds · 2 baths · 2,048 sqft

Recently Sold

14414 Ironsides

$550,000

SOLD

14414 Ironsides, Helendale, CA 92342

4 beds · 3 baths · 3,363 sqft

27655 River Rock

$590,000

SOLD

27655 River Rock, Helendale, CA 92342

4 beds · 3 baths · 2,998 sqft

14645 Cool Glen Drive
VIRTUAL TOUR

$580,000

SOLD

14645 Cool Glen Drive, Helendale, CA 92342

4 beds · 3 baths · 3,206 sqft

26463 Gem Ct

$400,000

SOLD

26463 Gem Ct, Helendale, CA 92342

3 beds · 3 baths · 3,093 sqft

27404 Outrigger Lane

$599,999

SOLD

27404 Outrigger Lane, Helendale, CA 92342

4 beds · 3 baths · 2,864 sqft

27679 River Rock

$560,000

SOLD

27679 River Rock, Helendale, CA 92342

5 beds · 3 baths · 2,944 sqft

14492 Mast Lane
VIRTUAL TOUR

$610,000

SOLD

14492 Mast Lane, Helendale, CA 92342

3 beds · 3 baths · 2,667 sqft

14526 Galleon Lane
VIRTUAL TOUR

$715,000

SOLD

14526 Galleon Lane, Helendale, CA 92342

4 beds · 3 baths · 3,215 sqft

$799,000
4 bd | 4 ba | 3,285 sqft
Request a tourcall
Topfind Realty

Company

  • About Us
  • Careers
  • Articles
  • Home Estimate

Explore

  • Renting
  • Buying
  • Selling
  • Realtors

Support

  • Help Center
  • Contact Us
  • Terms & Conditions
  • Privacy Policy

Topfind Realty, DRE # 02240815, is a licensed real estate broker in California. Topfind Realty pledges to support the Fair Housing Act and adhere to Equal Housing Opportunity laws.

Copyright © 2026 Topfind Realty. All Rights Reserved.