For Sale
$1,119,000
Est. $6,266/mo5550 Strand 105, Hawthorne, CA 90250
bed
2
Bedrooms
bathtub
3
Bathrooms
square_foot
1,630
Square Feet
About this home
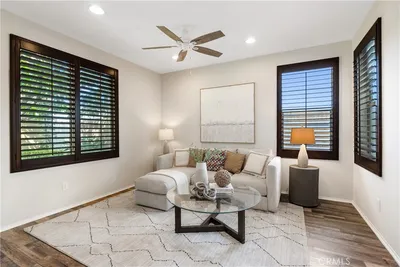
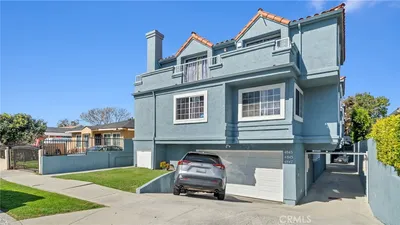
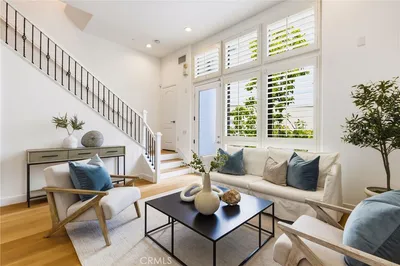
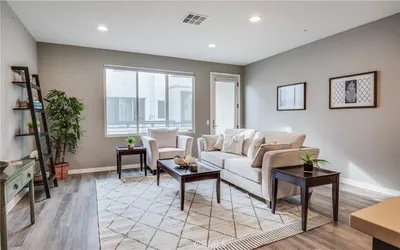
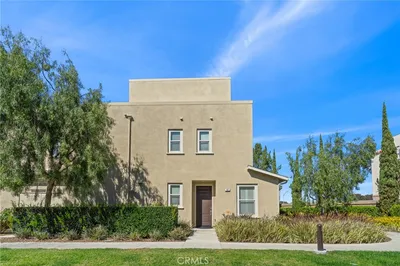
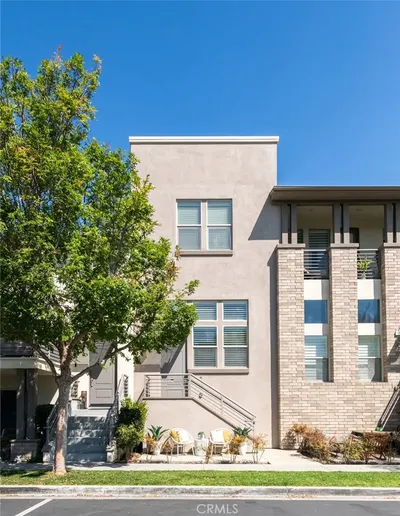
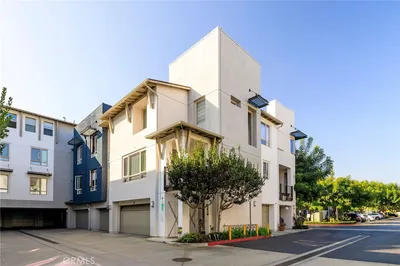
Welcome to this perfect "Plan 1 Townes" townhome in 360 South Bay!! An architecturally impressive home, this two and a half bath townhome offers approximately 1,630 square feet of thoughtfully designed living space in the highly sought after 360 South Bay community. Ideally positioned in the heart of the community, this home offers convenient access to 360’s exceptional amenities while being tucked just off the main thoroughfare for a quieter setting with significantly less passing traffic. The first level features an exceptionally spacious three car attached garage with an additional storage nook, an increasingly rare and valuable feature. Upstairs, the open concept main level is highlighted by beautiful engineered hardwood flooring and a seamless flow between the living room, kitchen, dining area, and versatile front den. With elegant plantation shutters and abundant natural light, the den is perfectly suited for a home office, formal dining room, or additional lounge space. The well appointed kitchen features granite countertops, stainless steel appliances, generous cabinetry, and a large pantry. Just beyond the main living area, a private balcony creates the perfect setting for morning coffee, evening relaxation, or indoor and outdoor entertaining. On the third floor, two spacious primary suites offer privacy and comfort, each with its own private bathroom. A centrally positioned loft provides additional flexible space for a second office, reading area, fitness space, or media lounge, while the conveniently located upper level laundry adds everyday functionality. Residents of 360 South Bay enjoy access to an exceptional collection of resort style amenities, including two heated swimming pools, a spa, basketball and pickleball courts, two expansive dog parks, beautifully maintained community parks, a wine room, banquet room, game room, and peaceful meditation garden. Located within the highly regarded Wiseburn School District and just minutes from LAX, Manhattan Beach Pier, the 405, 105, and 110 freeways, and an outstanding selection of restaurants and shopping destinations, including Costco, Erewhon, and Trader Joe’s, this home offers an ideal combination of space, convenience, privacy, lifestyle, and community. Don't miss out! It will be gone before you know it!
Property Facts
bed
Bedrooms
2
bathtub
Bathrooms
3
square_foot
Square Feet
1,630
landscape
Lot Size
18,575 sqft
calendar_month
Year Built
2014
home_work
Property Type
Townhouse
timer
Days on Market
1
payments
HOA Fee
$500/mo
garage
Garage Total
3
fingerprint
MLS #
SB26162905
Interior Details
General Interior
Interior Features
Built In Features, Balcony, Breakfast Area, Ceiling Fans, Eat In Kitchen, Granite Counters, Multiple Staircases, Open Floorplan, Pantry, Recessed Lighting, Storage, All Bedrooms Up, Entrance Foyer, Multiple Primary Suites, Primary Suite, Walk In Closets
Flooring
Carpet, Wood
Accessibility
Safe Emergency Egress From Home, Accessible Doors
Kitchen & Appliances
Appliances
Built In Range, Dishwasher, Exhaust Fan, Gas Cooktop, Disposal, Gas Oven, Gas Range, Ice Maker, Microwave, Refrigerator, Range Hood, Tankless Water Heater, Water To Refrigerator, Water Heater, Dryer, Washer
Laundry
Laundry Closet
Bed & Bath
Main Level Bathrooms
1
Climate Control
Cooling
Central Air
Heating
Central, Natural Gas
Parking
Total Parking Spaces
3
Garage Spaces
3
Attached Garage
Yes
Parking Features
Asphalt, Concrete, Door Multi, Direct Access, Garage, Garage Door Opener, Guest, Guarded, On Site, Paved, Private, Garage Faces Rear, Unassigned
Exterior & Lot
Building & Construction
Patio & Porch
Open, Patio
Security
Closed Circuit Cameras, Carbon Monoxide Detectors, Fire Detection System, Fire Sprinkler System, Security Gate, Gated Community, Twenty Four Hour Security, Key Card Entry, Resident Manager, Smoke Detectors, Security Guard
Construction
Stucco
Foundation
Slab
Roof
Flat
Lot & Grounds
Lot Features
Thirty Six To Forty Units Acre, Landscaped, Paved
Pool Features
Community, Fenced, Gas Heat, Heated, In Ground, Lap, Private, Association
Spa Features
Association, Community, Heated, In Ground, Private
Sewer
Public Sewer
Water Source
Public
Community & HOA
Association Info
HOA Fee$500
FrequencyMonthly
Fee Includes
Earthquake Insurance, Pest Control, Sewer
HOA Amenities
Bocce Court, Billiard Room, Call For Rules, Clubhouse, Controlled Access, Sport Court, Dog Park, Electricity, Fitness Center, Fire Pit, Gas, Maintenance Grounds, Hot Water, Insurance, Meeting Room, Management, Meeting Banquet Party Room, Outdoor Cooking Area, Barbecue, Paddle Tennis, Playground
Community Features
Curbs, Dog Park, Gutters, Park, Storm Drains, Street Lights, Sidewalks, Gated, Pool
Mortgage Calculator
Total Monthly
$0
Principal & Interest:
$0Property Tax:
$0Home Insurance:
$0HOA Fees:
$0$
$
%
Nearby Schools
| Rating | School Name |
|---|---|
8 | Wiseburn Middle Middle School |
N/A | Hollyglen Elementary Elementary School |
N/A | Je Portal Schools Private School |
N/A | Success Learning Center High School |
9 | Aviation Elementary Elementary School |
Convenience Score
Market Insights
90250|Hawthorne
analytics
Estimated Value
Calculating...
trending_up0%vs. last year
202120222023202420252026
Market Temperature
Seller'sBalancedBuyer's
0d30d60d180d
Balanced
Balanced market
30 Days
Avg. time on market
This is a Balanced Market. Homes are selling at a moderate pace.
flood
Flood & Climate Risk
Flood Risk
Minimal — not in a FEMA flood zone
Wildfire Risk
Moderate — near wildland-urban interface
Heat Risk
Low — moderate summer temperatures
Earthquake Risk
Southern California seismic zone
volume_up
Noise Levels
TrafficQuiet residential street
AirportMinimal airport noise
CommercialLow commercial activity nearby
streetview
Open Full Street Viewopen_in_newStreet View

Ready to Take the Next Step?
Get expert support from a local agent today.
call
(800)-330-9306Available 9AM - 7PM
Similar Homes You Might Like
Based on price, location, and features